Convenient west location! This light, bright 4 bedroom, 3 bath home is better than new with many extras including professional landscaping, underground dog fence, shutters throughout, sprinkler system front & rear plus 10x14 garden shed with fenced raised beds along with irrigation. Retractable screens on 3 exterior doors & updated garage door to match exterior. Beat the heat & relax with 2 pergolas with roll up screens. The board & batten entry & master bedroom's accent wall has a wow factor. Master bath has tub & separate shower & master closet has custom organization. Split bedrooms on main floor. Kitchen has granite & walk in pantry. Living room has gas fireplace & wood floors. Walk out basement has 2nd family room, bar area plus storage & workshop area. All on extra deep lot in West Country Club.
Sold
Price Unknown
2580 James Ln, Sedalia, MO 65301
4beds
2,699sqft
SingleFamily
Built in 2011
0.5 Acres Lot
$414,000 Zestimate®
$--/sqft
$2,481 Estimated rent
Home value
$414,000
$393,000 - $439,000
$2,481/mo
Zestimate® history
Owner options
List your home for rent
$2,481/mo
Rent Zestimate®
Find your next renter with Zillow Rental Manager. Plus, with online applications, you can quickly screen prospective tenants – for free.
$2,481/mo
Rent Zestimate®
Refinance and save
Refinancing to a lower rate could help reduce your monthly payments and save thousands over the life of the loan.
Explore your selling options
Work with a Zillow partner agent
Leverage their expertise and Zillow's premium Showcase listings to get your home seen by more buyers.
Get startedList with your own agent
Get your home in front of millions of buyers by listing it on Zillow.
Learn how to do itSell it yourself
Take full control of how buyers see your home on Zillow by listing For Sale by Owner (FSBO).
List your homeWhat's special
Facts & features
Interior
Bedrooms & bathrooms
- Bedrooms: 4
- Bathrooms: 3
- Full bathrooms: 3
Heating
- Forced air, Heat pump, Gas
Cooling
- Central
Appliances
- Included: Dishwasher, Microwave, Range / Oven
Features
- Flooring: Tile, Carpet, Hardwood
- Basement: Finished
- Has fireplace: Yes
Interior area
- Total interior livable area: 2,699 sqft
Property
Parking
- Parking features: Garage - Attached
Features
- Exterior features: Stone, Vinyl
Lot
- Size: 0.5 Acres
Details
- Parcel number: 141001000006661
Construction
Type & style
- Home type: SingleFamily
Materials
- Wood
- Foundation: Concrete
- Roof: Asphalt
Condition
- Year built: 2011
Utilities & green energy
- Utilities for property: City Water, Septic Tank
Community & HOA
Location
- Region: Sedalia
Financial & listing details
- Tax assessed value: $258,670
- Annual tax amount: $2,674
Price history
| Date | Event | Price |
|---|---|---|
| 5/20/2024 | Sold | -- |
Source: Agent Provided Report a problem | ||
| 10/9/2019 | Sold | -- |
Source: Agent Provided Report a problem | ||
| 8/23/2019 | Pending sale | $305,000$113/sqft |
Source: RE/MAX of Sedalia #84517 Report a problem | ||
| 8/19/2019 | Listed for sale | $305,000$113/sqft |
Source: RE/MAX of Sedalia #84517 Report a problem | ||
Public tax history
| Year | Property taxes | Tax assessment |
|---|---|---|
| 2025 | $2,674 +4.8% | $49,150 +5.2% |
| 2024 | $2,552 +0% | $46,730 |
| 2023 | $2,552 +0.9% | $46,730 +0.9% |
| 2022 | $2,528 +0.9% | $46,300 |
| 2021 | $2,507 | $46,300 |
| 2020 | -- | $46,300 |
| 2019 | -- | $46,300 +13.1% |
| 2018 | $2,222 | $40,950 |
| 2017 | $2,222 +1.8% | $40,950 +0.5% |
| 2016 | $2,183 | $40,740 |
| 2015 | $2,183 0% | $40,740 +12.8% |
| 2014 | $2,183 +14.1% | $36,120 |
| 2013 | $1,914 | $36,120 |
| 2012 | -- | $36,120 |
| 2011 | -- | $36,120 |
Find assessor info on the county website
Neighborhood: 65301
Nearby homes
- $12,370-- bd-- ba-- sqft2572 James Ln, Sedalia, MO 65301Off Market
- $428,2004 bd4 ba2.7k sqft2572 James Ln, Sedalia, MO 65301Off Market
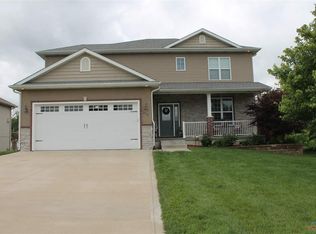
- $469,9004 bd3 ba3.1k sqft2582 James Ln, Sedalia, MO 65301For Sale

- $362,9004 bd2 ba1.8k sqft2590 James Ln, Sedalia, MO 65301Off Market
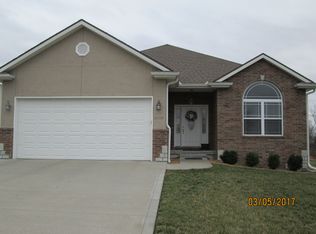
- $331,3003 bd2 ba1.7k sqft2592 James Ln, Sedalia, MO 65301Off Market
- $9,830-- bd-- ba-- sqft2560 James Ln, Sedalia, MO 65301Off Market
- $501,0004 bd3 ba4k sqft2575 James Ln, Sedalia, MO 65301Off Market
- $366,6003 bd3 ba2.3k sqft2600 James Ln, Sedalia, MO 65301Off Market
Nearby schools
GreatSchools rating
- 4/10Heber Hunt Elementary SchoolGrades: K-4Distance: 1.9 mi
- 6/10Smith Cotton Junior High SchoolGrades: 6-8Distance: 3.2 mi
- 5/10Smith-Cotton High SchoolGrades: 9-12Distance: 2.6 mi
Schools provided by the listing agent
- District: Sedalia Middle/Smith Cotton High
Source: The MLS. This data may not be complete. We recommend contacting the local school district to confirm school assignments for this home.
- Missouri
- Pettis County
- Sedalia
- 65301
- 2580 James Ln
