Welcome home to this spacious and beautifully designed 5-bedroom, 3.5-bath home situated on .34 +/- acres, offering an impressive amount of living space and a layout designed for both everyday comfort and entertaining. Step inside to the bright and open living room, where a beautiful stone fireplace creates a welcoming focal point and an abundance of natural light fills the space. The large kitchen offers plenty of room to gather, featuring an oversized center island with barstool seating, generous cabinet and counter space, and an open layout that flows easily into the main living areas. A convenient mudroom provides additional storage and organization for everyday living. The spacious primary suite is a relaxing retreat with a private en-suite bathroom featuring a walk-in shower, soaker tub, and HUGE walk-in closet with plenty of room for storage. Two additional nicely sized bedrooms are located on the upper level, offering flexibility for family, guests, or a home office. The lower level greatly expands the home's living space and features a large family room perfect for movie nights, entertaining, or simply relaxing. A second kitchen adds even more versatility to the lower level, making it ideal for guests, extended family, or additional entertaining space. Two additional bedrooms provide plenty of room to spread out and complete the home's five-bedroom layout. Outside, the spacious deck provides a great place for grilling, dining, or enjoying the outdoors, while the covered patio below offers another comfortable space to relax or entertain. A 2-car attached garage provides convenient parking and additional storage. With multiple living areas, two kitchens, generous bedroom space, and inviting indoor and outdoor areas, this home offers the space and flexibility to fit a variety of living needs.
For sale
$669,900
2045 Twin Pines Dr, Sedalia, MO 65301
5beds
4,219sqft
Single Family Residence
Built in 1992
0.34 Acres Lot
$-- Zestimate®
$159/sqft
$15/mo HOA
What's special
Beautiful stone fireplaceSpacious primary suiteAbundance of natural lightLarge kitchen
- 89 days
- 203
- 11
Zillow last checked:
Listing updated:
Listed by:
Rhonda Ahern 660-287-2080,
Premier Realty Group 660-851-2222
Source: WCAR MO,MLS#: 103932
Facts & features
Interior
Bedrooms & bathrooms
- Bedrooms: 5
- Bathrooms: 4
- Full bathrooms: 3
- 1/2 bathrooms: 1
Rooms
- Room types: Breakfast Room, Dining Room, Family Room, Office, Master Bathroom
Primary bedroom
- Level: Upper
- Area: 233.09
- Dimensions: 14.3 x 16.3
Bedroom 2
- Level: Upper
- Area: 208
- Dimensions: 13 x 16
Bedroom 3
- Level: Upper
- Area: 131.1
- Dimensions: 10 x 13.11
Bedroom 4
- Level: Lower
- Area: 157.48
- Dimensions: 12.7 x 12.4
Bedroom 5
- Level: Lower
- Area: 145.52
- Dimensions: 13.6 x 10.7
Dining room
- Level: Main
- Area: 235.62
- Dimensions: 15.4 x 15.3
Family room
- Level: Lower
- Area: 349.44
- Dimensions: 15.4 x 18.2
Kitchen
- Features: Cabinets Wood, Custom Built Cabinet, Pantry
- Level: Main
- Area: 318.78
- Dimensions: 20.7 x 15.4
Living room
- Level: Main
- Area: 366.72
- Dimensions: 19.1 x 19.2
Heating
- Electric, Heat Pump, More than 1, Ductless
Cooling
- Electric
Appliances
- Included: Dishwasher, Double Oven, Electric Oven/Range, Refrigerator, Dryer, Washer, Water Softener Owned, Gas Water Heater
- Laundry: Lower Level
Features
- Entrance Foyer
- Flooring: Carpet, Wood
- Windows: Thermal/Multi-Pane, Tilt-In, Vinyl, Drapes/Curtains/Rods: Some Stay
- Basement: Full,Finished,Sump Pump,Walk-Out Access
- Number of fireplaces: 2
- Fireplace features: Electric, Gas
Interior area
- Total structure area: 4,423
- Total interior livable area: 4,219 sqft
- Finished area above ground: 2,884
Property
Parking
- Total spaces: 2
- Parking features: Attached
- Attached garage spaces: 2
Features
- Levels: 2+ Stories
- Stories: 2
- Patio & porch: Deck, Patio, Porch
- Exterior features: Lawn Sprinkler, Mailbox
- Fencing: Invisible
Lot
- Size: 0.34 Acres
Details
- Parcel number: 141002406005000
Construction
Type & style
- Home type: SingleFamily
- Property subtype: Single Family Residence
Materials
- Vinyl Siding
- Foundation: Concrete Perimeter
- Roof: Composition
Condition
- Year built: 1992
Utilities & green energy
- Electric: Supplier: CMEC, 220 Volts
- Gas: Supplier: Liberty, City Gas
- Sewer: Sewage Treatment Plant
- Water: Public
Community & HOA
Community
- Subdivision: Hunters Ridge
HOA
- Has HOA: Yes
- HOA fee: $175 annually
Location
- Region: Sedalia
Financial & listing details
- Price per square foot: $159/sqft
- Tax assessed value: $317,650
- Annual tax amount: $3,284
- Price range: $669.9K - $669.9K
- Date on market: 8/17/2026
- Road surface type: Asphalt
Estimated market value
Not available
Estimated sales range
Not available
Not available
Price history
| Date | Event | Price |
|---|---|---|
| 8/17/2026 | Listed for sale | $669,900+72%$159/sqft |
Source:  WCAR MO #103932 Report a problem | ||
| 2/28/2021 | Listing removed | -- |
Source: Owner Report a problem | ||
| 8/11/2020 | Listing removed | $389,500$92/sqft |
Source: Owner Report a problem | ||
| 4/14/2020 | Price change | $389,500-2.5%$92/sqft |
Source: RE/MAX of Sedalia #85519 Report a problem | ||
| 2/24/2020 | Price change | $399,500-2.4%$95/sqft |
Source: RE/MAX of Sedalia #85519 Report a problem | ||
| 1/3/2020 | Listed for sale | $409,500$97/sqft |
Source: RE/MAX of Sedalia #85519 Report a problem | ||
| 12/27/2019 | Pending sale | $409,500$97/sqft |
Source: RE/MAX of Sedalia #85519 Report a problem | ||
| 10/5/2019 | Price change | $409,500-1.3%$97/sqft |
Source: Owner Report a problem | ||
| 7/12/2019 | Listed for sale | $415,000+32.2%$98/sqft |
Source: Owner Report a problem | ||
| 11/2/2018 | Sold | -- |
Source: Agent Provided Report a problem | ||
| 10/15/2018 | Pending sale | $314,000$74/sqft |
Source: Coldwell Banker Monsees Realty #80310 Report a problem | ||
| 10/15/2018 | Listed for sale | $314,000$74/sqft |
Source: COLDWELL BANKER MONSEES REALTY #80310 Report a problem | ||
| 10/15/2018 | Pending sale | $314,000$74/sqft |
Source: COLDWELL BANKER MONSEES REALTY #80310 Report a problem | ||
| 9/7/2018 | Price change | $314,000-4.6%$74/sqft |
Source: Coldwell Banker Monsees Realty #80310 Report a problem | ||
| 9/4/2018 | Listed for sale | $329,000$78/sqft |
Source: Coldwell Banker Monsees Realty #80310 Report a problem | ||
| 8/24/2018 | Pending sale | $329,000$78/sqft |
Source: Coldwell Banker Monsees Realty #80310 Report a problem | ||
| 3/26/2018 | Listed for sale | $329,000$78/sqft |
Source: COLDWELL BANKER MONSEES #80310 Report a problem | ||
Public tax history
| Year | Property taxes | Tax assessment |
|---|---|---|
| 2025 | $3,284 +2.7% | $60,360 +3.1% |
| 2024 | $3,198 +0% | $58,560 |
| 2023 | $3,198 +1.1% | $58,560 +1.1% |
| 2022 | $3,162 +0.9% | $57,900 |
| 2021 | $3,134 | $57,900 |
| 2020 | -- | $57,900 |
| 2019 | -- | $57,900 +16% |
| 2018 | $2,708 | $49,920 |
| 2017 | $2,708 +1.2% | $49,920 |
| 2016 | $2,675 | $49,920 |
| 2015 | $2,675 0% | $49,920 -6.6% |
| 2014 | $2,675 -5.5% | $53,440 |
| 2013 | $2,832 | $53,440 |
| 2012 | -- | $53,440 |
| 2011 | -- | $53,440 |
Find assessor info on the county website
Monthly payment
Est. payment
Payment breakdown
Explore the cost of this home by adjusting the details. Changes won't be saved.Climate risks
Neighborhood: 65301
Nearby schools
Schools provided by the listing agent
- District: Heber Hunt,Sedalia Middle,Smith Cotton High,St Fair Com College,Sedalia Jr High,Sedalia 200
Source: WCAR MO. This data may not be complete. We recommend contacting the local school district to confirm school assignments for this home.
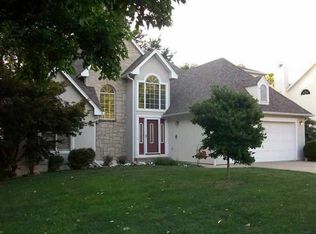

Similar homes
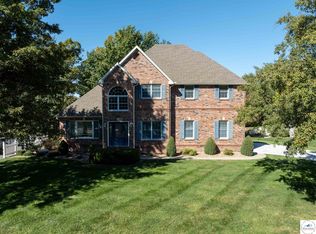
- $615,0004 bd4 ba4k sqft2250 W Country Club Dr, Sedalia, MO 65301For Sale
 MLS ID #103419, Lisa Sell, Coldwell Banker Freedom Group. WCAR MO
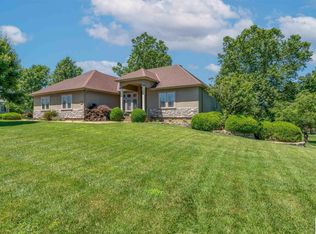
- $595,0004 bd4 ba4.3k sqft2390 W Country Club Dr, Sedalia, MO 65301For Sale
 MLS ID #102300, Rhonda Ahern, Premier Realty Group. WCAR MO
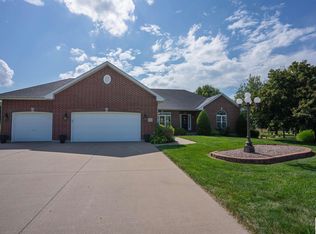
- $550,0004 bd5 ba4.8k sqft1685 Hedge Apple Dr, Sedalia, MO 65301For Sale
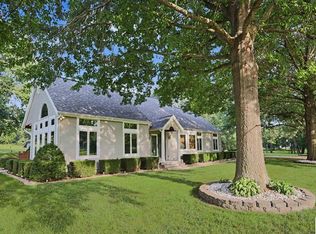 MLS ID #103798, Ashley Wooster, EXP Realty LLC. WCAR MO
- $749,9994 bd5 ba3.9k sqft29150 Apple Valley Rd, Sedalia, MO 65301For Sale
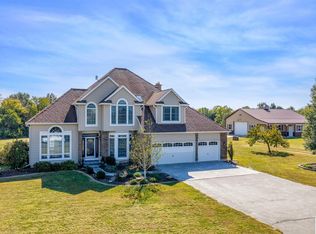 MLS ID #104417, Sadie Reeser, Pettis County Real Estate Company, LLC.. WCAR MO
- $580,0004 bd4 ba3.7k sqft32350 Cummings Rd, Sedalia, MO 65301For SaleMLS ID #104066, Robert Ekstrom, RE/MAX Heritage. WCAR MO
- $585,0004 bd2 ba2.4k sqft29840 U Hwy, Sedalia, MO 65301For SaleMLS ID #104581, BILLIE J BARNES, RE/MAX of Sedalia. WCAR MO
- $469,9004 bd3 ba3.1k sqft2582 James Ln, Sedalia, MO 65301For SaleMLS ID #102486, Rhonda Ahern, Premier Realty Group. WCAR MO
- $510,0004 bd3 ba3.1k sqft19645 Mockingbird Ln, Sedalia, MO 65301For SaleMLS ID #103889, Brian Little, R. Paul Beard Broker. WCAR MO
- $348,0004 bd4 ba2.4k sqft2801 S Ohio Ave, Sedalia, MO 65301For SaleMLS ID #104466, Rhonda Ahern, Premier Realty Group. WCAR MO
- $474,9005 bd5 ba5.9k sqft1212 S Barrett Ave, Sedalia, MO 65301For SaleMLS ID #102294, Ashlee E Martin, Coldwell Banker Freedom Group. WCAR MO
- $774,9008 bd3 ba5.1k sqft28737 Highway U, Sedalia, MO 65301For SaleMLS ID #102881, Elaina Sonnik, Preferred Properties. WCAR MO
- $385,0006 bd5 ba4.1k sqft4185 Aspen Rd, Sedalia, MO 65301For SaleMLS ID #104147, Kristina Parker, TheHomesTour.com and TheCommercialTour.com and TheLandTour.com. WCAR MO
- $369,9003 bd2 ba3.7k sqft19710 Mockingbird Ln, Sedalia, MO 65301For SaleMLS ID #103865, Ashlee E Martin, Coldwell Banker Freedom Group. WCAR MO
- $649,9003 bd2 ba2.5k sqft22663 Cherry Tree Ln, Sedalia, MO 65301New ConstructionMLS ID #104241, Nadia Fray, RE/MAX Central. WCAR MO
- $460,0004 bd3 ba3.1k sqft504 Katy Cir, Sedalia, MO 65301For SaleMLS ID #104056, Nadia Fray, RE/MAX Central. WCAR MO
- $350,0006 bd3 ba3.6k sqft903 S Grand Ave, Sedalia, MO 65301For SaleMLS ID #102845, Nicci Ragsdale, RE/MAX of Sedalia. WCAR MO
- $940,0003 bd3 ba2.4k sqftY 17773/17779 Hwy, Sedalia, MO 65301For SaleMLS ID #103421, MARK A POHL, TheHomesTour.com and TheCommercialTour.com and TheLandTour.com. WCAR MO
- $510,0005 bd3 ba2.3k sqft19883 Mather Rd, Sedalia, MO 65301For SaleMLS ID #103729, Nadia Fray, RE/MAX Central. WCAR MO
- $350,0004 bd3 ba3.1k sqft3655 Flat Creek Dr, Sedalia, MO 65301For SaleMLS ID #104445, Angie Yeager, RE/MAX of Sedalia. WCAR MO
