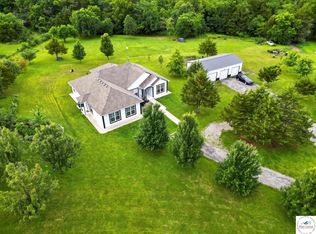
Meticulously designed and crafted, surrounded by beautiful landscape and stonework. Grand 15´high Entrance with atrium window and an Elegant living room with intricate coffered ceilings, Chandelier, ornate fireplace, Bamboo flooring and detailed trim work. Formal dining room with 13´ high vaulted ceilings, Wainscoting and extra tall windows. Eat in kitchen, equipped with all appliances, Custom cabinets, pantry, tiled floors, granite counter tops, tiled backsplash and breakfast bar. Gorgeous master suite with Walk in closet, lots of natural light, double tray ceiling, wood floors, chandelier and walk in closet. Master Bath features heated tiled floors, double vanity sink, freestanding soaking tub and separate tiled shower. Second bedroom with Vaulted ceilings, bamboo flooring and walk in closet. Third Bedroom also offers high ceilings, bamboo flooring and walk in closet. Second bath with tiled floor and Tub/shower. This home also offers a bonus room, currently used as an office and could be used as a family room, workout room or sun room. Laundry room with sink and cabinetry, leading you to the 3 Car attached garage. All Stucco exterior with metal facia and soffit. Architectural shingle roof. Dual zoned Central heating and cooling with heat pump. 90x45 Multiuse Commercial shop with 14´tall overhead door, 2 loading docks, office space, half bath and large concrete area with potential for expansion. Shop has been used as a Truck shop, but could be a hobby shop, warehouse, manufacturing or other commercial uses. 660 Feet of Hwy frontage, Located just past the Sedalia Country Club, less than 5miles from Shopping, Restaurants and with easy access to Hwy 127 and Hwy 50 West.
Active
$950,000
17773 State Highway 17779 #Y, Sedalia, MO 65301
3beds
2,473sqft
:
Get pre-qualified$6,115/mo
Single Family Residence
Built in 2007
19.17 Acres Lot
$-- Zestimate®
$384/sqft
$-- HOA
What's special
Ornate fireplaceGranite counter topsBeautiful landscape and stoneworkCustom cabinetsWalk in closetDouble vanity sinkExtra tall windows
- 38 days |
- 316 |
- 14 |
Zillow last checked:
Listing updated:
Listed by:
MARK POHL 660-620-1888,
TheHomesTour.com,
Rafaela Pohl 660-620-0237,
TheHomesTour.com
Source: Heartland MLS as distributed by MLS GRID,MLS#: 2626969
Facts & features
Interior
Bedrooms & bathrooms
- Bedrooms: 3
- Bathrooms: 3
- Full bathrooms: 2
- 1/2 bathrooms: 1
Primary bedroom
- Features: Walk-In Closet(s)
- Level: Main
- Dimensions: 19 x 15
Bedroom 2
- Level: Main
- Dimensions: 14 x 13
Bedroom 3
- Level: Main
- Dimensions: 11 x 13
Dining room
- Level: Main
- Dimensions: 12 x 13
Kitchen
- Features: Granite Counters
- Level: Main
- Dimensions: 12 x 13
Living room
- Features: Fireplace
- Level: Main
- Dimensions: 18 x 27
Sun room
- Level: Main
- Dimensions: 15 x 11
Heating
- Electric, Heat Pump, Zoned
Cooling
- Electric, Zoned
Appliances
- Included: Dishwasher, Exhaust Fan, Microwave, Refrigerator, Washer
- Laundry: Laundry Room, Sink
Features
- Pantry, Vaulted Ceiling(s), Walk-In Closet(s)
- Flooring: Tile, Vinyl, Wood
- Windows: Thermal Windows
- Basement: Slab
- Number of fireplaces: 1
- Fireplace features: Living Room
Interior area
- Total structure area: 2,473
- Total interior livable area: 2,473 sqft
- Finished area above ground: 2,473
- Finished area below ground: 0
Property
Parking
- Total spaces: 6
- Parking features: Attached, Detached
- Attached garage spaces: 6
Features
- Patio & porch: Patio
- Fencing: Partial
Lot
- Size: 19.17 Acres
- Features: Acreage
Details
- Additional structures: Outbuilding
- Parcel number: 143005000004001
Construction
Type & style
- Home type: SingleFamily
- Property subtype: Single Family Residence
Materials
- Stucco
- Roof: Composition
Condition
- Year built: 2007
Utilities & green energy
- Sewer: Lagoon
- Water: Well
Community & HOA
Community
- Subdivision: None
HOA
- Has HOA: No
Location
- Region: Sedalia
Financial & listing details
- Price per square foot: $384/sqft
- Annual tax amount: $7,230
- Date on market: 6/18/2026
- Listing terms: Cash,Conventional,FHA,USDA Loan,VA Loan
- Ownership: Private
Estimated market value
Not available
Estimated sales range
Not available
Not available
Price history
| Date | Event | Price |
|---|---|---|
| 6/18/2026 | Listed for sale | $950,000$384/sqft |
Source:  Heartland MLS as distributed by MLS GRID #2626969 Report a problem Heartland MLS as distributed by MLS GRID #2626969 Report a problem | ||
Public tax history
Tax history is unavailable.
Monthly payment
Est. payment
Payment breakdown
Explore the cost of this home by adjusting the details. Changes won't be saved.Climate risks
Neighborhood: 65301
Nearby schools
GreatSchools rating
- 7/10Green Ridge Elementary SchoolGrades: K-6Distance: 6.5 mi
- 5/10Green Ridge High SchoolGrades: 7-12Distance: 6.5 mi
- $950,0003 bd3 ba2.4k sqftY 17773/17779 Hwy, Sedalia, MO 65301For Sale

- $627,3003 bd2 ba4.6k sqft25545 Backwoods Dr, Sedalia, MO 65301Off Market
- $624,4003 bd2 ba4.3k sqft17779 Highway Y, Sedalia, MO 65301Off Market
- $634,9005 bd4 ba2.5k sqft25508 Aqua Dr, Sedalia, MO 65301Off Market
- $17,120-- bd-- ba-- sqft25302 Aqua Dr, Sedalia, MO 65301Off Market
- $275,200-- bd-- ba2.4k sqft17337 Highway Y, Sedalia, MO 65301Off Market
- $245,6003 bd1 ba1.1k sqft17378 Highway Y, Sedalia, MO 65301Off Market
- $752,900-- bd-- ba-- sqft17764 Highway Y, Sedalia, MO 65301Off Market
A local agent can set up tours, give advice and negotiate with sellers.
A local lender can help you make sure your offer is ready when you are.
Similar homes
- $950,0003 bd3 ba2.4k sqftY 17773/17779 Hwy, Sedalia, MO 65301For Sale
 MLS ID #103421, MARK A POHL, TheHomesTour.com and TheCommercialTour.com and TheLandTour.com. WCAR MO

 - $520,0005 bd3 ba2.3k sqft19883 Mather Rd, Sedalia, MO 65301For Sale
 MLS ID #103729, Nadia Fray, RE/MAX Central. WCAR MO
 - $485,0004 bd3 ba3.1k sqft2582 James Ln, Sedalia, MO 65301For Sale
 MLS ID #102486, Rhonda Ahern, Premier Realty Group. WCAR MO
 - $499,9004 bd3 ba3.5k sqft972 Red Fox Rd, Otterville, MO 65348For Sale
 MLS ID #2617370, Alexus Krumroy, Homes by Darcy LLC. Heartland MLS as distributed by MLS GRID
 - $550,0003 bd4 ba2.1k sqft1193 SE 23rd Hwy, Windsor, MO 65360For SaleMLS ID #101932, Jo Johnson, Old Drum Real Estate. WCAR MO
- $499,9004 bd3 ba2.4k sqft1303 Larson Ave, Warrensburg, MO 64093For SaleMLS ID #2587736, Jenny Delich, EXP Realty LLC. Heartland MLS as distributed by MLS GRID
