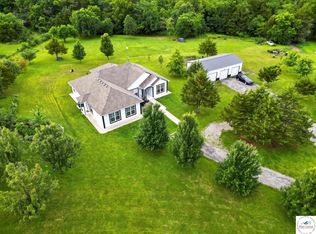
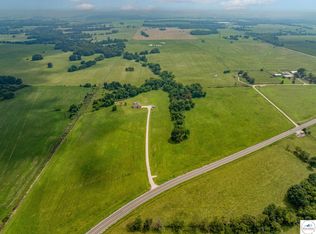
Welcome to this beautifully custom built, partial earth contact home with 3-bedrooms, 3.5-bathrooms filled with plenty of upgrades. Perfectly situated on 12 acres in Windsor, MO., this stunning residence boasts a variety of interior and exterior enhancements, offering modern comfort with timeless charm. Step inside to discover an inviting open floor plan with spacious ceilings throughout. The kitchen features granite countertops, custom cabinetry, a walk-in pantry, and stainless steel appliances, making it a perfect space for cooking and entertaining. The spacious living/dining area is filled with natural light, creating a warm and welcoming atmosphere with beautiful engineered hardwood flooring. The family room off the living area is so versatile, ideal for an office, mother in-law suite, or as a gameroom and sure to captivate your guests with endless entertainment. The master suite offers a private retreat with a spa-like en’suite bathroom featuring a walk-in shower, jacuzzi tub, and a generous walk-in closet. There is a laundry room and an additional bedroom on the main level. Upstairs you will find a sitting room, the 3rd bedroom, and another full bathroom. This bedroom walks out to a 2nd story deck. All bathrooms are custom tiled to enhance the theme throughout. Outside, you’ll find a wide-open yard, a covered front porch, and an open patio for outdoor entertaining or relaxing. Fenced pasture allows for your livestock of choice. The property also features a small pond and dock. Exterior home upgrades include a 50 year composition roof, James Hardie fiber cement siding, and energy-efficient fiberglass/wood windows, ensuring durability and curb appeal. Matching the main home is a 2 car detached garage added within the last 4 years. Also included is a 20x30 workshop with concrete floor and a 30x40 barn for all your equipment - both with ample electricity! Nestled back in a quiet part of the property, well off the main road, this home is just minutes from Whiteman AFB. Don’t miss the opportunity to make this move-in-ready home yours today!
For sale
Price cut: $20K (6/15)
$550,000
1193 SE 23rd Hwy, Windsor, MO 65360
3beds
2,140sqft
Single Family Residence
Built in 2016
12 Acres Lot
$-- Zestimate®
$257/sqft
$-- HOA
What's special
Covered front porchWide-open yardSmall pond and dockGranite countertopsStainless steel appliancesBeautiful engineered hardwood flooringInviting open floor plan
- 231 days |
- 498 |
- 25 |
Zillow last checked:
Listing updated:
Listed by:
Jo Johnson 660-351-3804,
Old Drum Real Estate 660-362-1333
Source: WCAR MO,MLS#: 101932
Facts & features
Interior
Bedrooms & bathrooms
- Bedrooms: 3
- Bathrooms: 4
- Full bathrooms: 3
- 1/2 bathrooms: 1
Rooms
- Room types: Dining Room, Family Room, Master Bathroom
Primary bedroom
- Level: Main
Bedroom 2
- Level: Main
Bedroom 3
- Level: Upper
Dining room
- Level: Main
Family room
- Level: Main
Kitchen
- Features: Pantry
- Level: Main
Living room
- Level: Main
Heating
- Electric, Heat Pump
Cooling
- Electric
Appliances
- Included: Dishwasher, Disposal, Microwave, Electric Oven/Range, Refrigerator, Water Softener Owned, Electric Water Heater
- Laundry: Main Level
Features
- Flooring: Carpet, Laminate, Tile, Wood
- Windows: Thermal/Multi-Pane, Wood Frames
- Has basement: No
- Number of fireplaces: 1
- Fireplace features: Living Room, Wood Burning
Interior area
- Total structure area: 2,140
- Total interior livable area: 2,140 sqft
- Finished area above ground: 2,140
Property
Parking
- Total spaces: 2
- Parking features: Detached
- Garage spaces: 2
Features
- Patio & porch: Deck, Patio, Porch
- Exterior features: Mailbox
- Fencing: Partial
- Waterfront features: Pond
Lot
- Size: 12 Acres
Details
- Parcel number: 22402000000001100
- Other equipment: Storm Shelter
Construction
Type & style
- Home type: SingleFamily
- Architectural style: Earth Contact
- Property subtype: Single Family Residence
Materials
- Other
- Foundation: Slab
- Roof: Composition
Condition
- New construction: No
- Year built: 2016
Utilities & green energy
- Electric: 220 Volts in Laundry, 220 Volts
- Sewer: Lagoon, Septic Tank
- Water: Rural Water
Green energy
- Energy efficient items: Ceiling Fans, Wood Stove
Community & HOA
Community
- Subdivision: Other
HOA
- Has HOA: No
Location
- Region: Windsor
Financial & listing details
- Price per square foot: $257/sqft
- Price range: $550K - $550K
- Date on market: 12/3/2025
Estimated market value
Not available
Estimated sales range
Not available
Not available
Price history
| Date | Event | Price |
|---|---|---|
| 6/15/2026 | Price change | $550,000-3.5%$257/sqft |
Source:  Heartland MLS as distributed by MLS GRID #2589828 Report a problem Heartland MLS as distributed by MLS GRID #2589828 Report a problem | ||
| 3/11/2026 | Price change | $570,000-1.7%$266/sqft |
Source:  WCAR MO #101932 Report a problem WCAR MO #101932 Report a problem | ||
| 12/3/2025 | Listed for sale | $580,000+7.4%$271/sqft |
Source: WCAR MO #101932 Report a problem | ||
| 7/25/2025 | Sold | -- |
Source: Heartland MLS as distributed by MLS GRID #2538044 Report a problem | ||
| 4/24/2025 | Pending sale | $540,000$252/sqft |
Source: Heartland MLS as distributed by MLS GRID #2538044 Report a problem | ||
| 4/11/2025 | Listed for sale | $540,000$252/sqft |
Source: Heartland MLS as distributed by MLS GRID #2538044 Report a problem | ||
Public tax history
Tax history is unavailable.
Monthly payment
Est. payment
Payment breakdown
Explore the cost of this home by adjusting the details. Changes won't be saved.Climate risks
Neighborhood: 65360
Nearby schools
GreatSchools rating
- 5/10Windsor Elementary SchoolGrades: K-6Distance: 4.6 mi
- 2/10Windsor High SchoolGrades: 7-12Distance: 4.2 mi
Schools provided by the listing agent
- District: Windsor
Source: WCAR MO. This data may not be complete. We recommend contacting the local school district to confirm school assignments for this home.
- $552,3004 bd4 ba2.2k sqft1193 SE Highway 23, Windsor, MO 65360Off Market

- $309,900-- bd-- ba1k sqft1179 SE Highway 23, Windsor, MO 65360Off Market
- $13,460-- bd-- ba-- sqft1212 SE Highway 23, Windsor, MO 65360Off Market
- $376,800-- bd-- ba1.2k sqft865 SE 1175th Rd, Windsor, MO 65360Off Market
- $---- sqft860 SE 1175th Rd, Windsor, MO 65360Off Market
- $252,600-- bd1 ba1k sqft864 SE 1175th Rd #866-860, Windsor, MO 65360Off Market
- $---- sqft864 SE 1175th Rd, Windsor, MO 65360Off Market
- $83,973-- bd-- ba-- sqft916 SE 1175th Rd, Windsor, MO 65360Off Market
A local agent can set up tours, give advice and negotiate with sellers.
A local lender can help you make sure your offer is ready when you are.
Similar homes
- $520,0005 bd3 ba2.3k sqft19883 Mather Rd, Sedalia, MO 65301For Sale
 MLS ID #103729, Nadia Fray, RE/MAX Central. WCAR MO
 - $498,0004 bd3 ba2.5k sqft1287 SE State Route 13, Leeton, MO 64761For Sale
 MLS ID #101036, Megan Spencer, Elite Realty. WCAR MO
 - $549,0003 bd3 ba2.9k sqft774 SE 52p Rd, Clinton, MO 64735For Sale
 MLS ID #103466, Luke Ballard, EXP Realty LLC. WCAR MO
 - $476,0004 bd3 ba2.4k sqft1031 NE 301st Rd, Leeton, MO 64761For Sale
 MLS ID #102710, Kerrie C Shumate, Midwest Realty and Auction. WCAR MO
 - $475,0003 bd3 ba1.9k sqft910 NE 301st Rd, Calhoun, MO 65323For SaleMLS ID #103576, Jenny Hann, RE/MAX TRUMAN LAKE. WCAR MO
- $436,8743 bd4 ba2.2k sqft783 NW 43p Road, Clinton, MO 64735Active
 MLS ID #60326475, Ethan J. Olson, REI Realty Group, LLC. SOMOMLS as distributed by MLS GRID
 - $440,0003 bd3 ba2.3k sqftT 23245th Hwy, Warsaw, MO 65355For SaleMLS ID #103594, KENNIE VON HOLTEN, Reece Nichols Golden Key Realty. WCAR MO
- $694,5003 bd1 ba1.2k sqft570 SE Pp Hwy, Leeton, MO 64761For SaleMLS ID #2627864, Derek Payne, Midwest Land Group. Heartland MLS as distributed by MLS GRID
- $355,0002 bd2 ba1.9k sqft938 SW 13th Hwy, Leeton, MO 64761For SaleMLS ID #2630770, Caleigh Hipsher, Homes by Darcy LLC. Heartland MLS as distributed by MLS GRID
- $449,0003 bd2 ba1.6k sqftC 18704th Hwy, Lincoln, MO 65338For SaleMLS ID #103317, KENNIE VON HOLTEN, Reece Nichols Golden Key Realty. WCAR MO
- $719,9004 bd2 ba2.5k sqft1044 SW 101st Rd, Chilhowee, MO 64733For SaleMLS ID #2601158, David Cobb, ReeceNichols - Lees Summit. Heartland MLS as distributed by MLS GRID
- $325,0003 bd2 ba1.8k sqft106 W Lake Shore Dr, Windsor, MO 65360For SaleMLS ID #2587116, Michelle Hoskins, Old Drum Real Estate. Heartland MLS as distributed by MLS GRID
- $552,0004 bd3 ba2.2k sqft284 SW Business Highway 13, Highway Warrensburg, MO 64093New ConstructionMLS ID #2601566, Brian Phillippe, Keller Williams Platinum Prtnr. Heartland MLS as distributed by MLS GRID
- $550,0004 bd4 ba2.6k sqft1204 Rich Blvd, Warrensburg, MO 64093For SaleMLS ID #2623618, Karen Godfrey, Keller Williams Platinum Prtnr. Heartland MLS as distributed by MLS GRID
- $315,0003 bd3 ba1.6k sqft403 N Devasher Rd, Warrensburg, MO 64093For SaleMLS ID #2632564, Cody Newsom, ACTION REALTY COMPANY. Heartland MLS as distributed by MLS GRID
- $349,0002 bd2 ba1.9k sqft827 SE 425th Rd, Knob Noster, MO 65336For SaleMLS ID #2629938, Ginger Doerflinger, ReeceNicholsWarrensbrgWhiteman. Heartland MLS as distributed by MLS GRID
- $469,9005 bd4 ba3.1k sqft40 SW Bb Hwy #1, Warrensburg, MO 64093For SaleMLS ID #2593248, Evan Florida, Prime Real Estate Investments, LLC. Heartland MLS as distributed by MLS GRID
- $454,9005 bd4 ba2.7k sqft1236 Vivian Dr, Warrensburg, MO 64093For SaleMLS ID #2632571, TJ Culler, Optimum Realty Group LLC. Heartland MLS as distributed by MLS GRID
- $350,0002 bd2 ba1.1k sqft8823 NE Highway Oo, Calhoun, MO 65323For SaleMLS ID #2604728, Chuck Quesenberry, Great Lakes Real Estate LLC. Heartland MLS as distributed by MLS GRID
- $394,9002 bd2 ba2.1k sqft305 SW 600th Rd, Warrensburg, MO 64093For SaleMLS ID #2623024, Jessica Dean, Homes by Darcy LLC. Heartland MLS as distributed by MLS GRID
