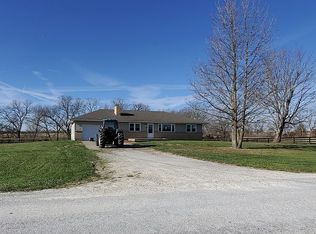
**40 ACRES +/- WITH BEAUTIFUL COUNTRY HOME!** Looking for space, privacy, and room to enjoy the country lifestyle? This 3-bedroom, 2-bath home sits on approximately 40 acres just 10 miles from Clinton, with paved state road frontage along the north side of the property. The 1.5-story home features 2 bedrooms on the main floor and a 3rd bedroom upstairs. The additional office space has many other possibilities. An open floor plan makes the home comfortable for everyday living and perfect for entertaining. The kitchen and dining area feature beautiful wood flooring, and most kitchen appliances have been recently replaced. The washer and dryer stay with the home. A full unfinished basement offers plenty of storage or future living space, with plumbing already stubbed for a bathroom and an egress/ingress window on the east wall. Step outside to enjoy the large covered deck overlooking the backyard, complete with two peach trees and tame blackberry bushes. The acreage is fully fenced and currently set up for cattle, with green pastures and a no-freeze cattle waterer. Whether you're raising cattle, keeping horses, or simply looking for plenty of room to roam, this property offers plenty of possibilities. A 30' x 50' metal-covered garage/shop with a 6" concrete floor includes a garage door and side door, plus a 16' x 30' lean-to extension for additional covered space. The garage / workshop has an RV hookup. Located only 4 miles from Windsor Crossing public boat access to Truman Lake, with Bucksaw Marina and Long Shoal also nearby. Enjoy some of the area's best fishing, boating, and outdoor recreation, along with public hunting access around Truman Lake for deer and turkey enthusiasts. If you're looking for a private country property with acreage, pasture, a comfortable home, and plenty of outdoor possibilities, this one is worth a look!
For sale
Price cut: $10.1K (9/17)
$734,900
186 NE 901st Rd, Clinton, MO 64735
3beds
1,800sqft
Single Family Residence
Built in 2006
40 Acres Lot
$-- Zestimate®
$408/sqft
$-- HOA
What's special
Green pasturesNo-freeze cattle watererTwo peach treesOpen floor planPaved state road frontageBeautiful wood flooringTame blackberry bushes
- 64 days
- 111
- 7
Zillow last checked:
Listing updated:
Listed by:
Allen T Kidwiler 660-351-0313,
Golden Valley Realty Group 660-885-7653
Source: WCAR MO,MLS#: 103938
Facts & features
Interior
Bedrooms & bathrooms
- Bedrooms: 3
- Bathrooms: 2
- Full bathrooms: 2
Rooms
- Room types: Dining Room, Master Bathroom
Primary bedroom
- Level: Main
Bedroom 2
- Level: Main
Bedroom 3
- Level: Upper
Dining room
- Level: Main
Kitchen
- Features: Custom Built Cabinet, Pantry
- Level: Main
Living room
- Level: Main
Heating
- Forced Air, Electric
Cooling
- Central Air, Electric
Appliances
- Included: Dishwasher, Double Oven, Microwave, Electric Oven/Range, Refrigerator, Vented Exhaust Fan, Dryer, Washer, Electric Water Heater
- Laundry: Main Level
Features
- Flooring: Carpet, Tile, Wood
- Windows: Thermal/Multi-Pane, Tilt-In, Vinyl, Drapes/Curtains/Rods: Some Stay
- Basement: Full
- Has fireplace: No
Interior area
- Total structure area: 3,600
- Total interior livable area: 1,800 sqft
- Finished area above ground: 1,800
Property
Parking
- Total spaces: 2
- Parking features: Attached, Garage Door Opener
- Attached garage spaces: 2
Features
- Levels: One and One Half
- Stories: 1
- Patio & porch: Covered, Deck
- Exterior features: Mailbox
- Has spa: Yes
- Spa features: Bath
- Fencing: Full,Farm
- Waterfront features: Pond
Lot
- Size: 40 Acres
Details
- Other equipment: Cable TV/Satellite Dish
Construction
Type & style
- Home type: SingleFamily
- Property subtype: Single Family Residence
Materials
- Brick, Vinyl Siding
- Foundation: Concrete Perimeter
- Roof: Composition
Condition
- New construction: No
- Year built: 2006
Utilities & green energy
- Electric: Supplier: Osage Valley Electric, 220 Volts in Laundry, 220 Volts
- Sewer: Septic Tank
- Water: Rural Water
Green energy
- Energy efficient items: Ceiling Fans
Community & HOA
Community
- Security: Smoke Detector(s)
- Subdivision: Unknown
HOA
- Has HOA: No
Location
- Region: Clinton
Financial & listing details
- Price per square foot: $408/sqft
- Price range: $734.9K - $734.9K
- Date on market: 8/18/2026
- Road surface type: Asphalt
Estimated market value
Not available
Estimated sales range
Not available
Not available
Price history
| Date | Event | Price |
|---|---|---|
| 9/17/2026 | Price change | $734,900-1.4%$408/sqft |
Source:  WCAR MO #103938 Report a problem WCAR MO #103938 Report a problem | ||
| 8/18/2026 | Listed for sale | $745,000$414/sqft |
Source: WCAR MO #103938 Report a problem | ||
Public tax history
Tax history is unavailable.
Monthly payment
Est. payment
Payment breakdown
Explore the cost of this home by adjusting the details. Changes won't be saved.Climate risks
Neighborhood: 64735
Nearby schools
Schools provided by the listing agent
- District: Clinton High School,CALHOUN
Source: WCAR MO. This data may not be complete. We recommend contacting the local school district to confirm school assignments for this home.
Similar homes
- $734,9003 bd2 ba1.8k sqft186 NE 901p Rd, Clinton, MO 64735For Sale
 MLS ID #2637722, Emily Burke, Golden Valley Realty Group. Heartland MLS as distributed by MLS GRID
 - $585,0006 bd2 ba2.2k sqft329 NE 51st Rd, Clinton, MO 64735For Sale
 MLS ID #104396, James Long, RE/MAX TRUMAN LAKE. WCAR MO
 - $474,9003 bd2 ba1.5k sqft10755 E Highway 7, Clinton, MO 64735For Sale
 MLS ID #103972, Doug E Burke, Golden Valley Realty Group. WCAR MO
 - $599,0003 bd2 ba2.3k sqft356 SE 1201st Rd, Clinton, MO 64735For Sale
 MLS ID #102547, Josiah B Town, Home Town Realty. WCAR MO
 - $510,9003 bd2 ba1.9k sqft794-796 NW 43p Rd, Clinton, MO 64735For SaleMLS ID #104091, Jennifer Kiely, Baird Realty Group. WCAR MO
- $799,5003 bd3 ba2.6k sqft1018 Park Pl, Warsaw, MO 65355For SaleMLS ID #103922, LUKE BEAMAN, Reece Nichols Golden Key Realty. WCAR MO
- $479,5003 bd2 ba2.3k sqft2011 E Epicurean Dr, Clinton, MO 64735For SaleMLS ID #103755, Lora D Anstine, Anstine Realty & Auction, LLC. WCAR MO
- $375,0003 bd1 ba1.6k sqft406 E Sedalia Ave, Clinton, MO 64735For SaleMLS ID #103763, Emily Burke, Golden Valley Realty Group. WCAR MO
- $416,6743 bd4 ba2.2k sqft783 NW 43p Road, Clinton, MO 64735Active
 MLS ID #60326475, Ethan J. Olson, REI Realty Group, LLC. SOMOMLS as distributed by MLS GRID
 - $550,0003 bd4 ba2.1k sqft1193 SE 23rd Hwy, Windsor, MO 65360For SaleMLS ID #101932, Jo Johnson, Old Drum Real Estate. WCAR MO
- $475,0003 bd3 ba1.9k sqft910 NE 301st Rd, Calhoun, MO 65323For SaleMLS ID #103576, Jenny Hann, RE/MAX TRUMAN LAKE. WCAR MO
- $394,0005 bd3 ba2.4k sqft107 N Deercreek Dr, Clinton, MO 64735For SaleMLS ID #103634, James Long, RE/MAX TRUMAN LAKE. WCAR MO
- $399,5003 bd3 ba1.4k sqft11558 Jordan River Rd, Warsaw, MO 65355For SaleMLS ID #104308, Katie Martin-Simons, Reece Nichols Golden Key Realty. WCAR MO
- $439,9003 bd2 ba1.6k sqft108 SE 315 P Rd, Clinton, MO 64735New ConstructionMLS ID #102596, JOHN A EIERMAN, Reece Nichols Golden Key Realty. WCAR MO
- $394,9004 bd3 ba2.4k sqft1804 S Nicklaus Dr, Clinton, MO 64735For SaleMLS ID #102662, Kimberly Davis, Anstine Realty & Auction, LLC. WCAR MO
- $450,0004 bd3 ba2.6k sqft12101 NE J Hwy, Windsor, MO 65360For SaleMLS ID #104024, Justin Dean, 1st Class Real Estate KC. WCAR MO
- $465,0002 bd2 ba2.2k sqft29757 Highway Mm, Warsaw, MO 65355For SaleMLS ID #104027, Julia Snodgrass, EXP Realty LLC. WCAR MO
- $399,0003 bd2 ba1.2k sqft1096 SE 971p, Deepwater, MO 64740For SaleMLS ID #103282, Jennifer Kiely, Baird Realty Group. WCAR MO
