Hunters and fishermen pay attention!! Wildlife Abounds. This working farm has so much to offer. This ranch home is located on 19.6 acres m/l with a private pond and access to a neighboring strip pit and boasts 6 bedrooms - 3 on the main level and 3 additional (non-conforming) bedrooms in the basement. The home has a formal dining, a room living-room with vaulted ceilings and a view of the pond. The 70 x 42 outbuilding has concrete floors and is insulated as well as heated and cooled. It is partitioned into two sides that can accommodate storage of equipment as well as tack and other large items. This building is also on a separate electrical meter and has camper hook ups. Additional structures include a loafing shed and a brand new 10x14 chicken coop Acreage is fenced and cross fenced and currently has horses and goats in separate pastures. Wildlife abounds...Deer, Turkey, Ducks and Geese not to mentions several species of fish just steps outside the back door. Call to schedule a viewing today!
For sale
$585,000
329 NE 51st Rd, Clinton, MO 64735
6beds
2,282sqft
Single Family Residence
Built in 1988
19.6 Acres Lot
$-- Zestimate®
$256/sqft
$-- HOA
What's special
Private pondCamper hook upsView of the pondLoafing shed
- 18 days
- 579
- 48
Zillow last checked:
Listing updated:
Listed by:
James Long 816-718-7762,
RE/MAX TRUMAN LAKE 660-885-2201
Source: WCAR MO,MLS#: 104396
Facts & features
Interior
Bedrooms & bathrooms
- Bedrooms: 6
- Bathrooms: 2
- Full bathrooms: 2
Rooms
- Room types: Dining Room, Sun Room
Primary bedroom
- Level: Main
Bedroom 2
- Level: Main
Bedroom 3
- Level: Main
Bedroom 4
- Description: Non Conforming
- Level: Lower
Bedroom 5
- Level: Lower
Dining room
- Level: Main
Kitchen
- Features: Cabinets Wood
- Level: Main
Living room
- Level: Main
Heating
- Electric, Wood
Cooling
- Central Air
Appliances
- Included: Dishwasher, Electric Oven/Range, Refrigerator, Water Softener Owned, Electric Water Heater
Features
- Flooring: Carpet, Vinyl, Tile, Wood
- Windows: Thermal/Multi-Pane, Crank Windows, Drapes/Curtains/Rods: Some Stay
- Basement: Full,Partially Finished
- Number of fireplaces: 2
- Fireplace features: Living Room, Wood Burning
Interior area
- Total structure area: 2,282
- Total interior livable area: 2,282 sqft
- Finished area above ground: 1,482
Property
Parking
- Total spaces: 4
- Parking features: Detached
- Garage spaces: 4
Features
- Patio & porch: Enclosed, Screened, Covered
- Fencing: Farm
- Waterfront features: Lake Privileges, Lake
Lot
- Size: 19.6 Acres
Details
- Parcel number: 136024000000008002
Construction
Type & style
- Home type: SingleFamily
- Architectural style: Ranch
- Property subtype: Single Family Residence
Materials
- Frame
- Foundation: Concrete Perimeter
- Roof: Composition
Condition
- Year built: 1988
Utilities & green energy
- Electric: Supplier: Evergy
- Sewer: Septic Tank
- Water: Rural Water
Green energy
- Energy efficient items: HVAC, Ceiling Fans, Wood Stove
Community & HOA
Community
- Subdivision: Other
HOA
- Has HOA: No
Location
- Region: Clinton
Financial & listing details
- Price per square foot: $256/sqft
- Tax assessed value: $261,000
- Annual tax amount: $2,187
- Price range: $585K - $585K
- Date on market: 10/16/2026
- Road surface type: Rock
Estimated market value
Not available
Estimated sales range
Not available
Not available
Price history
| Date | Event | Price |
|---|---|---|
| 10/16/2026 | Listed for sale | $585,000$256/sqft |
Source:  WCAR MO #104396 Report a problem | ||
| 3/31/2017 | Sold | -- |
Source: Agent Provided Report a problem | ||
Public tax history
| Year | Property taxes | Tax assessment |
|---|---|---|
| 2025 | $2,187 +12.6% | $47,330 +14.4% |
| 2024 | $1,943 -0.1% | $41,360 |
| 2023 | $1,944 +13.1% | $41,360 +15% |
| 2022 | $1,719 +2.2% | $35,980 |
| 2021 | $1,682 +9.4% | $35,980 +25.4% |
| 2020 | $1,538 -0.5% | $28,690 -0.4% |
| 2019 | $1,546 0% | $28,810 0% |
| 2018 | $1,546 +0.5% | $28,820 |
| 2017 | $1,539 +7.1% | $28,820 +7% |
| 2016 | $1,437 | $26,930 +0% |
| 2014 | -- | $26,920 |
| 2013 | -- | $26,920 |
Find assessor info on the county website
Monthly payment
Est. payment
Payment breakdown
Explore the cost of this home by adjusting the details. Changes won't be saved.Climate risks
Neighborhood: 64735
Nearby schools
Schools provided by the listing agent
- District: Clinton High School
Source: WCAR MO. This data may not be complete. We recommend contacting the local school district to confirm school assignments for this home.

Similar homes
- $510,9003 bd2 ba1.9k sqft794-796 NW 43p Rd, Clinton, MO 64735For Sale

 MLS ID #104091, Jennifer Kiely, Baird Realty Group. WCAR MO
- $349,9003 bd3 ba2.4k sqft359 NW 51st Rd, Clinton, MO 64735For Sale
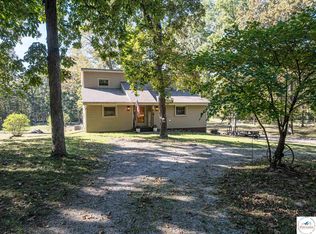 MLS ID #104484, Emily Burke, Golden Valley Realty Group. WCAR MO
- $394,0005 bd3 ba2.4k sqft107 N Deercreek Dr, Clinton, MO 64735For Sale
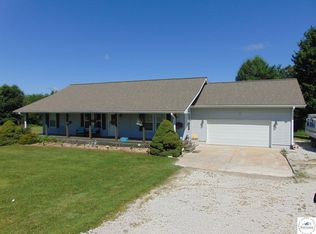 MLS ID #103634, James Long, RE/MAX TRUMAN LAKE. WCAR MO
- $409,7843 bd4 ba2.2k sqft783 NW 43p Road, Clinton, MO 64735Active
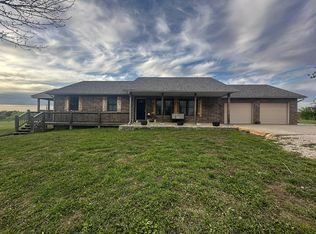
 MLS ID #60326475, Ethan J. Olson, REI Realty Group, LLC. SOMOMLS as distributed by MLS GRID
- $399,0003 bd3 ba2.8k sqft194 NW 221st Rd, Clinton, MO 64735For SaleMLS ID #103949, James Long, RE/MAX TRUMAN LAKE. WCAR MO
- $479,5003 bd2 ba2.3k sqft2011 E Epicurean Dr, Clinton, MO 64735For SaleMLS ID #103755, Lora D Anstine, Anstine Realty & Auction, LLC. WCAR MO
- $325,0005 bd4 ba2.3k sqft200 N Vansant Rd, Clinton, MO 64735For SaleMLS ID #103344, James Long, RE/MAX TRUMAN LAKE. WCAR MO
- $474,9003 bd2 ba1.5k sqft10755 E Highway 7, Clinton, MO 64735For SaleMLS ID #103972, Doug E Burke, Golden Valley Realty Group. WCAR MO
- $599,0003 bd2 ba2.3k sqft356 SE 1201st Rd, Clinton, MO 64735For SaleMLS ID #102547, Josiah B Town, Home Town Realty. WCAR MO
- $320,0003 bd3 ba2k sqft129 NW 251st Rd, Clinton, MO 64735For SaleMLS ID #102805, Corey Wells, Golden Valley Realty Group. WCAR MO
- $475,0003 bd3 ba1.9k sqft910 NE 301st Rd, Calhoun, MO 65323For SaleMLS ID #103576, Jenny Hann, RE/MAX TRUMAN LAKE. WCAR MO
- $734,9003 bd2 ba1.8k sqft186 NE 901st Rd, Clinton, MO 64735For SaleMLS ID #103938, Allen T Kidwiler, Golden Valley Realty Group. WCAR MO
- $400,0005 bd4 ba2.9k sqft431 SW 41p Rd, Clinton, MO 64735For SaleMLS ID #103420, Emily Burke, Golden Valley Realty Group. WCAR MO
- $450,0004 bd3 ba2.6k sqft12101 NE J Hwy, Windsor, MO 65360For SaleMLS ID #104024, Justin Dean, 1st Class Real Estate KC. WCAR MO
- $385,0003 bd4 ba3k sqft101 S Tracy Dr, Clinton, MO 64735For SaleMLS ID #104330, Sarah Wilson, RE/MAX TRUMAN LAKE. WCAR MO
- $375,0003 bd1 ba1.6k sqft406 E Sedalia Ave, Clinton, MO 64735For SaleMLS ID #103763, Emily Burke, Golden Valley Realty Group. WCAR MO
