40 acres and a custom-built one-owner home! Located south of Warrensburg on JJ Highway, this 3-bedroom, 3-bath raised ranch offers plenty of room inside and out. The spacious living room opens to the eat-in kitchen for an easy, comfortable flow, while a formal dining room provides additional space for gatherings. You'll appreciate the generously sized bedrooms, high ceilings, large closets and abundance of storage throughout. Oversized 2 car garage and a 21.9X5.5 storm shelter built under front porch. Enjoy your morning coffee on the front porch, spend afternoons in the sunroom, or unwind on the back deck while taking in the country surroundings. A special property with the space, acreage and setting that are hard to find! Owner had new septic system put in 2024 and new roof in 2022.
Active
$675,000
79 SW County Road Jj, Leeton, MO 64761
3beds
2,206sqft
Single Family Residence
Built in 1995
40 Acres Lot
$-- Zestimate®
$306/sqft
$-- HOA
What's special
Back deckFront porchCountry surroundingsAbundance of storage throughoutGenerously sized bedroomsLarge closetsFormal dining room
- 5 days
- 270
- 23
Zillow last checked:
Listing updated:
Listed by:
DENISE MARKWORTH 660-747-8191,
ACTION REALTY COMPANY
Source: Heartland MLS as distributed by MLS GRID,MLS#: 2647163
Facts & features
Interior
Bedrooms & bathrooms
- Bedrooms: 3
- Bathrooms: 3
- Full bathrooms: 3
Primary bedroom
- Features: Carpet, Ceiling Fan(s), Walk-In Closet(s)
- Level: Main
- Dimensions: 16.2 x 15.7
Bedroom 1
- Features: Carpet, Ceiling Fan(s)
- Level: Main
- Dimensions: 13.2 x 13.1
Bedroom 2
- Features: Carpet, Ceiling Fan(s)
- Level: Basement
- Dimensions: 12.6 x 13.6
Dining room
- Level: Main
- Dimensions: 13.6 x 12.7
Family room
- Features: Carpet, Fireplace
- Level: Basement
- Dimensions: 17.7 x 27.2
Kitchen
- Features: Pantry
- Level: Main
- Dimensions: 20.6 x 12.1
Living room
- Level: Main
- Dimensions: 19.1 x 14.1
Sun room
- Level: Basement
Heating
- Forced Air
Cooling
- Electric
Appliances
- Included: Dishwasher, Disposal, Microwave, Refrigerator
- Laundry: In Basement, In Bathroom
Features
- Ceiling Fan(s), Pantry, Stained Cabinets, Walk-In Closet(s)
- Flooring: Carpet, Tile, Wood
- Basement: Concrete,Finished,Walk-Out Access
- Number of fireplaces: 1
- Fireplace features: Family Room, Wood Burning
Interior area
- Total structure area: 2,206
- Total interior livable area: 2,206 sqft
- Finished area above ground: 1,456
- Finished area below ground: 750
Property
Parking
- Total spaces: 2
- Parking features: Attached, Basement, Garage Faces Side
- Attached garage spaces: 2
Features
- Patio & porch: Deck, Porch
Lot
- Size: 40 Acres
- Features: Acreage
Details
- Parcel number: 1970350000000601
Construction
Type & style
- Home type: SingleFamily
- Property subtype: Single Family Residence
Materials
- Vinyl Siding
- Roof: Composition
Condition
- Year built: 1995
Utilities & green energy
- Sewer: Lagoon, Septic Tank
- Water: PWS Dist, Rural
Community & HOA
Community
- Subdivision: None
HOA
- Has HOA: No
- HOA name: none
Location
- Region: Leeton
Financial & listing details
- Price per square foot: $306/sqft
- Annual tax amount: $1,955
- Date on market: 10/21/2026
- Listing terms: Cash,Conventional,FHA,USDA Loan,VA Loan
- Ownership: Private
- Road surface type: Paved
Estimated market value
Not available
Estimated sales range
Not available
Not available
Price history
| Date | Event | Price |
|---|---|---|
| 10/21/2026 | Listed for sale | $675,000$306/sqft |
Source:  Heartland MLS as distributed by MLS GRID #2647163 Report a problem | ||
Public tax history
Tax history is unavailable.
Monthly payment
Est. payment
Payment breakdown
Explore the cost of this home by adjusting the details. Changes won't be saved.Climate risks
Neighborhood: 64761
Similar homes
- $720,0004 bd3 ba2.4k sqft114 SW 1451st Rd, Holden, MO 64040For Sale
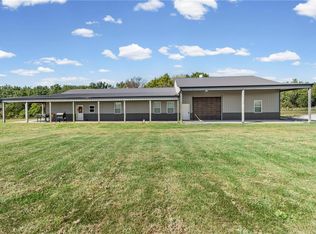 MLS ID #2647320, Nelson Home Group, Keller Williams KC North. Heartland MLS as distributed by MLS GRID
- $354,0002 bd2 ba1.9k sqft938 SW 13th Hwy, Leeton, MO 64761For Sale
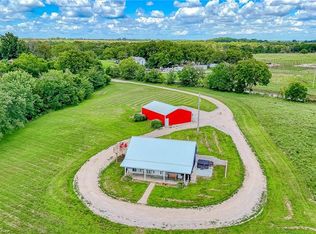 MLS ID #2630770, Destiny Dillon, Homes by Darcy LLC. Heartland MLS as distributed by MLS GRID
- $659,9005 bd3 ba3.2k sqft471 SW County Road F Rd, Centerview, MO 64019For Sale
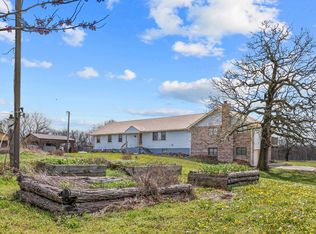 MLS ID #11855454, Justin Hubbs, BigIron Realty. My State MLS
- $630,0003 bd3 ba2.3k sqft399 NE State Route 13, Warrensburg, MO 64093For Sale
 MLS ID #2623578, Brian Phillippe, Keller Williams Platinum Prtnr. Heartland MLS as distributed by MLS GRID
- $585,0006 bd2 ba2.2k sqft329 NE 51st Rd, Clinton, MO 64735For Sale
 MLS ID #104396, James Long, RE/MAX TRUMAN LAKE. WCAR MO
- $476,0004 bd3 ba2.4k sqft1031 NE 301st Rd, Leeton, MO 64761For SaleMLS ID #102710, Kerrie C Shumate, Midwest Realty and Auction. WCAR MO
- $349,9003 bd3 ba2.4k sqft359 NW 51st Rd, Clinton, MO 64735For SaleMLS ID #104484, Emily Burke, Golden Valley Realty Group. WCAR MO
- $510,9003 bd2 ba1.9k sqft794-796 NW 43p Rd, Clinton, MO 64735For SaleMLS ID #104091, Jennifer Kiely, Baird Realty Group. WCAR MO
- $550,0003 bd4 ba2.1k sqft1193 SE 23rd Hwy, Windsor, MO 65360For SaleMLS ID #101932, Jo Johnson, Old Drum Real Estate. WCAR MO
- $475,0003 bd3 ba1.9k sqft910 NE 301st Rd, Calhoun, MO 65323For SaleMLS ID #103576, Jenny Hann, RE/MAX TRUMAN LAKE. WCAR MO
