Discover the perfect blend of comfort, space, and rural charm in this spacious ranch home located just north of Warrensburg. Designed with families in mind, this home features an open floor plan and numerous recent updates, including new luxury vinyl plank flooring, new carpet, fresh interior paint, a new roof, and a brand-new back deck.
The main level offers 3 bedrooms and 2 full baths, along with a welcoming living area that flows into the kitchen and dining space. You'll appreciate the updated kitchen with a new stove, refrigerator, and a stainless steel dishwasher that is only one year old. The spacious laundry/mud room includes a pantry; laundry sink and is located just off the attached 3-car garage.
The finished walkout basement additional additional living space with a huge family room/rec room complete with a cozy wood-burning stove. A 4th bedroom, 3rd full bath, and an additional finished room perfect for a home office, craft room, homeschool area, or exercise room make this lower level incredibly versatile.
Outside the attached 3-car garage features 8-foot doors and can accommodate nearly any truck or lifted vehicle. A large 56' x 40' barn with a 10-foot open overhang offers endless possibilities for equipment, livestock, hobbies, or storage. The barn also includes two 10-foot doors and one 11-foot door, providing excellent accessibility. A chicken coop with attached run is already in place, making this property ready for your country lifestyle.
Enjoy the peace and privacy of 7.81 acres while remaining conveniently located near Warrensburg. Whether you're looking for room to grow, space for animals, or simply a place to enjoy the outdoors, this property has it all.
Active
$620,000
419 NE 251st Rd, Warrensburg, MO 64093
4beds
3,075sqft
Single Family Residence
Built in 2004
7.81 Acres Lot
$-- Zestimate®
$202/sqft
$-- HOA
What's special
Brand-new back deckFresh interior paintNew carpetNew roofOpen floor planUpdated kitchenNew stove
- 35 days
- 582
- 31
Zillow last checked:
Listing updated:
Listed by:
DENISE MARKWORTH 660-747-8191,
ACTION REALTY COMPANY
Source: Heartland MLS as distributed by MLS GRID,MLS#: 2635558
Facts & features
Interior
Bedrooms & bathrooms
- Bedrooms: 4
- Bathrooms: 3
- Full bathrooms: 3
Primary bedroom
- Features: Carpet, Ceiling Fan(s), Walk-In Closet(s)
- Level: Main
- Dimensions: 11.1 x 17.2
Bedroom 1
- Features: Carpet, Ceiling Fan(s)
- Level: Main
- Dimensions: 13.6 x 10.3
Bedroom 2
- Features: Carpet, Ceiling Fan(s)
- Level: Main
- Dimensions: 11.9 x 10.3
Bedroom 3
- Features: Carpet
- Level: Basement
- Dimensions: 14.1 x 12.1
Dining room
- Features: Luxury Vinyl
- Level: Main
- Dimensions: 16.2 x 9.8
Other
- Features: All Carpet, Ceramic Tiles
- Level: Basement
- Dimensions: 17.9 x 23.3
Family room
- Features: Carpet
- Level: Basement
- Dimensions: 19.1 x 17.5
Kitchen
- Features: Kitchen Island, Luxury Vinyl
- Level: Main
- Dimensions: 16.2 x 12.2
Laundry
- Features: Luxury Vinyl, Pantry
- Level: Main
- Dimensions: 11.4 x 10
Living room
- Features: Ceiling Fan(s), Luxury Vinyl
- Level: Main
- Dimensions: 18.1 x 15.6
Office
- Features: Carpet
- Level: Basement
- Dimensions: 10.1 x 11.9
Heating
- Electric
Cooling
- Electric
Appliances
- Included: Dishwasher, Disposal, Refrigerator, Electric Range
- Laundry: Laundry Room, Main Level
Features
- Ceiling Fan(s), Kitchen Island, Walk-In Closet(s)
- Flooring: Carpet, Ceramic Tile, Luxury Vinyl
- Basement: Finished,Walk-Out Access
- Has fireplace: No
- Fireplace features: Family Room, Wood Burning Stove
Interior area
- Total structure area: 3,075
- Total interior livable area: 3,075 sqft
- Finished area above ground: 1,664
- Finished area below ground: 1,411
Property
Parking
- Total spaces: 3
- Parking features: Attached
- Attached garage spaces: 3
Features
- Patio & porch: Deck, Porch
Lot
- Size: 7.81 Acres
- Dimensions: 7.81 Acres
- Features: Acreage
Details
- Additional structures: Outbuilding
- Parcel number: 08903200000000904
Construction
Type & style
- Home type: SingleFamily
- Property subtype: Single Family Residence
Materials
- Vinyl Siding
- Roof: Composition
Condition
- Year built: 2004
Utilities & green energy
- Sewer: Septic Tank
- Water: Rural
Community & HOA
Community
- Subdivision: None
HOA
- Has HOA: No
- HOA name: None
Location
- Region: Warrensburg
Financial & listing details
- Price per square foot: $202/sqft
- Tax assessed value: $180,269
- Annual tax amount: $2,451
- Date on market: 8/24/2026
- Listing terms: Cash,Conventional,FHA,USDA Loan,VA Loan
- Ownership: Private
- Road surface type: Gravel
Estimated market value
Not available
Estimated sales range
Not available
Not available
Price history
| Date | Event | Price |
|---|---|---|
| 8/21/2026 | Listed for sale | $620,000+106.9%$202/sqft |
Source:  Heartland MLS as distributed by MLS GRID #2635558 Report a problem Heartland MLS as distributed by MLS GRID #2635558 Report a problem | ||
| 8/21/2017 | Sold | -- |
Source: Heartland MLS as distributed by MLS GRID #45001_2054791 Report a problem | ||
| 7/2/2017 | Listed for sale | $299,700$97/sqft |
Source: Platinum Realty LLC #2054791 Report a problem | ||
Public tax history
| Year | Property taxes | Tax assessment |
|---|---|---|
| 2025 | $2,450 +7% | $34,251 +8.9% |
| 2024 | $2,290 | $31,442 |
| 2023 | -- | $31,442 +7.4% |
| 2022 | -- | $29,281 |
| 2021 | -- | $29,281 +5.1% |
| 2020 | $2,056 | $27,848 |
| 2019 | -- | $27,848 |
| 2017 | -- | $27,848 -3.3% |
| 2016 | -- | $28,802 |
| 2015 | $2,095 +15.2% | $28,802 |
| 2014 | $1,818 +0.4% | $28,802 |
| 2012 | $1,811 -1.1% | $28,802 |
| 2011 | $1,830 | $28,802 |
| 2010 | $1,830 +1.8% | $28,802 |
| 2009 | $1,798 | $28,802 |
Find assessor info on the county website
Monthly payment
Est. payment
Payment breakdown
Explore the cost of this home by adjusting the details. Changes won't be saved.Climate risks
Neighborhood: 64093
Similar homes
- $729,0004 bd4 ba2.9k sqft664 NW 201st Rd, Warrensburg, MO 64093For Sale
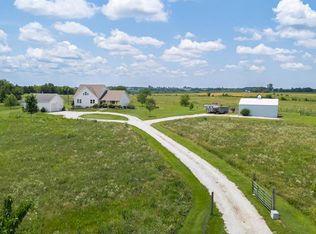 MLS ID #2643817, Jessica Kurzweil, ReeceNichols - Lees Summit. Heartland MLS as distributed by MLS GRID
 - $645,0003 bd3 ba2.3k sqft399 NE State Route 13, Warrensburg, MO 64093For Sale
 MLS ID #2623578, Brian Phillippe, Keller Williams Platinum Prtnr. Heartland MLS as distributed by MLS GRID
 - $605,0003 bd4 ba4k sqft474 NW 400th Rd, Warrensburg, MO 64093For Sale
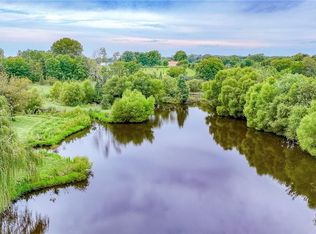 MLS ID #2637434, Darcy Roach, Homes by Darcy LLC. Heartland MLS as distributed by MLS GRID
 - $698,0005 bd4 ba4.5k sqft564 NW 41st Rd, Warrensburg, MO 64093For Sale
 MLS ID #2632069, Nicki Wall, Platinum Realty LLC. Heartland MLS as distributed by MLS GRID
