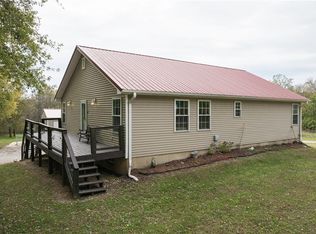
If you’ve been looking for acreage, space to spread out, and a place that offers a little bit of everything, this one deserves a look! Welcome to 1006 NW 445th Road in Centerview, Missouri, where 5.69 acres of peaceful country living meet everyday convenience with over 3,700sqft. Located just minutes from Highway 50 with easy access to Warrensburg and Lee’s Summit, this property gives you room to breathe without feeling miles away from everything. The ranch-style home offers comfortable main-level living with even more possibilities downstairs. The finished walkout basement features a second full kitchen, additional laundry area, two non-conforming bedrooms, and plenty of flexible living space. Whether you need room for extended family, overnight guests, hobbies, or simply a little separation, there’s no shortage of options here. You’ll also find a cozy fireplace upstairs, a pellet stove downstairs, and a screened-in porch that leads to the deck—perfect for enjoying those quieter country evenings. And then there’s everything waiting outside! The 5.69 acres feature a picturesque pond, approximately 2-acre alfalfa field, and perimeter fencing already in place. Need space for vehicles, equipment, projects, or all the things you’ve collected along the way? In addition to the attached two-car garage, there’s a 25x35 detached garage and a 30x38 insulated metal outbuilding with electrical service. Whether you’re dreaming of a workshop, extra storage, or room to finally spread out your hobbies, you’ve got options. With acreage, multiple outbuildings, flexible living spaces, and a convenient Johnson County, Missouri location, this is the kind of property that’s hard to fit into just one category. A little country living, a lot of possibilities, and plenty of room to make it your own. Home was appraised 8/5/25 for $590k -- Come see what 5.69 acres can do for you!
Coming soon 11/12
$500,000
1006 NW 445th Rd, Centerview, MO 64019
3beds
3,718sqft
Single Family Residence
Built in 2004
5.69 Acres Lot
$-- Zestimate®
$134/sqft
$-- HOA
What's special
- --
- on Zillow
- 651
- views
- 63
- saves
Zillow last checked:
Listed by:
Richey Real Estate Group 816-284-6147,
Real Broker, LLC,
Courtney Redding 816-853-6250,
Real Broker, LLC
Source: Heartland MLS as distributed by MLS GRID,MLS#: 2649021
Facts & features
Interior
Bedrooms & bathrooms
- Bedrooms: 3
- Bathrooms: 3
- Full bathrooms: 3
Primary bedroom
- Level: Main
Bedroom 2
- Level: Main
Bedroom 3
- Level: Main
Kitchen
- Level: Main
Living room
- Level: Main
Heating
- Propane
Cooling
- Electric
Appliances
- Included: Dishwasher, Disposal, Dryer, Microwave, Refrigerator, Electric Range, Washer
- Laundry: Main Level
Features
- Ceiling Fan(s), Pantry, Walk-In Closet(s)
- Flooring: Carpet, Laminate, Tile
- Basement: Finished
- Number of fireplaces: 2
- Fireplace features: Wood Burning
Interior area
- Total structure area: 3,718
- Total interior livable area: 3,718 sqft
- Finished area above ground: 1,859
- Finished area below ground: 1,859
Property
Parking
- Total spaces: 6
- Parking features: Attached, Detached, Garage Faces Front
- Attached garage spaces: 6
Features
- Patio & porch: Covered, Screened
- Fencing: Metal,Other
Lot
- Size: 5.69 Acres
- Dimensions: 707 x 326 x 714 x 326
- Features: Corner Lot
Details
- Additional structures: None
- Parcel number: 069.031000000036.04
Construction
Type & style
- Home type: SingleFamily
- Architectural style: Other
- Property subtype: Single Family Residence
Materials
- Vinyl Siding
- Roof: Composition
Condition
- Year built: 2004
Utilities & green energy
- Sewer: Septic Tank
- Water: Public
Community & HOA
Community
- Subdivision: Lees Ridge
HOA
- Has HOA: Yes
- HOA name: Lees Ridge Homeowners Association
Location
- Region: Centerview
Financial & listing details
- Price per square foot: $134/sqft
- Tax assessed value: $242,738
- Annual tax amount: $3,088
- Date on market: 11/12/2026
- Ownership: Private
- Road surface type: Gravel
Estimated market value
Not available
Estimated sales range
Not available
Not available
Price history
| Date | Event | Price |
|---|---|---|
| 6/16/2026 | Listing removed | $574,900$155/sqft |
Source:  Heartland MLS as distributed by MLS GRID #2613092 Report a problem | ||
| 5/11/2026 | Price change | $574,900-2.5%$155/sqft |
Source: Heartland MLS as distributed by MLS GRID #2613092 Report a problem | ||
| 4/9/2026 | Listed for sale | $589,900$159/sqft |
Source: Heartland MLS as distributed by MLS GRID #2613092 Report a problem | ||
| 2/13/2026 | Listing removed | -- |
Source: Owner Report a problem | ||
| 2/6/2026 | Price change | $589,900-1.7%$159/sqft |
Source: Owner Report a problem | ||
| 12/6/2025 | Listed for sale | $599,900+226.2%$161/sqft |
Source: Owner Report a problem | ||
| 9/29/2014 | Sold | -- |
Source: Heartland MLS as distributed by MLS GRID #1881795 Report a problem | ||
| 7/22/2014 | Price change | $183,900-3.2%$49/sqft |
Source: RE/MAX Central #1881795 Report a problem | ||
| 6/20/2014 | Price change | $189,900-5%$51/sqft |
Source: RE/MAX Central #1881795 Report a problem | ||
| 5/30/2014 | Price change | $199,900-7%$54/sqft |
Source: RE/MAX Central #1881795 Report a problem | ||
| 5/8/2014 | Listed for sale | $214,900-38.6%$58/sqft |
Source: RE/MAX Central #1881795 Report a problem | ||
| 6/29/2013 | Listed for sale | $350,000$94/sqft |
Source: Remax Premier Properties #1838067 Report a problem | ||
Public tax history
| Year | Property taxes | Tax assessment |
|---|---|---|
| 2025 | $3,088 +6.9% | $46,120 +9% |
| 2024 | $2,888 | $42,328 |
| 2023 | -- | $42,328 +4.3% |
| 2022 | -- | $40,580 |
| 2021 | -- | $40,580 +4.5% |
| 2020 | $2,666 | $38,831 |
| 2019 | -- | $38,831 -0.2% |
| 2017 | -- | $38,926 +4.8% |
| 2016 | -- | $37,139 |
| 2015 | $2,302 +0.1% | $37,139 +3.8% |
| 2014 | $2,299 +5.7% | $35,771 |
| 2012 | $2,176 -1.4% | $35,771 |
| 2011 | $2,206 | $35,771 |
| 2010 | $2,206 +9.1% | $35,771 +4.4% |
| 2009 | $2,022 | $34,254 |
Find assessor info on the county website
Monthly payment
Est. payment
Payment breakdown
Explore the cost of this home by adjusting the details. Changes won't be saved.Climate risks
Neighborhood: 64019
Nearby schools
Schools provided by the listing agent
- Elementary: Crestridge
- Middle: Crestridge
- High: Crestridge
Source: Heartland MLS as distributed by MLS GRID. This data may not be complete. We recommend contacting the local school district to confirm school assignments for this home.
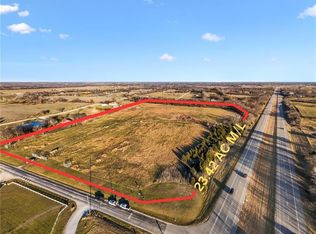
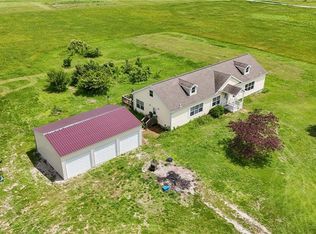
Similar homes
- $525,0005 bd4 ba3.7k sqft798 NW 1621st Rd, Bates City, MO 64011For Sale
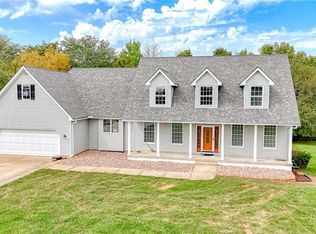 MLS ID #2648310, Darcy Roach, Homes by Darcy LLC. Heartland MLS as distributed by MLS GRID
- $605,0003 bd4 ba4k sqft474 NW 400th Rd, Warrensburg, MO 64093For Sale
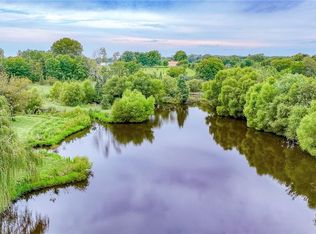 MLS ID #2637434, Darcy Roach, Homes by Darcy LLC. Heartland MLS as distributed by MLS GRID
- $425,0004 bd3 ba2.1k sqft92 NW 1621st Rd, Kingsville, MO 64061For Sale
 MLS ID #2649582, Colby Lewis, ReeceNichols - Lees Summit. Heartland MLS as distributed by MLS GRID
- $425,0004 bd3 ba3.1k sqft510 SW 801st Rd, Holden, MO 64040For Sale
 MLS ID #2648394, Logan Kirchhoff, Re/Max United. Heartland MLS as distributed by MLS GRID
- $360,0004 bd3 ba2.8k sqft390 NW H Hwy, Warrensburg, MO 64093For Sale
 MLS ID #104422, Julie A Newton, Elite Realty. WCAR MO
