Tired of hearing traffic noise and sirens while having your outdoor barbecue? Want rural living without driving a dusty country road every day? Then this home is for you. Nestled on 3.465 acres, 5 miles Southeast of Holden, this property is on paved County/State Rd O and offers the perfect blend of rural living and convenient location: 16 miles from Warrensburg (home of UCM); 35 miles from Clinton &Truman Lake; 4 miles from the Medford Trailhead on the Rock Island/Katy Trail; and 36 miles from Lees Summit.
The outside has been newly painted, new porch posts, new guttering, regraded yard for drainage, new garage floor, new back porch deck, new electric breaker boxes, new sidewalk and new upsized propane line.
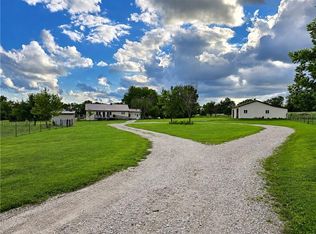
125-year-old Burr Oak trees shade the front yard. The beautiful ground features sharing a one acre+ spring-fed pond that originally supplied drinking water to the home. The ranch style house with 2 car garage has 4+ bedrooms, 3 bathrooms, dining room, living room and kitchen/hearth room with wood burning fireplace on the main level. The hearth room opens out to a steel framed deck - perfect for watching the deer and wild turkeys that roam the back yard. The walk-out basement has a finished living area with a wood burning fireplace and cast-iron stove, a full bath plus the fourth bedroom and an extra room with a large walk-in closet. The basement has a walk out and the third car garage with workshop.
The property is needing YOU to add your touch to the inside! If you're looking for a peaceful home that is conveniently located, don't miss your chance to make this your private haven.There is the option of purchasing an additional 5 acres to the north of the property for 110K.
Active
$415,000
561 SW County Road O, Holden, MO 64040
4beds
2,365sqft
Single Family Residence
Built in 1967
3.5 Acres Lot
$406,200 Zestimate®
$175/sqft
$-- HOA
What's special
Ranch style houseNew back porch deckNew porch postsWalk-out basementNew garage floorRegraded yard for drainageNew sidewalk
- 39 days
- 604
- 26
Likely to sell faster than
Zillow last checked:
Listing updated:
Listed by:
Eddie Davis 816-548-0580,
Orenda Real Estate Services
Source: Heartland MLS as distributed by MLS GRID,MLS#: 2634646
Facts & features
Interior
Bedrooms & bathrooms
- Bedrooms: 4
- Bathrooms: 3
- Full bathrooms: 3
Heating
- Propane, Wood
Cooling
- Attic Fan, Electric
Appliances
- Included: Dishwasher, Refrigerator, Gas Range
- Laundry: Main Level
Features
- Ceiling Fan(s)
- Flooring: Carpet, Vinyl
- Basement: Basement BR,Finished,Walk-Out Access
- Number of fireplaces: 2
- Fireplace features: Basement, Dining Room, Wood Burning Stove, Wood Burning
Interior area
- Total structure area: 2,365
- Total interior livable area: 2,365 sqft
- Finished area above ground: 1,486
- Finished area below ground: 879
Property
Parking
- Total spaces: 3
- Parking features: Attached, Garage Door Opener, Garage Faces Side
- Attached garage spaces: 3
Features
- Patio & porch: Deck
Lot
- Size: 3.5 Acres
- Features: Acreage
Details
- Additional structures: Barn(s)
- Parcel number: 185.021000000010.00
Construction
Type & style
- Home type: SingleFamily
- Architectural style: Traditional
- Property subtype: Single Family Residence
Materials
- Frame
- Roof: Composition
Condition
- Year built: 1967
Utilities & green energy
- Sewer: Septic Tank
- Water: Rural
Community & HOA
Community
- Security: Smoke Detector(s)
- Subdivision: Other
HOA
- Has HOA: No
Location
- Region: Holden
Financial & listing details
- Price per square foot: $175/sqft
- Tax assessed value: $139,237
- Annual tax amount: $1,612
- Date on market: 8/1/2026
- Listing terms: Cash,Conventional,FHA,USDA Loan,VA Loan
- Ownership: Private
- Road surface type: Paved
Estimated market value
$406,200
$386,000 - $427,000
$2,090/mo
Price history
| Date | Event | Price |
|---|---|---|
| 8/1/2026 | Listed for sale | $415,000-11.7%$175/sqft |
Source:  Heartland MLS as distributed by MLS GRID #2634646 Report a problem Heartland MLS as distributed by MLS GRID #2634646 Report a problem | ||
| 11/28/2025 | Sold | -- |
Source: Heartland MLS as distributed by MLS GRID #2562983 Report a problem | ||
| 11/7/2025 | Contingent | $470,000$199/sqft |
Source: Heartland MLS as distributed by MLS GRID #2562983 Report a problem | ||
| 9/20/2025 | Price change | $470,000-2.1%$199/sqft |
Source: Heartland MLS as distributed by MLS GRID #2562983 Report a problem | ||
| 8/27/2025 | Price change | $480,000-5%$203/sqft |
Source: Heartland MLS as distributed by MLS GRID #2562983 Report a problem | ||
| 8/13/2025 | Price change | $505,000-5.7%$214/sqft |
Source: Heartland MLS as distributed by MLS GRID #2562983 Report a problem | ||
| 7/15/2025 | Listed for sale | $535,500$226/sqft |
Source: Heartland MLS as distributed by MLS GRID #2562983 Report a problem | ||
Public tax history
| Year | Property taxes | Tax assessment |
|---|---|---|
| 2025 | $1,612 +8.8% | $24,528 +9.3% |
| 2024 | $1,482 | $22,439 |
| 2023 | -- | $22,439 +4.5% |
| 2022 | -- | $21,473 |
| 2021 | -- | $21,473 +4.7% |
| 2020 | $1,375 +4.3% | $20,507 |
| 2019 | $1,319 | $20,507 -0.1% |
| 2017 | $1,319 | $20,537 |
| 2016 | $1,319 -0.6% | $20,537 |
| 2015 | $1,327 +0% | $20,537 +0.1% |
| 2014 | $1,326 +0.1% | $20,516 |
| 2012 | $1,325 +0.1% | $20,516 |
| 2011 | $1,325 | $20,516 |
| 2010 | $1,325 +3.6% | $20,516 |
| 2009 | $1,279 | $20,516 |
Find assessor info on the county website
Monthly payment
Est. payment
Payment breakdown
Explore the cost of this home by adjusting the details. Changes won't be saved.Climate risks
Neighborhood: 64040
Nearby schools
Schools provided by the listing agent
- Elementary: Holden
- Middle: Holden
- High: Holden
Source: Heartland MLS as distributed by MLS GRID. This data may not be complete. We recommend contacting the local school district to confirm school assignments for this home.
Similar homes
- $399,9003 bd2 ba2k sqft1399 NW 460th Rd, Holden, MO 64040For SaleMLS ID #2641035, Nikki Alabaugh, Homes by Darcy LLC. Heartland MLS as distributed by MLS GRID
- $299,9003 bd1 ba1.7k sqft810 SW 1101st Rd, Holden, MO 64040For Sale
 MLS ID #2628322, Holly Churchwell, Homes by Darcy LLC. Heartland MLS as distributed by MLS GRID
 - $360,0003 bd2 ba1.8k sqft1411 NW 200th Rd, Holden, MO 64040For Sale
 MLS ID #2633586, Carlene Villaruel, Platinum Realty LLC. Heartland MLS as distributed by MLS GRID
 - $349,9003 bd3 ba1.6k sqft75 NW 1501st Rd, Holden, MO 64040For Sale
 MLS ID #2629073, Darcy Roach, Homes by Darcy LLC. Heartland MLS as distributed by MLS GRID
 - $450,0004 bd3 ba2.6k sqft12101 NE J Hwy, Windsor, MO 65360For Sale
 MLS ID #104024, Justin Dean, 1st Class Real Estate KC. WCAR MO
 - $428,5433 bd4 ba2.2k sqft783 NW 43p Road, Clinton, MO 64735Active
 MLS ID #60326475, Ethan J. Olson, REI Realty Group, LLC. SOMOMLS as distributed by MLS GRID
