Welcome home to this well-maintained 3-bedroom, 2-bath property on 9.43 acres with convenient chip-and-seal road frontage. Built in 2001, this home offers modern living with numerous updates and plenty of room to enjoy the outdoors.
The property features a 3-car garage, including a garage located in the basement with a convenient walkout, providing excellent storage, workshop, or recreational space. Enjoy relaxing or entertaining on the covered back porch and the new deck completed in October 2025. Numerous major improvements provide peace of mind, including a metal roof 6 years old, HVAC system installed in June 2020, updated sewer system 2 years ago, a water line to the road 2 years old, and an interior water line 3 years old. The water heater is only 4 months old, while the water softener system is 3 years old. The home also features reverse osmosis for quality drinking water. Inside, the home has been updated throughout, with a stove and microwave that are less than 2 years old. The combination of modern updates, functional garage space, and acreage makes this property a great opportunity for those looking for privacy, room to roam, and a home that is ready to enjoy! Nature lovers will appreciate the abundance of deer and wildlife throughout the property. With 9.43 acres, outdoor space, a covered porch, and easy access from the chip-and-seal road, this property offers a wonderful blend of comfort, convenience, and country living.
Active
Price cut: $10K (9/29)
$414,900
1082 NW 150th Rd, Holden, MO 64040
3beds
1,742sqft
Single Family Residence
Built in 2001
9.43 Acres Lot
$-- Zestimate®
$238/sqft
$-- HOA
What's special
- 10 days
- 1,269
- 98
Likely to sell faster than
Zillow last checked:
Listing updated:
Listed by:
Sierra Jackson 816-288-7339,
Homes by Darcy LLC,
Darcy Roach 816-863-0989,
Homes by Darcy LLC
Source: Heartland MLS as distributed by MLS GRID,MLS#: 2642044
Facts & features
Interior
Bedrooms & bathrooms
- Bedrooms: 3
- Bathrooms: 2
- Full bathrooms: 2
Heating
- Electric
Cooling
- Electric
Appliances
- Laundry: Main Level
Features
- Basement: Concrete,Garage Entrance,Unfinished,Walk-Out Access
- Has fireplace: No
Interior area
- Total structure area: 1,742
- Total interior livable area: 1,742 sqft
- Finished area above ground: 1,742
Property
Parking
- Total spaces: 3
- Parking features: Attached, Basement, Garage Faces Front
- Attached garage spaces: 3
Features
- Fencing: Wood
Lot
- Size: 9.43 Acres
- Features: Acreage, Many Trees
Details
- Parcel number: 134018000000003.02
Construction
Type & style
- Home type: SingleFamily
- Architectural style: Traditional
- Property subtype: Single Family Residence
Materials
- Vinyl Siding
- Roof: Metal
Condition
- Year built: 2001
Utilities & green energy
- Sewer: Lagoon
- Water: Public, Rural
Community & HOA
Community
- Subdivision: Other
HOA
- Has HOA: No
Location
- Region: Holden
Financial & listing details
- Price per square foot: $238/sqft
- Annual tax amount: $1,444
- Date on market: 9/21/2026
- Listing terms: Cash,Conventional,FHA,USDA Loan,VA Loan
- Ownership: Private
- Road surface type: Paved
Estimated market value
Not available
Estimated sales range
Not available
Not available
Price history
| Date | Event | Price |
|---|---|---|
| 9/29/2026 | Price change | $414,900-2.4%$238/sqft |
Source:  Heartland MLS as distributed by MLS GRID #2642044 Report a problem Heartland MLS as distributed by MLS GRID #2642044 Report a problem | ||
| 9/22/2026 | Listed for sale | $424,900$244/sqft |
Source: Heartland MLS as distributed by MLS GRID #2642044 Report a problem | ||
| 12/15/2017 | Sold | -- |
Source: Heartland MLS as distributed by MLS GRID #2066531 Report a problem | ||
Public tax history
Tax history is unavailable.
Monthly payment
Est. payment
Payment breakdown
Explore the cost of this home by adjusting the details. Changes won't be saved.Climate risks
Neighborhood: 64040
Similar homes
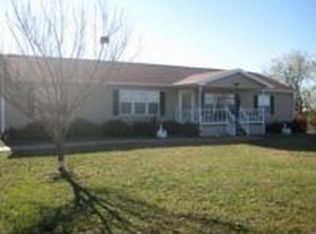
- $--3 bd2 ba1.3k sqft1406 S Main St, Holden, MO 64040AuctionXome
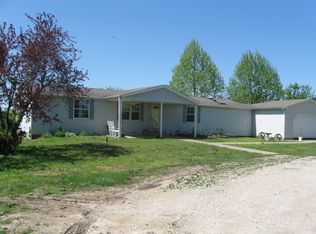
- $350,0003 bd2 ba1.8k sqft1411 NW 200th Rd, Holden, MO 64040For Sale
 MLS ID #2633586, Carlene Villaruel, Platinum Realty LLC. Heartland MLS as distributed by MLS GRID
 - $399,9504 bd3 ba2.3k sqft561 SW County Road O, Holden, MO 64040For Sale
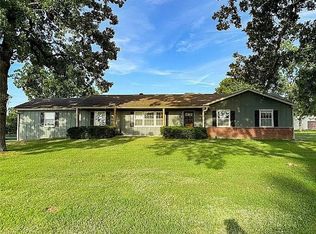 MLS ID #2634646, Eddie Davis, Orenda Real Estate Services. Heartland MLS as distributed by MLS GRID
 - $257,7003 bd2 ba1.3k sqft321 NW 1551st Rd, Holden, MO 64040For Sale
 MLS ID #2644789, Cindy Middleton, RE/MAX Premier Properties. Heartland MLS as distributed by MLS GRID
 - $349,0003 bd2 ba1.7k sqft120 NW W Hwy, Kingsville, MO 64061For Sale
 MLS ID #103554, ANGIE C SEATON, INTEGRITY HOME TEAM. WCAR MO
