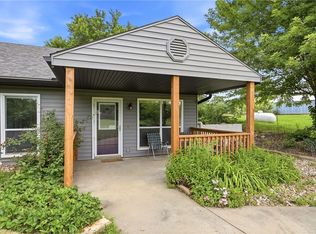
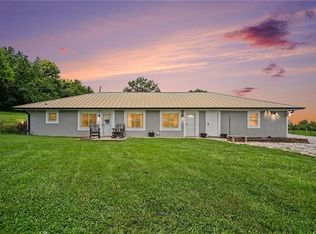
Quiet country living meets exceptional versatility on just under 3 acres! This well-maintained, updated 3-bedroom, 2-bath home includes updates throughout, including fresh interior paint, new carpet, and beautifully refinished hardwood floors. In addition to the three bedrooms, a non-conforming bonus room provides flexible space for a home office, hobby room, or other uses to fit your needs. Step outside to a level lot with a large fenced backyard, ample parking, and outstanding outbuildings that make this property truly stand out. The detached 30x40 garage provides excellent space for vehicles, hobbies, or a workshop, while the additional 10-bay building offers storage for equipment, recreational vehicles, trailers, or other projects. With highway frontage for convenient access, a large covered porch, public water, private septic, and room to spread out, this property is the complete package! If you’re on the hunt for a quiet country setting with that's move-in ready, add this property to your must-see list right away!
For sale
Price cut: $16K (8/19)
$359,000
120 NW W Hwy, Kingsville, MO 64061
3beds
1,792sqft
Manufactured Home
Built in 2003
2.93 Acres Lot
$352,600 Zestimate®
$200/sqft
$-- HOA
What's special
Large fenced backyardLevel lotOutstanding outbuildingsLarge covered porchFresh interior paintNew carpetBeautifully refinished hardwood floors
- 55 days |
- 604 |
- 33 |
Zillow last checked:
Listing updated:
Listed by:
ANGIE C SEATON 660-525-0702,
INTEGRITY HOME TEAM 573-492-2600
Source: WCAR MO,MLS#: 103554
Facts & features
Interior
Bedrooms & bathrooms
- Bedrooms: 3
- Bathrooms: 2
- Full bathrooms: 2
Rooms
- Room types: Breakfast Room, Dining Room, Office
Primary bedroom
- Level: Main
Bedroom 2
- Level: Main
Bedroom 3
- Level: Main
Dining room
- Level: Main
Kitchen
- Features: Cabinets Wood
- Level: Main
Living room
- Level: Main
Heating
- Forced Air, Propane
Cooling
- Central Air, Electric
Appliances
- Included: Dishwasher, Disposal, Microwave, Electric Oven/Range, Refrigerator, Electric Water Heater
- Laundry: Main Level
Features
- Flooring: Carpet, Laminate, Wood
- Doors: Sliding Doors
- Windows: Drapes/Curtains/Rods: None
- Basement: Crawl Space
- Has fireplace: No
Interior area
- Total structure area: 793
- Total interior livable area: 1,792 sqft
- Finished area above ground: 1,792
Property
Parking
- Total spaces: 4
- Parking features: Detached, Garage Door Opener
- Garage spaces: 4
Features
- Patio & porch: Covered, Deck
- Has spa: Yes
- Spa features: Bath
- Fencing: Back Yard,Chain Link,Partial
- Park: Double Wide
Lot
- Size: 2.93 Acres
Construction
Type & style
- Home type: MobileManufactured
- Property subtype: Manufactured Home
Materials
- Vinyl Siding
- Roof: Composition
Condition
- New construction: No
- Year built: 2003
Utilities & green energy
- Electric: Supplier: Evergy, 220 Volts in Laundry, 220 Volts
- Gas: Supplier: Mfa, Propane Tank-Rented
- Sewer: Septic Tank
- Water: Rural Water
Green energy
- Energy efficient items: Ceiling Fans
Community & HOA
Community
- Security: Smoke Detector(s)
- Subdivision: Taylor
HOA
- Has HOA: No
Location
- Region: Kingsville
Financial & listing details
- Price per square foot: $200/sqft
- Price range: $359K - $359K
- Date on market: 7/3/2026
- Road surface type: Asphalt, Rock
Estimated market value
$352,600
$335,000 - $370,000
Not available
Price history
| Date | Event | Price |
|---|---|---|
| 8/19/2026 | Price change | $359,000-4.3%$200/sqft |
Source:  Heartland MLS as distributed by MLS GRID #2629676 Report a problem Heartland MLS as distributed by MLS GRID #2629676 Report a problem | ||
| 7/3/2026 | Listed for sale | $375,000$209/sqft |
Source:  WCAR MO #103554 Report a problem WCAR MO #103554 Report a problem | ||
Public tax history
Tax history is unavailable.
Monthly payment
Climate risks
Neighborhood: 64061
Nearby schools
GreatSchools rating
- 3/10Kingsville Elementary SchoolGrades: PK-6Distance: 3.4 mi
- 4/10Kingsville High SchoolGrades: 7-12Distance: 3.4 mi
Schools provided by the listing agent
- District: Kingsville R-1
Source: WCAR MO. This data may not be complete. We recommend contacting the local school district to confirm school assignments for this home.
- $299,800-- bd1 ba1.7k sqft120 NW West Hwy, Kingsville, MO 64061Off Market
- $381,200-- bd1 ba1.3k sqft138 NW West Hwy, Kingsville, MO 64061Off Market
- $365,5003 bd2 ba1.3k sqft138 NW W Hwy, Kingsville, MO 64061Off Market
- $269,300-- bd1 ba1.2k sqft118 NW West Hwy, Kingsville, MO 64061Off Market
- $388,2004 bd3 ba1.8k sqft124 NW West Hwy, Kingsville, MO 64061Off Market
- $399,8003 bd3 ba1.9k sqft1679 NW 100th Rd, Kingsville, MO 64061Off Market
- $373,800-- bd1 ba1.2k sqft140 NW West Hwy, Kingsville, MO 64061Off Market
- $405,9003 bd3 ba1.8k sqft140 NW W Hwy, Kingsville, MO 64061Off Market
A local agent can set up tours, give advice and negotiate with sellers.
A local lender can help you make sure your offer is ready when you are.
Similar homes
- $375,0003 bd2 ba2.1k sqft1641 NW 100th Rd, Kingsville, MO 64061For Sale
 MLS ID #2606920, Moxie Collums Collums, Real Broker, LLC. Heartland MLS as distributed by MLS GRID
 - $399,9003 bd2 ba1.6k sqft400 NW 1601st Rd, Kingsville, MO 64061For Sale
 MLS ID #2629783, Elijah Penamon, RE/MAX Heritage. Heartland MLS as distributed by MLS GRID
 - $312,9993 bd1 ba1.8k sqft360 NW West Hwy, Kingsville, MO 64061For Sale
 MLS ID #2631971, Kim Cooper, ReeceNichols - Lees Summit. Heartland MLS as distributed by MLS GRID
 - $370,0003 bd2 ba1.8k sqft1411 NW 200th Rd, Holden, MO 64040For Sale
 MLS ID #2633586, Carlene Villaruel, Platinum Realty LLC. Heartland MLS as distributed by MLS GRID
 - $349,9003 bd3 ba1.6k sqft75 NW 1501st Rd, Holden, MO 64040For SaleMLS ID #2629073, Darcy Roach, Homes by Darcy LLC. Heartland MLS as distributed by MLS GRID
- $467,0004 bd3 ba2k sqft530 NW 1891st Rd, Kingsville, MO 64061For SaleMLS ID #2628295, Hightower Heritage Team, Jason Mitchell Real Estate Mis. Heartland MLS as distributed by MLS GRID
- $430,0003 bd2 ba1.8k sqft1671 SW 300th Rd, Kingsville, MO 64061For SaleMLS ID #2631579, Jan Soper, Realty ONE Group Metro Home Pros. Heartland MLS as distributed by MLS GRID
- $330,0003 bd2 ba2k sqft1046 NW 475th Rd, Centerview, MO 64019For SaleMLS ID #2628823, Harrison Hughes, Homebound Realty LLC. Heartland MLS as distributed by MLS GRID
- $253,5003 bd2 ba1.6k sqft300 W Arctic St, Kingsville, MO 64061For SaleMLS ID #2630467, Kristy Talley, Blue Bird Real Estate Holden, MO. Heartland MLS as distributed by MLS GRID
- $385,0003 bd2 ba1.2k sqft410 N Carrico Rd, Lone Jack, MO 64070For SaleMLS ID #2635305, Monica Willis, ReeceNichols-KCN. Heartland MLS as distributed by MLS GRID
- $324,0003 bd2 ba1.4k sqft428 SW 850th Rd, Chilhowee, MO 64733For Sale
 MLS ID #103217, Kerrie C Shumate, Midwest Realty and Auction. WCAR MO
 - $320,0003 bd2 ba1.7k sqft421 Golfview Dr, Pleasant Hill, MO 64080For SaleMLS ID #2628988, Rachel Baer, Keller Williams KC North. Heartland MLS as distributed by MLS GRID
- $469,9993 bd2 ba1.6k sqft13520 S Sam Moore Rd, Lone Jack, MO 64070For SaleMLS ID #2631568, Moxie Collums Collums, Real Broker, LLC. Heartland MLS as distributed by MLS GRID
- $439,5003 bd2 ba2.5k sqft321 NW 1071st Rd, Centerview, MO 64019For SaleMLS ID #2635435, REBECCA DYER, SHOW-ME REALTY. Heartland MLS as distributed by MLS GRID
- $354,9003 bd2 ba2.2k sqft17 NE 465th Rd, Warrensburg, MO 64093For SaleMLS ID #2615714, REBECCA DYER, SHOW-ME REALTY. Heartland MLS as distributed by MLS GRID
- $415,0004 bd3 ba2.3k sqft561 SW County Road O, Holden, MO 64040For SaleMLS ID #2634646, Eddie Davis, Orenda Real Estate Services. Heartland MLS as distributed by MLS GRID
- $312,9003 bd3 ba2.1k sqft401 S Minter Rd, Grain Valley, MO 64029For SaleMLS ID #2628812, Maggie Sanchez Garcia, Realty of America. Heartland MLS as distributed by MLS GRID
- $395,0002 bd1 ba1.4k sqft22701 Timberview Rd, Harrisonville, MO 64701For SaleMLS ID #2630779, Patrick Flanner, O Shaughnessy & Diamond RE. Heartland MLS as distributed by MLS GRID
- $330,0004 bd2 ba1.8k sqft906 Fairview Cir, Pleasant Hill, MO 64080For SaleMLS ID #2634612, Christy Perisho, ReeceNichols - Lees Summit. Heartland MLS as distributed by MLS GRID
- $470,0003 bd2 ba2.5k sqft500 SW 31st St, Oak Grove, MO 64075For SaleMLS ID #11927766, Mark Corwin, 114 Farm and Home Realty, LLC. My State MLS
