Skip main navigation
Active
  • $450,000

    321 NW 1071st Rd, Centerview, MO 64019

    3beds
    2,574sqft
    : 
    $2,865/mo
    Get pre-qualified
    Single Family Residence
    Built in 2008
    26 Acres Lot
    $-- Zestimate®
    $175/sqft
    $-- HOA

    What's special

    Earth berm homeVery private roadCrown moldingBeautiful hickory floorsTall ceilingsQuality pella windows
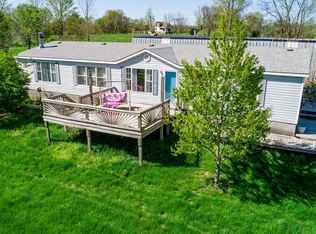
    Very unique beautiful earth berm home located on 26.89 acres more less with access to Highway 50 to Lee's Summit or Warrensburg (university town). Enjoy mornings on the 68' covered front porch with coffee or evenings spent looking into the woods and listening to the night sound. Home built by owners and special attention to many special features including tall ceilings, slate beneath the cozy little wood stove in the great room which includes the kitchen with large island and breakfast bar including appliances and an extra built-in oven in the island. There is a safe room (owner uses as an office too). Quality Pella windows and unique design like transom style over the windows for showing off glassware plus crown molding. Beautiful Hickory floors and concrete floors with drains...unique pantry in the laundry room. Slab foundation w/risers. On this very private road is a house at the end who shares expense of the road when it needs gravel. Many varieties of trees (cedar 3 magnolia, shagbark, pecan and redbud with others) and birds observed including eagles and pileated woodpeckers and more. P.S. Seller is still working on trim board around front windows and some other jobs he want to complete. There is an exit hall and door on N. end of house near the other 2 bedrooms.
    1 day
    |
    247
    |
    14
    |

    Zillow last checked:

    Listing updated:

    Listed by:

    REBECCA DYER 660-864-8029,

    SHOW-ME REALTY

    Source: Heartland MLS as distributed by MLS GRID,MLS#: 2635435MLS Logo

      Facts & features

      Interior

      Bedrooms & bathrooms
      • Bedrooms: 3
      • Bathrooms: 2
      • Full bathrooms: 2
      Primary bedroom
      • Level: Main
      Bedroom 2
      • Features: Ceiling Fan(s), Wood Floor
      • Level: Main
      Bedroom 3
      • Features: Ceiling Fan(s), Wood Floor
      • Level: Main
      Primary bathroom
      • Features: Ceiling Fan(s), Double Vanity, Shower Only, Wood Floor
      • Level: Main
      Bathroom 2
      • Features: Built-in Features, Double Vanity, Shower Over Tub
      • Level: Main
      Dining room
      • Features: Wood Floor
      • Level: Main
      Great room
      • Features: Wood Floor
      • Level: Main
      Kitchen
      • Features: Kitchen Island, Wood Floor
      • Level: Main
      Laundry
      • Features: Built-in Features, Pantry
      • Level: Main
      Other
      • Level: Main
      Heating
      • Electric, Heat Pump, Other, Wood Stove
      Cooling
      • Electric, Heat Pump
      Appliances
      • Included: Dishwasher, Dryer, Exhaust Fan, Refrigerator, Free-Standing Electric Oven, Washer
      • Laundry: Electric Dryer Hookup, Laundry Room
      Features
      • Ceiling Fan(s), Central Vacuum, Kitchen Island, Pantry, Stained Cabinets
      • Flooring: Concrete, Wood
      • Windows: Thermal Windows
      • Basement: Slab
      • Has fireplace: No
      • Fireplace features: Family Room, Masonry
      Interior area
      • Total structure area: 2,574
      • Total interior livable area: 2,574 sqft
      • Finished area above ground: 2,574
      • Finished area below ground: 0

      Property

      Parking
      • Total spaces: 2
      • Parking features: Attached
      • Attached garage spaces: 2
      Features
      • Patio & porch: Porch
      Lot
      • Size: 26 Acres
      • Dimensions: 26.89 acres
      Details
      • Additional structures: Outbuilding, Shed(s)
      • Parcel number: 13300600000003103

      Construction

      Type & style
      • Home type: SingleFamily
      • Architectural style: Other
      • Property subtype: Single Family Residence
      Materials
      • Frame, Vinyl Siding
      • Roof: Metal
      Condition
      • Year built: 2008
      Details
      • Builder name: owner

      Utilities & green energy

      • Sewer: Lagoon, Other, Septic Tank
      • Water: Rural

      Community & HOA

      Community
      • Subdivision: None
      HOA
      • Has HOA: No
      Location
      • Region: Centerview

      Financial & listing details

      • Price per square foot: $175/sqft
      • Tax assessed value: $133,090
      • Annual tax amount: $1,703
      • Date on market: 8/5/2026
      • Listing terms: Cash,Conventional,FHA,VA Loan
      • Ownership: Private
      • Road surface type: Paved

        Estimated market value

        Not available

        Estimated sales range

        Not available

        Not available

        Price history

        DateEventPrice
        8/5/2026Listed for sale$450,000$175/sqft
        Source: Heartland MLS as distributed by MLS GRID #2635435 Report a problem

        Public tax history

        YearProperty taxesTax assessment
        2025$1,702 +7.4%$24,569 +9.5%
        2024$1,585 $22,437
        2023-- $22,437 +4.6%
        2022-- $21,456
        2021-- $21,456 +4.8%
        2020$1,467 $20,471
        2019-- $20,471 -0.1%
        2017-- $20,498
        2016-- $20,498
        2015$1,338 +0.1%$20,498 +0.1%
        2014$1,337 +168.9%$20,477 -27.7%
        2012$497 -1.3%$28,316 +252.2%
        2011$504 $8,040
        2010$504 +374.7%$8,040
        2009$106 $8,040
        Find assessor info on the county website

        Monthly payment

        Est. payment

        Payment breakdown

        Explore the cost of this home by adjusting the details. Changes won't be saved.
        All calculations are estimates and provided by Zillow, Inc. for informational purposes only. Actual amounts may vary.
        HOA fees may include property taxes on listings classified as Co-Ops. Contact the listing agent and/or owner for fee details.
        Mortgage interest rates are dependent on a number of factors, including credit score, down payment, and repayment length. Interest rate data provided by Zillow Group Marketplace, Inc. as of 1/1/1970 from various mortgage lenders with which we have lead or other similar arrangements; the Estimated Payment is an average of those rates.
        See how much you could borrow to make a competitive offer.

        Climate risks

        Neighborhood: 64019

        Getting around

        0 / 100
        Car-Dependent
        4 / 100
        Somewhat Bikeable

        Nearby schools

        GreatSchools rating

        A local agent can set up tours, give advice and negotiate with sellers.

        A local lender can help you make sure your offer is ready when you are.

        Browse local experts

        Similar homes