The kind of home people wait for...and rarely find
Set on nearly 3 acres , this early 1900s farmhouse delivers the character, space, and setting that´s getting harder to come by. The wraparound porch makes the first impression--and lives up to it--offering the perfect place for slow mornings, quiet evenings, and everything in between.
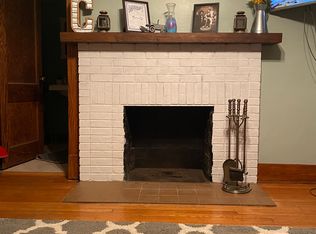
Inside, you´ll find over 2300 square feet of living space with original woodwork, 9-foot ceilings, and details that give the home its warmth and personality. The main level is designed for everyday living, with the kitchen, butlers pantry, dining and living areas all easily connected. A screened-in back patio extends your space outdoors, making it just as functional as it is inviting.
With 4 bedrooms and 2 full bathrooms, there´s room to grow, host, or simply spread out. The oversized 3 car garage and full basement with built -in shelving provide the kind of storage most homes lack--adding practicality to the charm.
Located in the Odessa School District and just minutes from I-70, this property offers the balance of peaceful country living with convenient access to town.
Homes with this combination of acreage, character and livable space don´t come around often--and they don´t stay available for long.
Active
Price cut: $16K (7/26)
$399,000
210 S Sallie St, Mayview, MO 64071
4beds
2,317sqft
Single Family Residence
Built in 1919
2.7 Acres Lot
$-- Zestimate®
$172/sqft
$-- HOA
What's special
Screened-in back patioWraparound porchOriginal woodwork
- 99 days
- 1,000
- 57
Zillow last checked:
Listing updated:
Listed by:
Steve Lowe 816-304-5178,
ReeceNichols - Lees Summit
Source: Heartland MLS as distributed by MLS GRID,MLS#: 2628816
Facts & features
Interior
Bedrooms & bathrooms
- Bedrooms: 4
- Bathrooms: 2
- Full bathrooms: 2
Dining room
- Description: Formal
Heating
- Baseboard, Propane, Wood Stove
Cooling
- Electric
Appliances
- Included: Cooktop, Dishwasher, Disposal, Microwave, Refrigerator, Electric Range, Stainless Steel Appliance(s)
- Laundry: Electric Dryer Hookup, In Kitchen
Features
- Ceiling Fan(s), Painted Cabinets, Pantry
- Flooring: Other
- Windows: Wood Frames
- Basement: Concrete
- Number of fireplaces: 1
Interior area
- Total structure area: 2,317
- Total interior livable area: 2,317 sqft
- Finished area above ground: 2,317
- Finished area below ground: 0
Property
Parking
- Total spaces: 3
- Parking features: Detached, Garage Faces Front
- Garage spaces: 3
Features
- Patio & porch: Screened
- Fencing: Other
Lot
- Size: 2.7 Acres
Details
- Additional structures: Barn(s), Garage(s)
- Parcel number: 156.0131002007.010
Construction
Type & style
- Home type: SingleFamily
- Property subtype: Single Family Residence
Materials
- Vinyl Siding
- Roof: Composition
Condition
- Year built: 1919
Utilities & green energy
- Sewer: Public Sewer
- Water: Public
Community & HOA
Community
- Security: Fire Alarm, Security System, Smoke Detector(s)
- Subdivision: Other
HOA
- Has HOA: No
Location
- Region: Mayview
Financial & listing details
- Price per square foot: $172/sqft
- Tax assessed value: $97,980
- Annual tax amount: $1,592
- Date on market: 7/6/2026
- Listing terms: Cash,Conventional,FHA,USDA Loan,VA Loan
- Ownership: Private
- Road surface type: Gravel
Estimated market value
Not available
Estimated sales range
Not available
Not available
Price history
| Date | Event | Price |
|---|---|---|
| 7/26/2026 | Price change | $399,000-3.9%$172/sqft |
Source:  Heartland MLS as distributed by MLS GRID #2628816 Report a problem Heartland MLS as distributed by MLS GRID #2628816 Report a problem | ||
| 7/20/2026 | Price change | $415,000-2.4%$179/sqft |
Source: Heartland MLS as distributed by MLS GRID #2628816 Report a problem | ||
| 7/6/2026 | Listed for sale | $425,000+32.9%$183/sqft |
Source: Heartland MLS as distributed by MLS GRID #2628816 Report a problem | ||
| 11/9/2021 | Sold | -- |
Source: Heartland MLS as distributed by MLS GRID #2346210 Report a problem | ||
| 9/29/2021 | Contingent | $319,900$138/sqft |
Source: Heartland MLS as distributed by MLS GRID #2346210 Report a problem | ||
| 9/24/2021 | Price change | $319,900-1.6%$138/sqft |
Source: Heartland MLS as distributed by MLS GRID #2346210 Report a problem | ||
| 9/20/2021 | Listed for sale | $325,000$140/sqft |
Source: Heartland MLS as distributed by MLS GRID #2346210 Report a problem | ||
Public tax history
| Year | Property taxes | Tax assessment |
|---|---|---|
| 2025 | $1,339 +12.5% | $18,616 +14% |
| 2024 | $1,191 +1.7% | $16,331 |
| 2023 | $1,171 | $16,331 |
| 2022 | -- | $16,331 |
| 2021 | -- | $16,331 +0.4% |
| 2020 | -- | $16,274 |
| 2019 | -- | $16,274 |
| 2018 | -- | $16,274 |
| 2017 | -- | $16,274 -80% |
| 2016 | -- | $81,230 +0.6% |
| 2012 | -- | $80,760 |
Find assessor info on the county website
Monthly payment
Est. payment
Payment breakdown
Explore the cost of this home by adjusting the details. Changes won't be saved.Climate risks
Neighborhood: 64071
Similar homes
- $385,0003 bd3 ba2.2k sqft898 Willow Tree Ct, Higginsville, MO 64037For Sale
 MLS ID #2644934, Shelley Wood, Shelley G. Wood Real Estate. Heartland MLS as distributed by MLS GRID
 - $375,0003 bd2 ba1.4k sqft18696 Old Highway 40, Higginsville, MO 64037For Sale
 MLS ID #2638164, Monica Ritter, RE/MAX Central. Heartland MLS as distributed by MLS GRID
 - $429,0003 bd2 ba2.5k sqft321 NW 1071st Rd, Centerview, MO 64019For Sale
 MLS ID #2635435, REBECCA DYER, SHOW-ME REALTY. Heartland MLS as distributed by MLS GRID
 - $550,0003 bd2 ba1.5k sqft11683 Highway Ff, Mayview, MO 64071For Sale
 MLS ID #2615854, Jonna Jeffries, Realty Professionals Heartland. Heartland MLS as distributed by MLS GRID
 - $350,0005 bd2 ba2k sqft4632 Goose Creek Rd, Concordia, MO 64020For Sale
 MLS ID #103912, Deann M Weber, ReeceNichols - Eastland. WCAR MO
