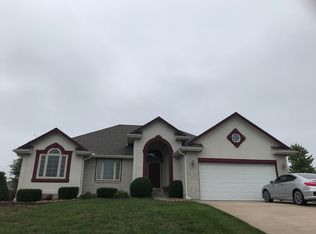
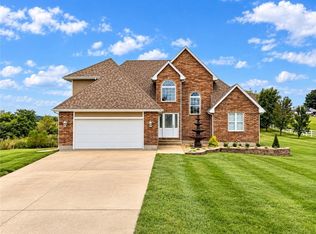
The classic brick and stucco exterior anchors this inviting one-story residence situated on a spacious 0.48-acre lot . A porch welcomes guests to the front entrance, with 2 car attached garage. The exterior is capped with a shingle roof, while a walk-out access basement entry door adds convenience.
The 1860-square-foot layout contains three bedrooms. Hardwood floors, classic crown molding, and arched windows define the formal dining room. The living room features , a ceiling fan, a fireplace, and arched windows, while ceramic tile flooring flows through the kitchen and dining area equipped with oak cabinetry, a double oven, a cooktop, a microwave, a dishwasher, trash compactor & refrigerator. Appliances stay with the home.
Private quarters include a main bedroom featuring a tray ceiling, a walk-in closet with built-in shelving, and an adjoining bathroom suite with a dual-sink vanity & walk -in Shower. The secondary bedrooms are equipped with ceiling fans and wood frames on the windows, while an inside laundry room offers wood cabinets, & ceramic tile flooring,
An open staircase connects to the lower level features a Partially finished basement with full bath & an exterior entry door.
This home was custom built for the seller & the design is very functional & comfortable.
Active
$385,000
898 Willow Tree Ct, Higginsville, MO 64037
3beds
2,260sqft
Single Family Residence
Built in 2000
0.48 Acres Lot
$-- Zestimate®
$170/sqft
$15/mo HOA
What's special
Hardwood floorsArched windowsThree bedroomsClassic crown moldingFormal dining roomTrash compactorDouble oven
- 18 days
- 362
- 9
Likely to sell faster than
Zillow last checked:
Listing updated:
Listed by:
Shelley Wood 660-909-7168,
Shelley G. Wood Real Estate
Source: Heartland MLS as distributed by MLS GRID,MLS#: 2644934
Facts & features
Interior
Bedrooms & bathrooms
- Bedrooms: 3
- Bathrooms: 3
- Full bathrooms: 3
Bedroom 1
- Features: Walk-In Closet(s)
- Level: Main
Bedroom 2
- Level: Main
Bedroom 3
- Level: Main
Bathroom 1
- Features: Shower Only
- Level: Main
Bathroom 2
- Features: Shower Over Tub
- Level: Main
Bathroom 3
- Features: Shower Over Tub
- Level: Basement
Dining room
- Level: Main
Family room
- Level: Basement
Kitchen
- Level: Main
Laundry
- Level: Main
Living room
- Features: Fireplace
- Level: Main
Heating
- Forced Air
Cooling
- Electric
Appliances
- Included: Cooktop, Dishwasher, Double Oven, Microwave, Refrigerator, Built-In Oven, Trash Compactor
- Laundry: Laundry Room, Main Level
Features
- Ceiling Fan(s), Custom Cabinets, Walk-In Closet(s)
- Flooring: Carpet, Ceramic Tile, Wood
- Windows: Window Coverings
- Basement: Walk-Out Access
- Number of fireplaces: 1
- Fireplace features: Living Room
Interior area
- Total structure area: 2,260
- Total interior livable area: 2,260 sqft
- Finished area above ground: 1,860
- Finished area below ground: 400
Property
Parking
- Total spaces: 2
- Parking features: Attached
- Attached garage spaces: 2
Features
- Patio & porch: Patio
Lot
- Size: 0.48 Acres
- Features: City Lot, Corner Lot, Cul-De-Sac
Details
- Parcel number: 161.0012000001.200
Construction
Type & style
- Home type: SingleFamily
- Architectural style: Traditional
- Property subtype: Single Family Residence
Materials
- Brick/Mortar, Stucco
- Roof: Composition
Condition
- Year built: 2000
Utilities & green energy
- Sewer: Public Sewer
- Water: Public
Community & HOA
Community
- Subdivision: Willowcreek
HOA
- Has HOA: Yes
- Services included: No Amenities, Other
- HOA fee: $175 annually
- HOA name: Willow Creek HOA
Location
- Region: Higginsville
Financial & listing details
- Price per square foot: $170/sqft
- Tax assessed value: $229,480
- Annual tax amount: $3,033
- Date on market: 10/2/2026
- Listing terms: Cash,Conventional,FHA,USDA Loan,VA Loan
- Exclusions: Central Vac
- Ownership: Estate/Trust
- Road surface type: Paved
Estimated market value
Not available
Estimated sales range
Not available
Not available
Price history
| Date | Event | Price |
|---|---|---|
| 10/2/2026 | Listed for sale | $385,000$170/sqft |
Source:  Heartland MLS as distributed by MLS GRID #2644934 Report a problem Heartland MLS as distributed by MLS GRID #2644934 Report a problem | ||
Public tax history
| Year | Property taxes | Tax assessment |
|---|---|---|
| 2025 | $3,032 +3.7% | $43,602 +14% |
| 2024 | $2,924 +1.2% | $38,247 |
| 2023 | $2,890 | $38,247 +8.1% |
| 2022 | -- | $35,365 |
| 2021 | -- | $35,365 +0.9% |
| 2020 | -- | $35,051 |
| 2019 | -- | $35,051 |
| 2018 | -- | $35,051 |
| 2017 | -- | $35,051 -77.5% |
| 2016 | -- | $156,120 -0.2% |
| 2012 | -- | $156,450 |
Find assessor info on the county website
Monthly payment
Est. payment
Payment breakdown
Explore the cost of this home by adjusting the details. Changes won't be saved.Climate risks
Neighborhood: 64037
Nearby schools
Schools provided by the listing agent
- Elementary: Lafayette Co CI
- Middle: Lafayette Co CI
- High: Lafayette Co CI
Source: Heartland MLS as distributed by MLS GRID. This data may not be complete. We recommend contacting the local school district to confirm school assignments for this home.
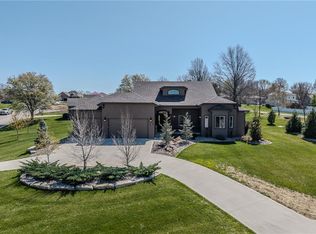
Similar homes
- $--3 bd3 ba1.7k sqft311 E 21st St, Higginsville, MO 64037Auction
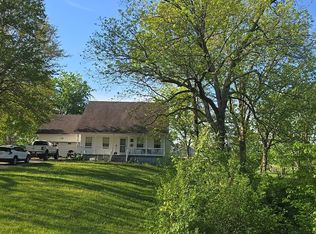 Auction.com 2
 - $--2 bd2 ba1.3k sqft2102 Pine St, Higginsville, MO 64037Auction
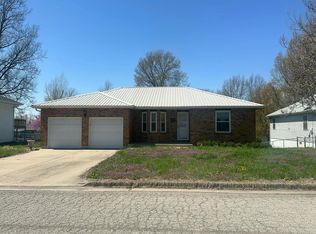 Auction.com 2
 - $315,0003 bd2 ba1.4k sqft301 W 18th St, Higginsville, MO 64037For Sale
 MLS ID #2641780, Danette Kay Iman, Heritage Realty. Heartland MLS as distributed by MLS GRID
 - $564,5004 bd4 ba3.2k sqft10841 Rocky Branch Trl, Higginsville, MO 64037For Sale
 MLS ID #2644924, Shelley Wood, Shelley G. Wood Real Estate. Heartland MLS as distributed by MLS GRID
 - $350,0005 bd2 ba2k sqft4632 Goose Creek Rd, Concordia, MO 64020For Sale
 MLS ID #103912, Deann M Weber, ReeceNichols - Eastland. WCAR MO
 - $337,0003 bd4 ba3.3k sqft209 N Mitchell St, Alma, MO 64001For SaleMLS ID #103538, Patricia A Schnakenberg, Homestead 3 Realty. WCAR MO
