Stunning custom-built home by a respected local builder, perfectly sited on a private, treed corner lot. Thoughtful design and quality finishes throughout offer flexible living — 3 bedrooms, 3.5 baths, plus a finished basement with a full kitchen, living room and a non-conforming bedroom ideal for an in-law suite or rental income. Warm, inviting features include a covered front porch, covered rear patio, all-solid oak woodwork and cabinetry, a cozy main-level fireplace, and an additional wood-burning stove in the basement. Durable vinyl siding with a stone front and an oversized two-car garage provide low-maintenance curb appeal and abundant storage. Located in a desirable, convenient neighborhood, this home blends fine craftsmanship with everyday comfort — a rare combination of style, function, and possible 2 family or lease out the basement potential. Schedule a showing today.
For sale
Price cut: $10K (9/18)
$337,000
209 N Mitchell St, Alma, MO 64001
3beds
3,300sqft
Single Family Residence
Built in 1993
0.29 Acres Lot
$-- Zestimate®
$102/sqft
$-- HOA
What's special
Cozy main-level fireplaceOversized two-car garageCovered front porchPrivate treed corner lotLow-maintenance curb appealCovered rear patio
- 98 days
- 195
- 15
Zillow last checked:
Listing updated:
Listed by:
Patricia A Schnakenberg 816-716-7400,
Homestead 3 Realty 660-463-7300
Source: WCAR MO,MLS#: 103538
Facts & features
Interior
Bedrooms & bathrooms
- Bedrooms: 3
- Bathrooms: 4
- Full bathrooms: 3
- 1/2 bathrooms: 1
Rooms
- Room types: Dining Room, Family Room, Rec Room, Master Bathroom
Kitchen
- Features: Cabinets Wood, Custom Built Cabinet, Pantry
Heating
- Natural Gas
Cooling
- Central Air, Electric
Appliances
- Included: Dishwasher, Electric Oven/Range, Refrigerator, Vented Exhaust Fan, Dryer, Washer, Water Softener Owned, Gas Water Heater
- Laundry: Main Level
Features
- Flooring: Carpet, Vinyl
- Windows: Thermal/Multi-Pane, Wood Frames, Drapes/Curtains/Rods: All Stay
- Basement: Full,Partially Finished
- Number of fireplaces: 1
- Fireplace features: Living Room, Wood Burning
Interior area
- Total structure area: 3,600
- Total interior livable area: 3,300 sqft
- Finished area above ground: 1,800
Video & virtual tour
Property
Parking
- Total spaces: 2
- Parking features: Attached, Garage Door Opener
- Attached garage spaces: 2
Features
- Patio & porch: Porch, Covered
Lot
- Size: 0.29 Acres
Construction
Type & style
- Home type: SingleFamily
- Architectural style: Ranch
- Property subtype: Single Family Residence
Materials
- Frame, Stone, Vinyl Siding
- Foundation: Pillar/Post/Pier, Concrete Perimeter
- Roof: Composition
Condition
- New construction: No
- Year built: 1993
Utilities & green energy
- Electric: 220 Volts in Laundry, 220 Volts
- Sewer: Public Sewer
- Water: Public
Community & HOA
Community
- Security: Smoke Detector(s)
- Subdivision: See S, T, R
HOA
- Has HOA: No
Location
- Region: Alma
Financial & listing details
- Price per square foot: $102/sqft
- Price range: $337K - $337K
- Date on market: 7/2/2026
- Road surface type: Asphalt
Estimated market value
Not available
Estimated sales range
Not available
Not available
Price history
| Date | Event | Price |
|---|---|---|
| 9/18/2026 | Price change | $337,000-2.9%$102/sqft |
Source:  WCAR MO #103538 Report a problem WCAR MO #103538 Report a problem | ||
| 8/12/2026 | Price change | $347,000-1.7%$105/sqft |
Source:  Heartland MLS as distributed by MLS GRID #2628374 Report a problem Heartland MLS as distributed by MLS GRID #2628374 Report a problem | ||
| 7/2/2026 | Listed for sale | $353,000$107/sqft |
Source: Heartland MLS as distributed by MLS GRID #2628374 Report a problem | ||
Public tax history
Tax history is unavailable.
Monthly payment
Est. payment
Payment breakdown
Explore the cost of this home by adjusting the details. Changes won't be saved.Climate risks
Neighborhood: 64001
Similar homes
- $--3 bd3 ba1.7k sqft311 E 21st St, Higginsville, MO 64037Auction
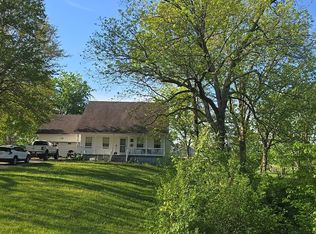 Auction.com 2
 - $385,0003 bd3 ba2.2k sqft898 Willow Tree Ct, Higginsville, MO 64037For Sale
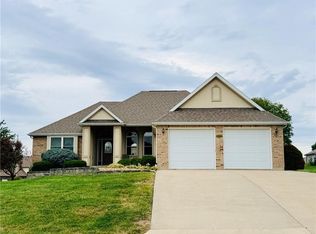 MLS ID #2644934, Shelley Wood, Shelley G. Wood Real Estate. Heartland MLS as distributed by MLS GRID
 - $350,0005 bd2 ba2k sqft4632 Goose Creek Rd, Concordia, MO 64020For Sale
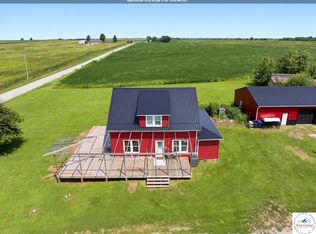
 MLS ID #103912, Deann M Weber, ReeceNichols - Eastland. WCAR MO
 - $350,0003 bd2 ba2.3k sqft19383 Bottomview Rd, Lexington, MO 64067For Sale
 MLS ID #2632222, Kathy Adkins, Riverview Realty. Heartland MLS as distributed by MLS GRID
 - $319,0004 bd3 ba2.9k sqft727 N Lake Dr, Marshall, MO 65340For Sale
 MLS ID #26-290, Renee Mullins, Beverly Real Estate. Central Missouri BOR
 - $180,0003 bd2 ba1.8k sqft108 S Maple St, Sweet Springs, MO 65351For SaleMLS ID #102906, Deann M Weber, ReeceNichols - Eastland. WCAR MO
- $189,5004 bd2 ba2.1k sqft1015 S Saint Louis St, Concordia, MO 64020For SaleMLS ID #103039, Patricia A Schnakenberg, Homestead 3 Realty. WCAR MO
- $188,0003 bd2 ba1.7k sqft507 S West St, Concordia, MO 64020For SaleMLS ID #103323, Patricia A Schnakenberg, Homestead 3 Realty. WCAR MO
