One of the most distinctive brick Tudor homes in the area, this 4-bedroom, 2-bathroom property showcases timeless architecture and thoughtful craftsmanship. The main living area features a classic brick fireplace, a charming window seat, and beautiful hardwood floors that highlight the home’s character. The kitchen includes custom cabinetry that adds both style and functionality. A screened porch with elegant arched doorways extends the living space and provides a relaxing spot to enjoy the outdoors while staying sheltered. The property also includes a detached garage with a full workshop, offering excellent space for projects, hobbies, or additional storage. This home blends architectural appeal with practical amenities, creating a warm and inviting place to call home.
For sale
Price cut: $4.9K (8/14)
$195,000
1015 S Saint Louis St, Concordia, MO 64020
4beds
2,100sqft
Single Family Residence
Built in 1953
0.27 Acres Lot
$-- Zestimate®
$93/sqft
$-- HOA
What's special
Classic brick fireplaceBeautiful hardwood floorsDistinctive brick tudor homeCharming window seatCustom cabinetry
- 127 days
- 526
- 41
Zillow last checked:
Listing updated:
Listed by:
Patricia A Schnakenberg 816-716-7400,
Homestead 3 Realty 660-463-7300
Source: WCAR MO,MLS#: 103039
Facts & features
Interior
Bedrooms & bathrooms
- Bedrooms: 4
- Bathrooms: 2
- Full bathrooms: 2
Rooms
- Room types: Dining Room
Primary bedroom
- Description: All Carpet, All Drapes/Curtains
- Level: Main
- Area: 132.25
- Dimensions: 11.5 x 11.5
Bedroom 2
- Description: All Carpet, All Drapes/Curtains
- Level: Main
- Area: 118.65
- Dimensions: 10.5 x 11.3
Bedroom 3
- Description: All Carpet
- Level: Upper
- Area: 187.44
- Dimensions: 13.2 x 14.2
Bedroom 4
- Description: All Carpet
- Level: Upper
- Area: 136.99
- Dimensions: 10.3 x 13.3
Dining room
- Description: Built-Ins, Wood Floor
- Level: Main
- Area: 162.4
- Dimensions: 11.6 x 14
Family room
- Length: 11.6
Kitchen
- Description: Laminate Floors, Laminate Counters
- Features: Custom Built Cabinet
- Level: Main
- Area: 266
- Dimensions: 19 x 14
Living room
- Description: Drapes/Curtains, Fireplace, Wood Floor
- Level: Main
- Area: 381.35
- Dimensions: 14.5 x 26.3
Heating
- Forced Air, Electric, Wood
Cooling
- Central Air
Appliances
- Included: Dishwasher, Electric Oven/Range, Refrigerator, Dryer, Washer, Gas Water Heater
- Laundry: Lower Level
Features
- Flooring: Carpet, Laminate, Tile, Wood
- Windows: Drapes/Curtains/Rods: Some Stay
- Basement: Full
- Number of fireplaces: 1
- Fireplace features: Living Room, Wood Burning
Interior area
- Total structure area: 2,100
- Total interior livable area: 2,100 sqft
- Finished area above ground: 1,700
Property
Parking
- Total spaces: 2
- Parking features: Detached
- Garage spaces: 2
Features
- Levels: One and One Half
- Stories: 1
- Patio & porch: Patio
Lot
- Size: 0.27 Acres
Details
- Parcel number: 1920043001059000
Construction
Type & style
- Home type: SingleFamily
- Property subtype: Single Family Residence
Materials
- Brick, Vinyl Siding
- Roof: Composition
Condition
- Year built: 1953
Utilities & green energy
- Sewer: Public Sewer
- Water: Public
Green energy
- Energy efficient items: Ceiling Fans
Community & HOA
Community
- Subdivision: See S, T, R
HOA
- Has HOA: No
Location
- Region: Concordia
Financial & listing details
- Price per square foot: $93/sqft
- Tax assessed value: $111,840
- Annual tax amount: $1,406
- Price range: $195K - $195K
- Date on market: 5/6/2026
- Road surface type: Asphalt
Estimated market value
Not available
Estimated sales range
Not available
Not available
Price history
| Date | Event | Price |
|---|---|---|
| 8/14/2026 | Price change | $195,000-2.5%$93/sqft |
Source:  Heartland MLS as distributed by MLS GRID #2618200 Report a problem Heartland MLS as distributed by MLS GRID #2618200 Report a problem | ||
| 7/14/2026 | Price change | $199,900-8.7%$95/sqft |
Source: Heartland MLS as distributed by MLS GRID #2618200 Report a problem | ||
| 6/29/2026 | Price change | $219,000-6.8%$104/sqft |
Source: Heartland MLS as distributed by MLS GRID #2618200 Report a problem | ||
| 5/4/2026 | Listed for sale | $235,000$112/sqft |
Source: Heartland MLS as distributed by MLS GRID #2618200 Report a problem | ||
Public tax history
| Year | Property taxes | Tax assessment |
|---|---|---|
| 2025 | $1,406 +3.1% | $21,250 +14% |
| 2024 | $1,364 +1% | $18,641 |
| 2023 | $1,350 | $18,641 +8.1% |
| 2022 | -- | $17,246 |
| 2021 | -- | $17,246 +0.6% |
| 2020 | -- | $17,140 |
| 2019 | -- | $17,140 |
| 2018 | -- | $17,140 |
| 2017 | -- | $17,140 -78.6% |
| 2016 | -- | $80,000 +0.3% |
| 2012 | -- | $79,800 |
Find assessor info on the county website
Monthly payment
Est. payment
Payment breakdown
Explore the cost of this home by adjusting the details. Changes won't be saved.Climate risks
Neighborhood: 64020
- $196,9003 bd2 ba2k sqft1013 S Saint Louis St, Concordia, MO 64020Off Market
- $194,1004 bd2 ba2.3k sqft1014 Saint Louis St, Concordia, MO 64020Off Market
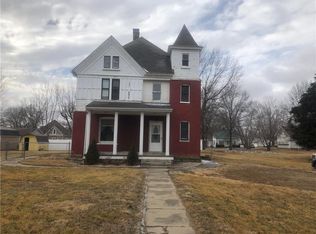
- $182,2003 bd2 ba1k sqft1017 S Saint Louis St, Concordia, MO 64020Off Market
- $188,6004 bd2 ba2.3k sqft1014 S Saint Louis St, Concordia, MO 64020Off Market
Similar homes
- $188,0003 bd2 ba1.7k sqft507 S West St, Concordia, MO 64020For Sale
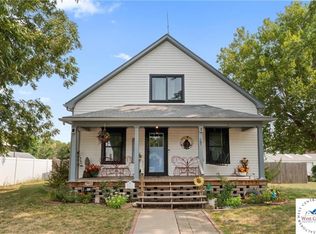
 MLS ID #103323, Patricia A Schnakenberg, Homestead 3 Realty. WCAR MO
 - $240,0004 bd4 ba1.4k sqft404 SW 7th Ter, Concordia, MO 64020For Sale
 MLS ID #103630, Megan Spencer, Elite Realty. WCAR MO
 - $124,9004 bd1 ba1.4k sqft602 SW 8th St, Concordia, MO 64020For Sale
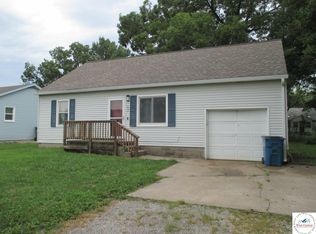 MLS ID #104080, Katherine A Nickel, Sedalia Realty. WCAR MO
 - $184,5003 bd2 ba1.4k sqft909 Daisy St, Sweet Springs, MO 65351For Sale
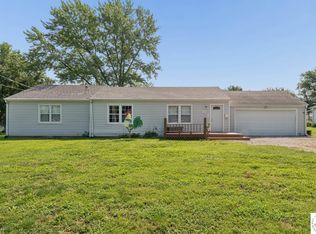 MLS ID #103925, Patricia A Schnakenberg, Homestead 3 Realty. WCAR MO
 - $225,0002 bd2 ba2.3k sqft316 W 2nd St, Houstonia, MO 65333For SaleMLS ID #102966, TINA L ROQUET, Preferred Properties. WCAR MO
- $174,5003 bd1 ba1.3k sqft304 Chestnut St, La Monte, MO 65337For SaleMLS ID #103723, Dena R Stockstill, RE/MAX of Sedalia. WCAR MO
