Looking for a beautifully remodeled home conveniently located right next to the school and park? This is the one!
The sellers have thoughtfully renovated this home from top to bottom, paying attention to detail. Enjoy updated flooring, fresh paint, and completely remodeled bathrooms that offer a clean, modern look—the bathrooms are truly a standout feature!
The charming exterior welcomes you with classic white vinyl maintenance-free siding and an inviting covered front porch, the perfect place to relax and enjoy small-town living.
Situated on four lots, you'll have plenty of room to spread out, entertain, garden, or park extra vehicles. The attached garage provides convenient indoor parking, while the main-level laundry room and pantry add everyday convenience and extra storage.
One of the home's most enjoyable features is the enclosed sun porch overlooking the backyard. It's the perfect place to sip your morning coffee, unwind in the evening, or take in a fall sunset—enjoying the view without the bugs.
Outside, you'll also find a small lawn shed and playhouse, offering even more storage and space.
This move-in-ready home offers the perfect combination of modern updates, timeless curb appeal, and plenty of outdoor space. Don't miss your chance to make this beautiful Waverly home your own!
Active
$208,000
507 W Walnut St, Waverly, MO 64096
3beds
1,330sqft
Single Family Residence
Built in 1964
0.69 Acres Lot
$-- Zestimate®
$156/sqft
$-- HOA
What's special
Attached garageInviting covered front porchFresh paintPlenty of outdoor spaceCompletely remodeled bathroomsUpdated flooringTimeless curb appeal
- 70 days
- 236
- 17
Zillow last checked:
Listing updated:
Listed by:
Courtney Bergsieker 660-251-1450,
RE/MAX Central
Source: Heartland MLS as distributed by MLS GRID,MLS#: 2635061
Facts & features
Interior
Bedrooms & bathrooms
- Bedrooms: 3
- Bathrooms: 2
- Full bathrooms: 2
Primary bedroom
- Level: Main
Bedroom 2
- Level: Main
Bedroom 3
- Level: Main
Primary bathroom
- Features: Shower Only
- Level: Main
Bathroom 1
- Features: Shower Over Tub
- Level: Main
Dining room
- Level: Main
Enclosed porch
- Level: Main
Kitchen
- Level: Main
Laundry
- Features: Pantry
- Level: Main
Living room
- Level: Main
Heating
- Forced Air
Cooling
- Electric
Appliances
- Included: Dishwasher, Disposal, Microwave, Refrigerator, Electric Range, Stainless Steel Appliance(s)
- Laundry: Laundry Room, Main Level
Features
- Ceiling Fan(s)
- Flooring: Laminate, Tile
- Basement: Crawl Space
- Has fireplace: No
Interior area
- Total structure area: 1,330
- Total interior livable area: 1,330 sqft
- Finished area above ground: 1,330
- Finished area below ground: 0
Property
Parking
- Total spaces: 1
- Parking features: Attached, Garage Faces Front, Off Street
- Attached garage spaces: 1
Features
- Patio & porch: Porch
- Exterior features: Fire Pit
Lot
- Size: 0.69 Acres
Details
- Additional structures: Shed(s)
- Parcel number: 065.0154002038.000
Construction
Type & style
- Home type: SingleFamily
- Property subtype: Single Family Residence
Materials
- Vinyl Siding
- Roof: Composition
Condition
- Year built: 1964
Utilities & green energy
- Sewer: Public Sewer
- Water: Public
Community & HOA
Community
- Subdivision: None
HOA
- Has HOA: No
Location
- Region: Waverly
Financial & listing details
- Price per square foot: $156/sqft
- Tax assessed value: $78,150
- Annual tax amount: $1,100
- Date on market: 8/5/2026
- Listing terms: Cash,Conventional,FHA,USDA Loan,VA Loan
- Ownership: Private
- Road surface type: Paved
Estimated market value
Not available
Estimated sales range
Not available
Not available
Price history
| Date | Event | Price |
|---|---|---|
| 8/5/2026 | Listed for sale | $208,000+54.1%$156/sqft |
Source:  Heartland MLS as distributed by MLS GRID #2635061 Report a problem Heartland MLS as distributed by MLS GRID #2635061 Report a problem | ||
| 1/6/2024 | Listing removed | -- |
Source: Heartland MLS as distributed by MLS GRID #2459545 Report a problem | ||
| 12/27/2023 | Listed for sale | $135,000$102/sqft |
Source: Heartland MLS as distributed by MLS GRID #2459545 Report a problem | ||
| 11/6/2023 | Listing removed | -- |
Source: Heartland MLS as distributed by MLS GRID #2459545 Report a problem | ||
| 11/1/2023 | Listed for sale | $135,000$102/sqft |
Source: Heartland MLS as distributed by MLS GRID #2459545 Report a problem | ||
| 8/7/2015 | Sold | -- |
Source: Heartland MLS as distributed by MLS GRID #45001_1943990 Report a problem | ||
Public tax history
| Year | Property taxes | Tax assessment |
|---|---|---|
| 2025 | $1,100 +14.3% | $14,848 +14% |
| 2024 | $962 +1.4% | $13,025 |
| 2023 | $949 | $13,025 +2.7% |
| 2022 | -- | $12,685 |
| 2021 | -- | $12,685 +0.8% |
| 2020 | -- | $12,582 |
| 2019 | -- | $12,582 |
| 2018 | -- | $12,582 |
| 2017 | -- | $12,582 -77.3% |
| 2016 | -- | $55,520 +10.2% |
| 2012 | -- | $50,370 |
Find assessor info on the county website
Monthly payment
Est. payment
Payment breakdown
Explore the cost of this home by adjusting the details. Changes won't be saved.Climate risks
Neighborhood: 64096
Nearby schools
Schools provided by the listing agent
- Elementary: Santa Fe
- Middle: Santa Fe
- High: Santa Fe
Source: Heartland MLS as distributed by MLS GRID. This data may not be complete. We recommend contacting the local school district to confirm school assignments for this home.
Similar homes
- $115,0003 bd1 ba1.2k sqft707 Main St, Waverly, MO 64096For Sale
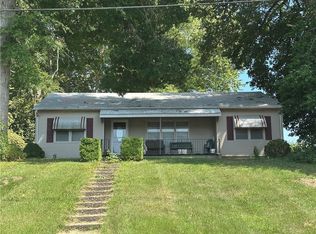 MLS ID #2639426, Kathy Adkins, Riverview Realty. Heartland MLS as distributed by MLS GRID
 - $175,0003 bd2 ba1.1k sqft310 N County Rd, Alma, MO 64001For Sale
 MLS ID #2629138, Harley Amos Todd, Heritage Realty. Heartland MLS as distributed by MLS GRID
 - $--2 bd2 ba1.3k sqft2102 Pine St, Higginsville, MO 64037Auction
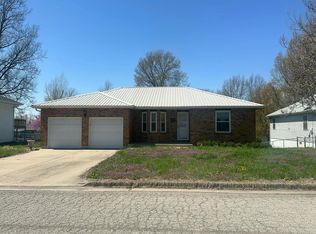 Auction.com 2
 - $184,9003 bd2 ba1.8k sqft106 Chestnut St, Blackburn, MO 65321For Sale
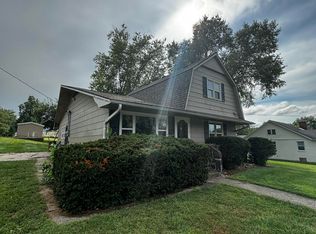
 MLS ID #26-276, Claudia F Kays, Beverly Real Estate. Central Missouri BOR
 - $215,0003 bd2 ba1.4k sqft725 Crestwood Dr, Marshall, MO 65340For SaleMLS ID #26-326, Erika Reyes, Casa Real Estate. Central Missouri BOR
- $179,5003 bd2 ba1.4k sqft909 Daisy St, Sweet Springs, MO 65351For Sale
 MLS ID #103925, Patricia A Schnakenberg, Homestead 3 Realty. WCAR MO
 - $180,0003 bd2 ba1.8k sqft108 S Maple St, Sweet Springs, MO 65351For SaleMLS ID #102906, Deann M Weber, ReeceNichols - Eastland. WCAR MO
- $175,0003 bd2 ba1.2k sqft971 W Morgan St, Marshall, MO 65340For SaleMLS ID #26-285, DENNE RILEY, MARSHALL REALTY, INC.. Central Missouri BOR
- $249,0003 bd3 ba1.5k sqft206 Highland St, Sweet Springs, MO 65351For SaleMLS ID #104206, Deann M Weber, ReeceNichols - Eastland. WCAR MO
- $240,0004 bd4 ba1.4k sqft404 SW 7th Ter, Concordia, MO 64020For SaleMLS ID #103630, Megan Spencer, Elite Realty. WCAR MO
- $188,0003 bd2 ba1.7k sqft507 S West St, Concordia, MO 64020For SaleMLS ID #103323, Patricia A Schnakenberg, Homestead 3 Realty. WCAR MO
