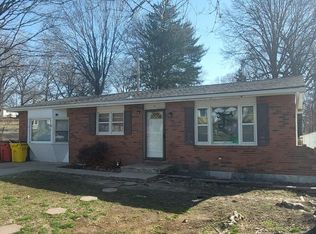
Charming 1960s character meets endless potential in this TRUE RANCH Lexington home! Located on a quiet street and the perfect corner lot, 28 Forest Lane offers the opportunity to own a home with lots of original charm. Classic features and a solid layout while still leaving room to make it truly your own.
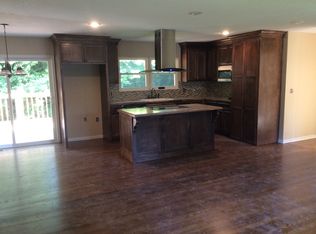
Inside, you’ll find a comfortable layout featuring three bedrooms and one-and-a-half baths, with plenty of natural light and functional living spaces. There is fresh paint throughout the main level and real hardwood floors are now being showcased after being hidden for years!
Downstairs in the full finished basement is plenty of space for hangouts and hobbies as well as a second FULL kitchen, half bathroom, laundry room and ample storage.
Whether you’re a first-time buyer, looking for an affordable home in Lexington, or someone who enjoys the opportunity to add value through thoughtful improvements, this property offers plenty of possibilities.
Active
Price cut: $14.1K (9/25)
$174,900
28 Forest Ln, Lexington, MO 64067
3beds
1,906sqft
Single Family Residence
Built in 1965
10,228 Square Feet Lot
$-- Zestimate®
$92/sqft
$-- HOA
What's special
Full finished basementQuiet streetAmple storagePerfect corner lotReal hardwood floorsOriginal charmThree bedrooms
- 52 days
- 318
- 19
Zillow last checked:
Listing updated:
Listed by:
Lauren Hogan 816-510-4169,
ReeceNichols - Lees Summit,
Rob Ellerman Team 816-304-4434,
ReeceNichols - Lees Summit
Source: Heartland MLS as distributed by MLS GRID,MLS#: 2634461
Facts & features
Interior
Bedrooms & bathrooms
- Bedrooms: 3
- Bathrooms: 2
- Full bathrooms: 1
- 1/2 bathrooms: 1
Dining room
- Description: Eat-In Kitchen,Kit/Dining Combo
Heating
- Forced Air
Cooling
- Central Gas
Appliances
- Laundry: In Basement, Laundry Room
Features
- Flooring: Wood
- Basement: Finished,Full,Interior Entry
- Has fireplace: No
Interior area
- Total structure area: 1,906
- Total interior livable area: 1,906 sqft
- Finished area above ground: 1,006
- Finished area below ground: 900
Video & virtual tour
Property
Parking
- Total spaces: 1
- Parking features: Attached
- Attached garage spaces: 1
Features
- Patio & porch: Covered
- Fencing: Metal
Lot
- Size: 10,228 Square Feet
Details
- Parcel number: 038.0273004008.000
Construction
Type & style
- Home type: SingleFamily
- Architectural style: Contemporary
- Property subtype: Single Family Residence
Materials
- Frame
- Roof: Composition
Condition
- Year built: 1965
Utilities & green energy
- Sewer: Public Sewer
- Water: Public
Community & HOA
Community
- Subdivision: None
HOA
- Has HOA: No
Location
- Region: Lexington
Financial & listing details
- Price per square foot: $92/sqft
- Tax assessed value: $76,710
- Annual tax amount: $1,024
- Date on market: 8/7/2026
- Listing terms: Cash,Conventional,FHA,VA Loan
- Ownership: Private
Estimated market value
Not available
Estimated sales range
Not available
Not available
Price history
| Date | Event | Price |
|---|---|---|
| 9/25/2026 | Price change | $174,900-7.5%$92/sqft |
Source:  Heartland MLS as distributed by MLS GRID #2634461 Report a problem Heartland MLS as distributed by MLS GRID #2634461 Report a problem | ||
| 8/26/2026 | Price change | $189,000-5.5%$99/sqft |
Source: Heartland MLS as distributed by MLS GRID #2634461 Report a problem | ||
| 8/7/2026 | Listed for sale | $199,900$105/sqft |
Source: Heartland MLS as distributed by MLS GRID #2634461 Report a problem | ||
Public tax history
| Year | Property taxes | Tax assessment |
|---|---|---|
| 2025 | $1,024 +11.9% | $14,575 +14% |
| 2024 | $915 +0.4% | $12,785 |
| 2023 | $911 | $12,785 |
| 2022 | -- | $12,785 |
| 2021 | -- | $12,785 +1% |
| 2020 | -- | $12,660 |
| 2019 | -- | $12,660 |
| 2018 | -- | $12,660 |
| 2017 | -- | $12,660 -77.7% |
| 2016 | -- | $56,860 -5.2% |
| 2012 | -- | $59,960 |
Find assessor info on the county website
Monthly payment
Est. payment
Payment breakdown
Explore the cost of this home by adjusting the details. Changes won't be saved.Climate risks
Neighborhood: 64067
Nearby schools
Schools provided by the listing agent
- Elementary: Leslie Bell
- Middle: Lexington
- High: Lexington
Source: Heartland MLS as distributed by MLS GRID. This data may not be complete. We recommend contacting the local school district to confirm school assignments for this home.
Similar homes
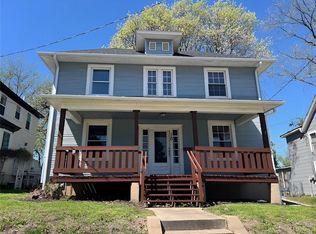
- $179,0003 bd3 ba2k sqft120 N 17th St, Lexington, MO 64067For Sale
 MLS ID #2638845, Tanya Baumgart, 1st Class Real Estate KC. Heartland MLS as distributed by MLS GRID
 - $163,5003 bd3 ba1.3k sqft415 S 20th St, Lexington, MO 64067For Sale
 MLS ID #2629643, Dennis Welch, King Realty. Heartland MLS as distributed by MLS GRID
 - $195,0003 bd2 ba1.1k sqft506 Country Club Rd, Lexington, MO 64067For Sale
 MLS ID #2639265, Atalie Blackwell, Platinum Realty LLC. Heartland MLS as distributed by MLS GRID
 - $179,0003 bd1 ba1.2k sqft216 N 24th St, Lexington, MO 64067For Sale
 MLS ID #2624772, Raegan West, RE/MAX Premier Properties. Heartland MLS as distributed by MLS GRID
