Great True Ranch Home with Vinyl Siding and Thermal windows and updated kitchen and bathrooms. The main level Living room and bedrooms are carpeted and the bathroom and kitchen are tiled. Main level has 2 bedrooms and 1 bath (tub/shower), look at those tile floors. Lower level has 1 bed 1 bath with laundry room and tiled floor in family room. Walk out basement, Storage Shed as well. The kitchen has stove, refrigerator, dishwasher staying. A great deck area off front of home for relaxing. Newer carpet. Mature shade trees and a gravel drive area. What a great home. Located just south of downtown Buckner. Good highway access.
Active
$159,000
901 Reser St, Buckner, MO 64016
3beds
1,242sqft
Single Family Residence
Built in 1961
7,235 Square Feet Lot
$-- Zestimate®
$128/sqft
$-- HOA
What's special
Walk out basementNewer carpetStorage shedUpdated kitchenGravel drive areaThermal windowsMature shade trees
- 16 hours
- 15
- 4
Zillow last checked:
Listing updated:
Listed by:
Ron Van Fleet 816-721-4048,
RE/MAX Elite, REALTORS
Source: Heartland MLS as distributed by MLS GRID,MLS#: 2650469
Facts & features
Interior
Bedrooms & bathrooms
- Bedrooms: 3
- Bathrooms: 2
- Full bathrooms: 2
Bedroom 1
- Features: Carpet
- Level: Main
Bedroom 2
- Features: Carpet
- Level: Main
Bedroom 3
- Features: Carpet
- Level: Lower
- Dimensions: 13 x 9
Bathroom 1
- Features: Ceramic Tiles, Shower Over Tub
- Level: Main
- Dimensions: 6 x 8
Bathroom 2
- Features: Ceramic Tiles, Shower Only
- Level: Lower
- Dimensions: 8 x 10
Family room
- Features: Ceramic Tiles
- Level: Lower
- Dimensions: 13 x 9
Kitchen
- Features: Ceramic Tiles
- Level: Main
- Dimensions: 12 x 10
Living room
- Features: Carpet
- Level: Main
- Dimensions: 12 x 10
Heating
- Has Heating (Unspecified Type)
Cooling
- Window Unit(s)
Appliances
- Included: Dishwasher, Disposal, Refrigerator, Electric Range
- Laundry: Lower Level
Features
- Flooring: Carpet, Ceramic Tile
- Doors: Storm Door(s)
- Windows: Thermal Windows
- Basement: Concrete,Finished,Interior Entry,Walk-Out Access
- Has fireplace: No
Interior area
- Total structure area: 1,242
- Total interior livable area: 1,242 sqft
- Finished area above ground: 670
- Finished area below ground: 572
Property
Parking
- Parking features: Off Street
Lot
- Size: 7,235 Square Feet
- Dimensions: 100 x 73
Details
- Additional structures: Shed(s)
- Parcel number: 19340081300000000
Construction
Type & style
- Home type: SingleFamily
- Property subtype: Single Family Residence
Materials
- Vinyl Siding
- Roof: Composition
Condition
- Year built: 1961
Utilities & green energy
- Sewer: Public Sewer
- Water: Public
Community & HOA
Community
- Subdivision: Other
HOA
- Has HOA: No
Location
- Region: Buckner
Financial & listing details
- Price per square foot: $128/sqft
- Annual tax amount: $1,494
- Date on market: 11/5/2026
- Listing terms: Cash,Conventional,FHA,VA Loan
- Exclusions: As Is
- Ownership: Other
- Road surface type: Paved
Estimated market value
Not available
Estimated sales range
Not available
Not available
Price history
| Date | Event | Price |
|---|---|---|
| 11/5/2026 | Listed for sale | $159,000$128/sqft |
Source:  Heartland MLS as distributed by MLS GRID #2650469 Report a problem | ||
Public tax history
Tax history is unavailable.
Monthly payment
Est. payment
Payment breakdown
Explore the cost of this home by adjusting the details. Changes won't be saved.Climate risks
Neighborhood: 64016
Nearby schools
Schools provided by the listing agent
- Elementary: Buckner
- High: Fort Osage
Source: Heartland MLS as distributed by MLS GRID. This data may not be complete. We recommend contacting the local school district to confirm school assignments for this home.
Similar homes
- $--3 bd1 ba1.4k sqft700 S Sibley St, Buckner, MO 64016Auction
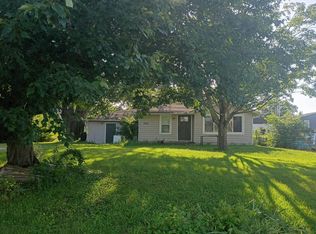 Auction.com 1
- $235,0003 bd2 ba1.3k sqft722 S Hudson St, Buckner, MO 64016For Sale
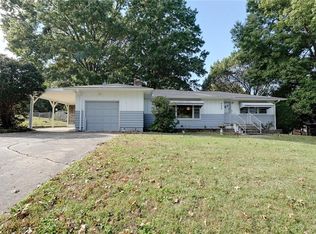 MLS ID #2647935, Matt Bass, RE/MAX Premier Properties. Heartland MLS as distributed by MLS GRID
- $180,0002 bd2 ba1.4k sqft407 Vernon St, Buckner, MO 64016For Sale
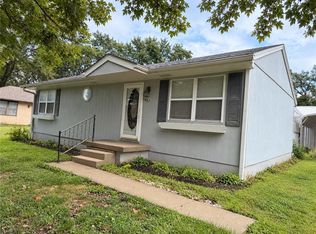 MLS ID #2643643, Jeremy Blackmon, 1st Class Real Estate KC. Heartland MLS as distributed by MLS GRID
- $187,0003 bd1 ba1k sqft311 N Hudson St, Buckner, MO 64016For Sale
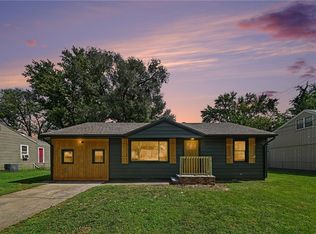 MLS ID #2642107, Mitch Lickey, KW KANSAS CITY METRO. Heartland MLS as distributed by MLS GRID
- $170,0003 bd2 ba1.3k sqft1232 N Sioux Ct, Independence, MO 64056Auction
 MLS ID #26020548, Cheryl Rabin, REALHome Services & Solutions, Inc. MARIS
