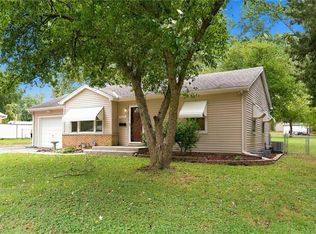
Welcome to this inviting 3 bedroom, 1 bathroom ranch-style home with a 1-car attached garage in Independence. Built in 1957, this residence offers a comfortable setting with a timeless design that supports both everyday living and future possibilities. Its inviting character and practical layout create a home that is easy to enjoy and personalize over time.
As you step inside, you're welcomed by a spacious living area that flows naturally into the kitchen and dining space, creating an easy connection between the home's main gathering areas. The thoughtful arrangement encourages comfortable daily living while allowing each space to feel open, bright, and connected. Natural light enhances the interior, creating a warm atmosphere throughout the day.
The primary bedroom offers a peaceful retreat, while two additional bedrooms provide flexibility for guests, a home office, hobbies, or changing household needs. A full basement extends the home's potential, offering valuable space for storage, projects, recreation, or future customization while complementing the home's functional design.
Outside, the welcoming front porch provides a comfortable place to relax and enjoy the neighborhood, while the yard offers space to garden, play, or unwind outdoors. Conveniently located in Independence, this home combines classic ranch-style appeal with an inviting atmosphere, making it an excellent opportunity to create a space you'll enjoy for years to come.
Active
Price cut: $10K (10/1)
$169,900
16703 E 2nd St N, Independence, MO 64056
3beds
840sqft
Single Family Residence
Built in 1958
0.28 Acres Lot
$-- Zestimate®
$202/sqft
$-- HOA
What's special
- 72 days
- 305
- 33
Zillow last checked:
Listing updated:
Listed by:
Terry Jackson 913-488-5623,
Trelora Realty
Source: Heartland MLS as distributed by MLS GRID,MLS#: 2633735
Facts & features
Interior
Bedrooms & bathrooms
- Bedrooms: 3
- Bathrooms: 1
- Full bathrooms: 1
Primary bedroom
- Features: Ceiling Fan(s), Linoleum
- Level: First
- Dimensions: 9 x 12
Bedroom 2
- Features: Carpet
- Level: First
- Dimensions: 9 x 9
Bedroom 3
- Features: Ceramic Tiles, Walk-In Closet(s)
- Level: First
- Dimensions: 9 x 12
Bathroom 1
- Features: Ceramic Tiles, Shower Over Tub
- Level: First
- Dimensions: 5 x 8
Dining room
- Level: First
- Dimensions: 8 x 8
Kitchen
- Features: Ceiling Fan(s), Laminate Counters
- Level: First
- Dimensions: 8 x 8
Living room
- Features: Laminate Counters
- Level: First
- Dimensions: 12 x 15
Heating
- None
Cooling
- None
Features
- Basement: Full
- Has fireplace: No
Interior area
- Total structure area: 840
- Total interior livable area: 840 sqft
- Finished area above ground: 840
- Finished area below ground: 0
Property
Parking
- Total spaces: 1
- Parking features: Attached, Garage Faces Front
- Attached garage spaces: 1
Lot
- Size: 0.28 Acres
- Dimensions: 71 x 122
Details
- Parcel number: 16920090500000000
- Special conditions: Standard
Construction
Type & style
- Home type: SingleFamily
- Property subtype: Single Family Residence
Materials
- Concrete
- Roof: Composition
Condition
- Year built: 1958
Utilities & green energy
- Sewer: Public Sewer
- Water: Public
Community & HOA
Community
- Subdivision: Salisbury Hills
HOA
- Has HOA: No
Location
- Region: Independence
Financial & listing details
- Price per square foot: $202/sqft
- Tax assessed value: $85,960
- Annual tax amount: $1,168
- Date on market: 8/7/2026
- Listing terms: Cash,Conventional,FHA,VA Loan
- Ownership: Private
Estimated market value
Not available
Estimated sales range
Not available
Not available
Price history
| Date | Event | Price |
|---|---|---|
| 10/1/2026 | Price change | $169,900-5.6%$202/sqft |
Source:  Heartland MLS as distributed by MLS GRID #2633735 Report a problem Heartland MLS as distributed by MLS GRID #2633735 Report a problem | ||
| 9/3/2026 | Price change | $179,900-2.7%$214/sqft |
Source: Heartland MLS as distributed by MLS GRID #2633735 Report a problem | ||
| 8/7/2026 | Listed for sale | $184,900+584.8%$220/sqft |
Source: Heartland MLS as distributed by MLS GRID #2633735 Report a problem | ||
| 7/25/2025 | Listing removed | $1,245$1/sqft |
Source: Zillow Rentals Report a problem | ||
| 7/17/2025 | Price change | $1,245-3.9%$1/sqft |
Source: Zillow Rentals Report a problem | ||
| 5/31/2025 | Listed for rent | $1,295+7.9%$2/sqft |
Source: Zillow Rentals Report a problem | ||
| 1/31/2024 | Listing removed | -- |
Source: Zillow Rentals Report a problem | ||
| 1/24/2024 | Listed for rent | $1,200$1/sqft |
Source: Zillow Rentals Report a problem | ||
| 1/24/2024 | Listing removed | -- |
Source: Zillow Rentals Report a problem | ||
| 1/2/2024 | Listed for rent | $1,200+22.4%$1/sqft |
Source: Zillow Rentals Report a problem | ||
| 4/2/2021 | Listing removed | -- |
Source: Zillow Rental Manager Report a problem | ||
| 3/31/2021 | Listed for rent | $980+8.9%$1/sqft |
Source: Zillow Rental Manager Report a problem | ||
| 10/23/2018 | Listing removed | $900$1/sqft |
Source: KC Commercial & Residential Management Report a problem | ||
| 9/12/2018 | Price change | $900-7.7%$1/sqft |
Source: KC Commercial & Residential Management Report a problem | ||
| 7/11/2018 | Listed for rent | $975+22%$1/sqft |
Source: KC Commercial & Residential Management Report a problem | ||
| 5/6/2016 | Listing removed | $799-6%$1/sqft |
Source: KC Commercial & Residential Management Report a problem | ||
| 2/25/2016 | Price change | $850-12.4%$1/sqft |
Source: KC Commercial & Residential Management Report a problem | ||
| 2/2/2016 | Listed for rent | $970+38.8%$1/sqft |
Source: KC Commercial & Residential Management Report a problem | ||
| 1/23/2015 | Listing removed | $699$1/sqft |
Source: KC Commercial and Residential Management Report a problem | ||
| 1/8/2015 | Listed for rent | $699-9.8%$1/sqft |
Source: KC Commercial and Residential Management Report a problem | ||
| 12/3/2014 | Listing removed | $775$1/sqft |
Source: Appfolio Report a problem | ||
| 10/10/2014 | Price change | $775-3.1%$1/sqft |
Source: KC Commercial and Residential Management Report a problem | ||
| 8/5/2014 | Listed for rent | $800$1/sqft |
Source: KC Commercial and Residential Management Report a problem | ||
| 7/2/2014 | Sold | -- |
Source: Public Record Report a problem | ||
| 6/10/2014 | Listed for sale | $27,000$32/sqft |
Source: Realty Platinum Professionals, Inc. #1866333 Report a problem | ||
| 8/23/2013 | Sold | -- |
Source: Public Record Report a problem | ||
Public tax history
| Year | Property taxes | Tax assessment |
|---|---|---|
| 2025 | $1,167 -18.5% | $16,333 -21% |
| 2024 | $1,433 +2.3% | $20,678 |
| 2023 | $1,400 +53.5% | $20,678 +67.4% |
| 2022 | $912 +0% | $12,351 |
| 2021 | $912 +2.7% | $12,351 +5.7% |
| 2020 | $888 +1.6% | $11,688 |
| 2019 | $874 | $11,688 +4.8% |
| 2018 | $874 -2.8% | $11,152 |
| 2017 | $899 +3.3% | $11,152 +1.2% |
| 2016 | $870 -3.8% | $11,020 -5.5% |
| 2014 | $904 +0.6% | $11,660 |
| 2013 | $899 +1.3% | $11,660 |
| 2012 | $888 -1.3% | $11,660 |
| 2011 | $900 +2.5% | $11,660 -3% |
| 2010 | $878 -7.8% | $12,025 |
| 2009 | $952 +0.2% | $12,025 -11% |
| 2008 | $950 -0.4% | $13,512 |
| 2007 | $954 +0.1% | $13,512 |
| 2006 | $953 +12% | $13,512 |
| 2005 | $851 +0% | $13,512 +15% |
| 2004 | $851 +17.1% | $11,749 |
| 2003 | $727 +0.3% | $11,749 +15% |
| 2002 | $725 +12.3% | $10,217 |
| 2001 | $645 | $10,217 |
Find assessor info on the county website
Monthly payment
Est. payment
Payment breakdown
Explore the cost of this home by adjusting the details. Changes won't be saved.Climate risks
Neighborhood: Randall
Nearby schools
Schools provided by the listing agent
- Elementary: Randall
- Middle: Bridger
- High: William Chrisman
Source: Heartland MLS as distributed by MLS GRID. This data may not be complete. We recommend contacting the local school district to confirm school assignments for this home.

Similar homes
- $170,0003 bd2 ba1.2k sqft412 S Hocker Ave, Independence, MO 64050For Sale
 MLS ID #2644437, Ryan Kelly, 1st Class Real Estate KC. Heartland MLS as distributed by MLS GRID
 - $195,0002 bd1 ba840 sqft10601 E Sheley Rd, Independence, MO 64052For Sale
 MLS ID #2647654, Harry Meierarend IV, RE/MAX Premier Properties. Heartland MLS as distributed by MLS GRID
 - $189,9003 bd1 ba1.1k sqft1622 N Emery St, Independence, MO 64050For Sale
 MLS ID #2641876, Joey Zarrillo, RE/MAX Heritage. Heartland MLS as distributed by MLS GRID
 - $165,0003 bd1 ba1.1k sqft1704 S Brookside Ave, Independence, MO 64052For Sale
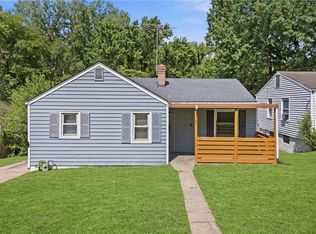 MLS ID #2631113, Christopher Kelly, EXP Realty LLC. Heartland MLS as distributed by MLS GRID
