Completely refreshed & full of charm, this move-in-ready 3-bedroom, 1-bath home sits on a huge lot & offers the perfect blend of updates, comfort, & curb appeal. From the moment you arrive, the fresh exterior paint, new deck, updated windows, and inviting front entry create a clean, welcoming first impression.
Step inside to find a bright interior that has been newly painted throughout, giving every room a fresh & modern feel. The home features a beautifully updated kitchen with new cabinets, granite countertops, & new appliances, making meal prep & everyday living easy & enjoyable. The updated bathroom adds a stylish, refreshed touch, while the Luxury vinyl plank flooring help give the home a crisp, finished look.
Big-ticket improvements have already been completed, including a new roof & new HVAC system, offering peace of mind for the next owner. With three bedrooms, this home provides flexibility for sleeping space, a home office, guest room, or hobby area. The functional layout makes great use of the space & is ideal for a first-time buyer, downsizer, or investor looking for a property with strong updates already in place.
Outside, the oversized lot is a standout feature. There is plenty of room to enjoy the outdoors, garden, entertain, add play space, or simply relax in your own yard. The new deck is perfect for morning coffee, evening gatherings, or creating a cozy outdoor seating area. The location offers convenient access to Kansas City amenities, parks, trails, shopping, dining, entertainment, & major routes for commuting around the metro. Nearby outdoor & cultural attractions, including Brush Creek Greenway & the larger Kansas City park system, add to the appeal for buyers who enjoy recreation & city convenience. With fresh finishes, major mechanical updates, a new kitchen, bath, roof, HVAC, deck, windows, doors, fresh paint inside & out, & flooring, this home is ready for its next chapter. Don't miss out on this wonderful home ready for your family!
Pending
$144,999
4538 Jackson Ave, Kansas City, MO 64130
3beds
864sqft
:
Get pre-qualified$1,021/mo
Single Family Residence
Built in 1959
0.35 Acres Lot
$-- Zestimate®
$168/sqft
$-- HOA
What's special
Oversized lotNew deckGranite countertopsBright interiorFresh finishesUpdated bathroomFunctional layout
- 33 days |
- 276 |
- 22 |
Likely to sell faster than
Zillow last checked:
Listing updated:
Listed by:
Pamela Heman 816-810-5001,
Real Broker, LLC
Source: Heartland MLS as distributed by MLS GRID,MLS#: 2628517
Facts & features
Interior
Bedrooms & bathrooms
- Bedrooms: 3
- Bathrooms: 1
- Full bathrooms: 1
Primary bedroom
- Level: First
Bedroom 2
- Level: First
Bedroom 3
- Level: First
Bathroom 1
- Level: First
Heating
- Forced Air
Cooling
- Electric
Appliances
- Laundry: In Basement
Features
- Ceiling Fan(s), Smart Thermostat
- Flooring: Luxury Vinyl, Tile
- Doors: Storm Door(s)
- Basement: Concrete,Full,Unfinished
- Has fireplace: No
Interior area
- Total structure area: 864
- Total interior livable area: 864 sqft
- Finished area above ground: 864
- Finished area below ground: 0
Property
Parking
- Parking features: Off Street
Features
- Exterior features: Sat Dish Allowed
- Fencing: Metal
Lot
- Size: 0.35 Acres
- Features: Adjoin Greenspace, Level
Details
- Parcel number: 31410173100000000
- Special conditions: As Is
Construction
Type & style
- Home type: SingleFamily
- Architectural style: Traditional
- Property subtype: Single Family Residence
Materials
- Wood Siding
- Roof: Composition
Condition
- Year built: 1959
Utilities & green energy
- Sewer: Public Sewer
- Water: Public
Green energy
- Energy efficient items: Appliances, HVAC
Community & HOA
Community
- Subdivision: Vineyard Gardens
HOA
- Has HOA: No
Location
- Region: Kansas City
Financial & listing details
- Price per square foot: $168/sqft
- Tax assessed value: $40,990
- Annual tax amount: $654
- Date on market: 6/26/2026
- Listing terms: Cash,Conventional,FHA,VA Loan
- Ownership: Investor
Estimated market value
Not available
Estimated sales range
Not available
Not available
Price history
| Date | Event | Price |
|---|---|---|
| 7/22/2026 | Pending sale | $144,999$168/sqft |
Source:  Heartland MLS as distributed by MLS GRID #2628517 Report a problem Heartland MLS as distributed by MLS GRID #2628517 Report a problem | ||
| 6/27/2026 | Listed for sale | $144,999$168/sqft |
Source: Heartland MLS as distributed by MLS GRID #2628517 Report a problem | ||
| 1/28/2016 | Listing removed | $650$1/sqft |
Source: Kansas City Management Solutions Report a problem | ||
| 12/22/2015 | Listed for rent | $650$1/sqft |
Source: Kansas City Management Solutions Report a problem | ||
| 6/18/2014 | Sold | -- |
Source: Heartland MLS as distributed by MLS GRID #1882625 Report a problem | ||
| 4/15/2003 | Sold | -- |
Source: Public Record Report a problem | ||
Public tax history
| Year | Property taxes | Tax assessment |
|---|---|---|
| 2025 | $653 -9.6% | $7,788 -14.9% |
| 2024 | $722 +1% | $9,153 |
| 2023 | $715 +47.7% | $9,153 +55.4% |
| 2022 | $484 +0.3% | $5,890 |
| 2021 | $483 +3% | $5,890 +4.3% |
| 2020 | $469 +2.1% | $5,649 |
| 2019 | $459 | $5,649 +9.5% |
| 2018 | $459 +7.3% | $5,159 |
| 2017 | $428 +6.5% | $5,159 +2.6% |
| 2016 | $402 +2.4% | $5,030 +3% |
| 2014 | $392 -2.7% | $4,883 |
| 2013 | $403 +0.5% | $4,883 |
| 2012 | $402 -8.7% | $4,883 |
| 2011 | $440 +0.9% | $4,883 -10.7% |
| 2010 | $436 -25.6% | $5,467 |
| 2009 | $587 +0.5% | $5,467 -26% |
| 2008 | $584 +13.9% | $7,388 |
| 2007 | $512 +0% | $7,388 +15% |
| 2006 | $512 +2.8% | $6,424 |
| 2005 | $499 +0.1% | $6,424 +2.2% |
| 2004 | $498 +14.3% | $6,285 |
| 2003 | $436 +0.3% | $6,285 +15% |
| 2002 | $435 +11.7% | $5,466 |
| 2001 | $389 | $5,466 |
Find assessor info on the county website
Monthly payment
Est. payment
Payment breakdown
Explore the cost of this home by adjusting the details. Changes won't be saved.Climate risks
Neighborhood: Vineyard
Nearby schools
GreatSchools rating
- 2/10George Melcher Elementary SchoolGrades: PK-6Distance: 0.9 mi
- 2/10Central Middle SchoolGrades: 7-8Distance: 1.7 mi
- 1/10Central High SchoolGrades: 9-12Distance: 1.7 mi
Schools provided by the listing agent
- Elementary: George Melcher
- Middle: Central
- High: Central
Source: Heartland MLS as distributed by MLS GRID. This data may not be complete. We recommend contacting the local school district to confirm school assignments for this home.
- $123,7003 bd1 ba864 sqft4201 E 45th Ter, Kansas City, MO 64130Off Market
- $116,1003 bd1 ba888 sqft4532 Jackson Ave, Kansas City, MO 64130Off Market
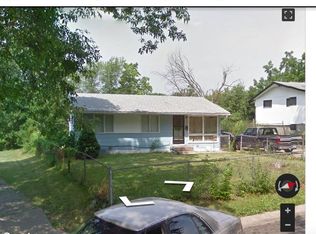
- $100,7002 bd1 ba864 sqft4537 Norton Ave, Kansas City, MO 64130Off Market
- $106,2003 bd1 ba888 sqft4526 Jackson Ave, Kansas City, MO 64130Off Market

- $--3 bd2 ba1.4k sqft4205 E 45th Ter, Kansas City, MO 64130Sold
- $122,9003 bd1 ba1.1k sqft4531 Norton Ave, Kansas City, MO 64130Off Market
- $25,1203 bd1 ba816 sqft4204 E 45th Ter, Kansas City, MO 64130Off Market
- $130,2002 bd1 ba1.1k sqft4527 Norton Ave, Kansas City, MO 64130Off Market
A local agent can set up tours, give advice and negotiate with sellers.
A local lender can help you make sure your offer is ready when you are.
Similar homes
- $134,9003 bd2 ba1.2k sqft3900 E 47th Ter, Kansas City, MO 64130For Sale
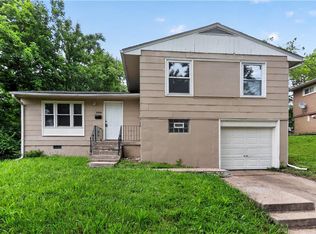 MLS ID #2620190, Sequeeta Robinson, Trelora Realty. Heartland MLS as distributed by MLS GRID
 - $150,0004 bd2 ba1k sqft5424 Bellefontaine Ave, Kansas City, MO 64130For Sale
 MLS ID #2616040, Jordan Tucker, 1st Class Real Estate KC. Heartland MLS as distributed by MLS GRID
 - $164,9004 bd1 ba1k sqft4218 Cypress Ave, Kansas City, MO 64130For Sale
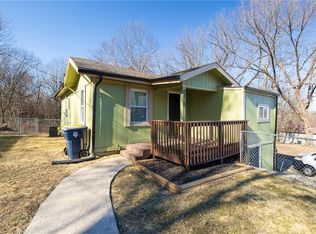 MLS ID #2597702, Grant Truster, Ruhlman Realty, LLC. Heartland MLS as distributed by MLS GRID
 - $164,9004 bd2 ba1.1k sqft4103 Benton Blvd, Kansas City, MO 64130For Sale
 MLS ID #2630301, Ailynn Lindo, 1st Class Real Estate KC. Heartland MLS as distributed by MLS GRID
 - $145,0002 bd2 ba960 sqft4941 Michigan Ave, Kansas City, MO 64130For SaleMLS ID #2607709, Kevin Hao, KW KANSAS CITY METRO. Heartland MLS as distributed by MLS GRID
- $145,0003 bd1 ba1k sqft1831 E 68th St, Kansas City, MO 64132For SaleMLS ID #2626116, Christopher Kelly, EXP Realty LLC. Heartland MLS as distributed by MLS GRID
- $169,9003 bd1 ba904 sqft6120 Elmwood Ave, Kansas City, MO 64130For SaleMLS ID #2621848, Cambre Napier, Compass Realty Group. Heartland MLS as distributed by MLS GRID
- $125,0002 bd1 ba891 sqft4243 Agnes Ave, Kansas City, MO 64130For SaleMLS ID #2626114, Christopher Kelly, EXP Realty LLC. Heartland MLS as distributed by MLS GRID
- $140,0002 bd1 ba1.2k sqft4943 Michigan Ave, Kansas City, MO 64130For SaleMLS ID #2607708, Kevin Hao, KW KANSAS CITY METRO. Heartland MLS as distributed by MLS GRID
- $148,5003 bd1 ba1k sqft3506 Askew Ave, Kansas City, MO 64128For SaleMLS ID #2621153, Gabriela Ortiz, United Real Estate Kansas City. Heartland MLS as distributed by MLS GRID
- $145,0003 bd1 ba1.1k sqft11217 Applewood Dr, Kansas City, MO 64134For SaleMLS ID #2617016, Jim Keller, RE/MAX Heritage. Heartland MLS as distributed by MLS GRID
- $144,9003 bd1 ba912 sqft11217 Manchester Ave, Kansas City, MO 64134For SaleMLS ID #2630708, Caramarie Gibson, Real Broker, LLC-MO. Heartland MLS as distributed by MLS GRID
- $114,5002 bd1 ba808 sqft5423 Wabash Ave, Kansas City, MO 64130For SaleMLS ID #2627269, Alex Olson, Legendary Apartment Brokers. Heartland MLS as distributed by MLS GRID
- $134,9003 bd1 ba912 sqft6901 E 113th Ter, Kansas City, MO 64134For SaleMLS ID #2628700, Alexis Martz, Trelora Realty. Heartland MLS as distributed by MLS GRID
- $115,0003 bd2 ba940 sqft4101 E 59th St, Kansas City, MO 64130For SaleMLS ID #2587058, Elevated Home Team, Keller Williams Realty Partners Inc.. Heartland MLS as distributed by MLS GRID
- $148,9993 bd2 ba1.1k sqft7900 Longview Rd, Kansas City, MO 64134For SaleMLS ID #2627958, Yadi Ramon Herrera, Mainstay Brokerage LLC. Heartland MLS as distributed by MLS GRID
- $149,9003 bd1 ba1.1k sqft10600 Richmond Ave, Kansas City, MO 64134For SaleMLS ID #2599268, Stacie Green, Keller Williams Realty Partners Inc.. Heartland MLS as distributed by MLS GRID
- $138,5004 bd2 ba1.2k sqft4115 E Linwood Blvd, Kansas City, MO 64128For SaleMLS ID #2607515, Ryan Mcbryar, KW KANSAS CITY METRO. Heartland MLS as distributed by MLS GRID
- $149,9004 bd2 ba1.2k sqft805 Spruce Ave, Kansas City, MO 64124For SaleMLS ID #2628907, Ailynn Lindo, 1st Class Real Estate KC. Heartland MLS as distributed by MLS GRID
- $144,9005 bd2 ba1.2k sqft11403 Winchester Ave, Kansas City, MO 64134For SaleMLS ID #2626427, Alexis Martz, Trelora Realty. Heartland MLS as distributed by MLS GRID
