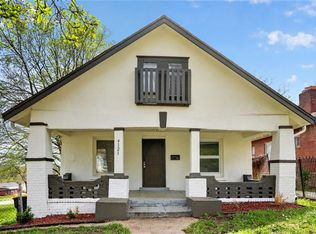
Back on market at no fault to seller. Buyer financing fell through. Turn-key 4-bedroom, 2-bath income property located just minutes from Downtown Kansas City. Recently renovated and offers a highly functional layout.
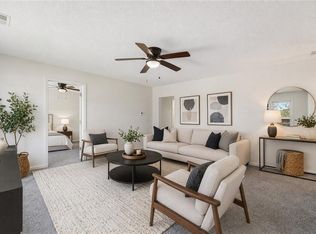
The interior has been thoughtfully updated and move-in ready, featuring new flooring, a fully updated kitchen with new cabinets, tile backsplash, new refrigerator and oven. Both bathrooms have been renovated, and the home has been freshly painted throughout. Major systems have also been addressed, including a newer 3-year-old water heater, roof, gutters, and furnace, helping minimize near-term capital expenses for the next owner.
The property has been professionally managed and has historically performed well as a rental, previously housing long-term tenants. This is an ideal opportunity for investors seeking a rent-ready property with minimal upfront work. Recent improvements allow for quick tenant placement without the need for immediate renovations or additional capital investment.
Located approximately 3–4 miles from Downtown Kansas City, the property provides convenient access to major employment centers including Hospital Hill, UMKC, Crown Center, and the Downtown business district, along with nearby highways for easy commuting. Residents will also enjoy close proximity to grocery stores, parks, schools, and public transit, supporting strong long-term tenant demand.
Whether you’re building a long-term buy-and-hold portfolio or looking for a stabilized rental near the city center, this property offers a rare combination of size, layout, and proximity to Kansas City’s urban core.
Active
Price cut: $4K (7/21)
$138,500
4115 E Linwood Blvd, Kansas City, MO 64128
4beds
1,243sqft
:
Get pre-qualified$976/mo
Single Family Residence
Built in 1953
5,447 Square Feet Lot
$-- Zestimate®
$111/sqft
$-- HOA
What's special
- 132 days |
- 374 |
- 39 |
Zillow last checked:
Listing updated:
Listed by:
Ryan Mcbryar 913-201-0109,
KW KANSAS CITY METRO
Source: Heartland MLS as distributed by MLS GRID,MLS#: 2607515
Facts & features
Interior
Bedrooms & bathrooms
- Bedrooms: 4
- Bathrooms: 2
- Full bathrooms: 2
Bedroom 1
- Level: First
Bedroom 2
- Level: First
Bedroom 3
- Level: Second
Bedroom 4
- Level: Second
Bathroom 1
- Level: First
Bathroom 2
- Level: Second
Dining room
- Level: First
Kitchen
- Level: First
Living room
- Level: First
Heating
- Natural Gas
Cooling
- Electric
Appliances
- Included: Exhaust Fan, Refrigerator
- Laundry: In Garage, Main Level
Features
- Ceiling Fan(s)
- Flooring: Carpet, Vinyl
- Basement: Crawl Space
- Has fireplace: No
Interior area
- Total structure area: 1,243
- Total interior livable area: 1,243 sqft
- Finished area above ground: 1,243
- Finished area below ground: 0
Property
Parking
- Total spaces: 1
- Parking features: Attached, Garage Faces Front
- Attached garage spaces: 1
Features
- Patio & porch: Porch
Lot
- Size: 5,447 Square Feet
Details
- Parcel number: 28940110200000000
- Special conditions: As Is
Construction
Type & style
- Home type: SingleFamily
- Property subtype: Single Family Residence
Materials
- Frame
- Roof: Composition
Condition
- Year built: 1953
Utilities & green energy
- Sewer: Public Sewer
- Water: Public
Community & HOA
Community
- Subdivision: Washburn Heights
HOA
- Has HOA: No
Location
- Region: Kansas City
Financial & listing details
- Price per square foot: $111/sqft
- Tax assessed value: $22,480
- Annual tax amount: $4,272
- Date on market: 3/24/2026
- Listing terms: Cash,Conventional,FHA,VA Loan
- Ownership: Private
Estimated market value
Not available
Estimated sales range
Not available
Not available
Price history
| Date | Event | Price |
|---|---|---|
| 7/21/2026 | Price change | $138,500-2.8%$111/sqft |
Source:  Heartland MLS as distributed by MLS GRID #2607515 Report a problem Heartland MLS as distributed by MLS GRID #2607515 Report a problem | ||
| 7/10/2026 | Listed for sale | $142,500$115/sqft |
Source: Heartland MLS as distributed by MLS GRID #2607515 Report a problem | ||
| 6/14/2026 | Pending sale | $142,500$115/sqft |
Source: Heartland MLS as distributed by MLS GRID #2607515 Report a problem | ||
| 6/9/2026 | Price change | $142,500-4.4%$115/sqft |
Source: Heartland MLS as distributed by MLS GRID #2607515 Report a problem | ||
| 5/6/2026 | Price change | $149,000-6.3%$120/sqft |
Source: Heartland MLS as distributed by MLS GRID #2607515 Report a problem | ||
| 4/28/2026 | Price change | $159,000-3%$128/sqft |
Source: Heartland MLS as distributed by MLS GRID #2607515 Report a problem | ||
| 4/5/2026 | Price change | $164,000-3.5%$132/sqft |
Source: Heartland MLS as distributed by MLS GRID #2607515 Report a problem | ||
| 3/24/2026 | Listed for sale | $169,900+69.9%$137/sqft |
Source: Heartland MLS as distributed by MLS GRID #2607515 Report a problem | ||
| 12/5/2023 | Listing removed | -- |
Source: Zillow Rentals Report a problem | ||
| 8/29/2023 | Listed for rent | $1,550+47.6%$1/sqft |
Source: Zillow Rentals Report a problem | ||
| 4/23/2023 | Listing removed | -- |
Source: Zillow Rentals Report a problem | ||
| 3/25/2023 | Listed for rent | $1,050$1/sqft |
Source: Zillow Rentals Report a problem | ||
| 3/24/2023 | Listing removed | -- |
Source: Owner Report a problem | ||
| 3/23/2023 | Price change | $100,000+11.1%$80/sqft |
Source: Owner Report a problem | ||
| 3/11/2023 | Listed for sale | $90,000-40%$72/sqft |
Source: Owner Report a problem | ||
| 2/10/2022 | Listing removed | -- |
Source: Owner Report a problem | ||
| 1/21/2022 | Listed for sale | $150,000$121/sqft |
Source: Owner Report a problem | ||
| 2/5/2016 | Sold | -- |
Source: Public Record Report a problem | ||
Public tax history
| Year | Property taxes | Tax assessment |
|---|---|---|
| 2025 | $358 -22.6% | $4,272 -27.2% |
| 2024 | $463 +1% | $5,867 |
| 2023 | $459 +72.6% | $5,867 +81.6% |
| 2022 | $266 +0.3% | $3,231 |
| 2021 | $265 +3.1% | $3,231 +4.4% |
| 2020 | $257 +2.1% | $3,094 |
| 2019 | $252 | $3,094 -38.2% |
| 2018 | $252 -39.5% | $5,009 |
| 2017 | $416 +6.5% | $5,009 +2.6% |
| 2016 | $390 -0.6% | $4,884 |
| 2014 | $393 -10.7% | $4,884 |
| 2013 | $440 +0.4% | $4,884 |
| 2012 | $438 +0.1% | $4,884 |
| 2011 | $437 +0.8% | $4,884 |
| 2010 | $434 -23.6% | $4,884 |
| 2009 | $568 +0.4% | $4,884 -26% |
| 2008 | $566 +12.6% | $6,600 |
| 2007 | $502 +0% | $6,600 +15% |
| 2006 | $502 +6.7% | $5,739 |
| 2005 | $471 +0.1% | $5,739 +6.5% |
| 2004 | $470 +12.7% | $5,387 |
| 2003 | $417 +0.2% | $5,387 +15% |
| 2002 | $416 +10.4% | $4,684 |
| 2001 | $377 | $4,684 |
Find assessor info on the county website
Monthly payment
Est. payment
Payment breakdown
Explore the cost of this home by adjusting the details. Changes won't be saved.Climate risks
Neighborhood: Palestine East
Nearby schools
GreatSchools rating
- 2/10George Melcher Elementary SchoolGrades: PK-6Distance: 1 mi
- 2/10Central Middle SchoolGrades: 7-8Distance: 0.3 mi
- 1/10Central High SchoolGrades: 9-12Distance: 0.4 mi
Schools provided by the listing agent
- Elementary: George Melcher
- Middle: Central
- High: Central
Source: Heartland MLS as distributed by MLS GRID. This data may not be complete. We recommend contacting the local school district to confirm school assignments for this home.
- $77,5002 bd1 ba850 sqft4113 E Linwood Blvd, Kansas City, MO 64128Off Market
- $76,0002 bd1 ba850 sqft4119 E Linwood Blvd, Kansas City, MO 64128Off Market
- $134,0003 bd1 ba1.7k sqft3210 Jackson Ave, Kansas City, MO 64128Off Market
- $94,6003 bd1 ba1.3k sqft3218 Jackson Ave, Kansas City, MO 64128Off Market
- $369,0008 bd4 ba3k sqft4105 E Linwood Blvd, Kansas City, MO 64128Off Market
- $--1 bd1 ba-- sqft4105 E Linwood Blvd #D, Kansas City, MO 64128Off Market
- $--1 bd1 ba-- sqft4105 E Linwood Blvd #C, Kansas City, MO 64128Off Market
- $--1 bd1 ba-- sqft4105 E Linwood Blvd #F, Kansas City, MO 64128Off Market
A local agent can set up tours, give advice and negotiate with sellers.
Similar homes
- $139,0003 bd2 ba1.4k sqft3241 E 28th St, Kansas City, MO 64128For Sale
 MLS ID #2605926, Alex Johnson, Platinum Realty LLC. Heartland MLS as distributed by MLS GRID
 - $142,5003 bd2 ba1k sqft5609 Oakland Ave, Kansas City, MO 64129For Sale
 MLS ID #2615241, Tammy Duncan, ReeceNichols - Lees Summit. Heartland MLS as distributed by MLS GRID
 - $140,0004 bd1 ba1.1k sqft4121 E 56th St, Kansas City, MO 64130For Sale
 MLS ID #2634366, Brent Sledd, Weichert, Realtors Welch & Co.. Heartland MLS as distributed by MLS GRID
 - $165,0004 bd3 ba1.6k sqft5605 E 36th St, Kansas City, MO 64128For Sale
 MLS ID #2631013, Stacy LaBarge, Renters Warehouse Missouri, LLC. Heartland MLS as distributed by MLS GRID
 - $149,0003 bd2 ba1.6k sqft3222 E 28th St, Kansas City, MO 64128For SaleMLS ID #2626843, Homeric Group, KW KANSAS CITY METRO. Heartland MLS as distributed by MLS GRID
- $134,9003 bd2 ba1.2k sqft3900 E 47th Ter, Kansas City, MO 64130For SaleMLS ID #2620190, Sequeeta Robinson, Trelora Realty. Heartland MLS as distributed by MLS GRID
- $147,0003 bd2 ba1.7k sqft3245 Victor St, Kansas City, MO 64128For SaleMLS ID #2545215, Luciano Biscari, Boulevard Residential. Heartland MLS as distributed by MLS GRID
- $159,9503 bd1 ba1.5k sqft4516 Jackson Ave, Kansas City, MO 64130For SaleMLS ID #2634013, Mike Cordell, Auben Realty MO, LLC. Heartland MLS as distributed by MLS GRID
- $149,9004 bd2 ba1.2k sqft805 Spruce Ave, Kansas City, MO 64124For SaleMLS ID #2628907, Ailynn Lindo, 1st Class Real Estate KC. Heartland MLS as distributed by MLS GRID
- $165,5003 bd3 ba1.5k sqft3411 Agnes Ave, Kansas City, MO 64128For SaleMLS ID #2614308, Melissa Johnson, Platinum Realty LLC. Heartland MLS as distributed by MLS GRID
- $149,9004 bd2 ba1.4k sqft11407 Richmond Ave, Kansas City, MO 64134For SaleMLS ID #2633105, Christopher Stjernholm, Trelora Realty. Heartland MLS as distributed by MLS GRID
- $150,0004 bd2 ba1k sqft5424 Bellefontaine Ave, Kansas City, MO 64130For SaleMLS ID #2616040, Jordan Tucker, 1st Class Real Estate KC. Heartland MLS as distributed by MLS GRID
- $140,0003 bd1 ba1.1k sqft809 Monroe Ave, Kansas City, MO 64124For SaleMLS ID #2627444, Stacy LaBarge, Renters Warehouse Missouri, LLC. Heartland MLS as distributed by MLS GRID
- $147,5003 bd2 ba1.4k sqft3820 Wabash Ave, Kansas City, MO 64109For SaleMLS ID #2608085, Willis Woods, 1st Class Real Estate KC. Heartland MLS as distributed by MLS GRID
- $164,9004 bd2 ba1.1k sqft4103 Benton Blvd, Kansas City, MO 64130For SaleMLS ID #2630301, Ailynn Lindo, 1st Class Real Estate KC. Heartland MLS as distributed by MLS GRID
- $194,0004 bd2 ba1.7k sqft3407 Benton Blvd, Kansas City, MO 64128For SaleMLS ID #2625788, Pierre Heidrich, Worth Clark Realty. Heartland MLS as distributed by MLS GRID
- $140,0003 bd1 ba1.4k sqft5809 E 16th Ter, Kansas City, MO 64126For SaleMLS ID #2591312, Chad Murray, ReeceNichols- Leawood Town Center. Heartland MLS as distributed by MLS GRID
- $120,0004 bd2 ba1.5k sqft4003 Saint John Ave, Kansas City, MO 64123For SaleMLS ID #2601090, Caleb Brown, Sage Door Realty, LLC. Heartland MLS as distributed by MLS GRID
- $110,0003 bd2 ba1.7k sqft7900 Chestnut Ave, Kansas City, MO 64132For SaleMLS ID #2634340, Jordan Tucker, 1st Class Real Estate KC. Heartland MLS as distributed by MLS GRID
- $124,9003 bd1 ba1k sqft7413 E 56th Ter, Kansas City, MO 64129For SaleMLS ID #2614273, Sequeeta Robinson, Trelora Realty. Heartland MLS as distributed by MLS GRID
