This well-maintained ranch home offers the ease of true main-floor living with a smart, functional layout designed for comfort and convenience. Freshly updated with newer paint and newer carpet, the interior feels clean, modern, and move-in ready. The home features 3 spacious bedrooms and 2 full bathrooms, providing flexibility for families, guests, or a home office setup. Natural light fills the living spaces, creating a warm and inviting atmosphere throughout.
Step outside to a large backyard with plenty of room for entertaining for friends or our 4 legged friends.
Conveniently located with quick access to major highways, commuting is simple while still enjoying a quiet residential setting. Whether you're searching for a primary residence or a solid investment opportunity, this property checks the right boxes with strong rental potential and broad appeal.
Active
$142,500
5609 Oakland Ave, Kansas City, MO 64129
3beds
1,052sqft
Single Family Residence
Built in 1949
7,405 Square Feet Lot
$-- Zestimate®
$135/sqft
$-- HOA
What's special
Quiet residential settingNewer carpetSmart functional layoutTrue main-floor livingWarm and inviting atmosphere
- 117 days |
- 553 |
- 60 |
Zillow last checked:
Listing updated:
Listed by:
Tammy Duncan 660-537-3466,
ReeceNichols - Lees Summit
Source: Heartland MLS as distributed by MLS GRID,MLS#: 2615241
Facts & features
Interior
Bedrooms & bathrooms
- Bedrooms: 3
- Bathrooms: 2
- Full bathrooms: 2
Primary bedroom
- Features: Carpet, Ceiling Fan(s)
Bedroom 2
- Features: Carpet, Ceiling Fan(s)
Bedroom 3
- Features: Carpet, Ceiling Fan(s)
Primary bathroom
- Features: Luxury Vinyl, Shower Over Tub, Walk-In Closet(s)
Bathroom 2
- Features: Luxury Vinyl, Shower Over Tub
Dining room
- Features: Ceramic Tiles
Kitchen
- Features: Ceramic Tiles, Granite Counters
Living room
- Features: Carpet, Ceiling Fan(s)
Heating
- Forced Air
Cooling
- Electric
Appliances
- Included: Refrigerator
- Laundry: Laundry Room
Features
- Ceiling Fan(s)
- Flooring: Carpet, Ceramic Tile, Luxury Vinyl
- Basement: Other
- Has fireplace: No
Interior area
- Total structure area: 1,052
- Total interior livable area: 1,052 sqft
- Finished area above ground: 1,052
- Finished area below ground: 0
Property
Parking
- Parking features: Off Street, Other
Lot
- Size: 7,405 Square Feet
Details
- Parcel number: 32930024300000000
Construction
Type & style
- Home type: SingleFamily
- Architectural style: Traditional
- Property subtype: Single Family Residence
Materials
- Board & Batten Siding
- Roof: Composition
Condition
- Year built: 1949
Utilities & green energy
- Sewer: Public Sewer
- Water: Public
Community & HOA
Community
- Subdivision: Sherwood Heights
HOA
- Has HOA: No
Location
- Region: Kansas City
Financial & listing details
- Price per square foot: $135/sqft
- Tax assessed value: $52,900
- Annual tax amount: $2,580
- Date on market: 4/20/2026
- Listing terms: Cash,Conventional,FHA,VA Loan
- Ownership: Investor
Estimated market value
Not available
Estimated sales range
Not available
Not available
Price history
| Date | Event | Price |
|---|---|---|
| 7/31/2026 | Listed for sale | $142,500-1.7%$135/sqft |
Source:  Heartland MLS as distributed by MLS GRID #2615241 Report a problem Heartland MLS as distributed by MLS GRID #2615241 Report a problem | ||
| 7/17/2026 | Listing removed | $145,000$138/sqft |
Source:  ReeceNichols Real Estate #2615241 Report a problem ReeceNichols Real Estate #2615241 Report a problem | ||
| 6/11/2026 | Listed for sale | $145,000-4.9%$138/sqft |
Source: Heartland MLS as distributed by MLS GRID #2615241 Report a problem | ||
| 5/25/2026 | Contingent | $152,500$145/sqft |
Source: Heartland MLS as distributed by MLS GRID #2615241 Report a problem | ||
| 5/8/2026 | Price change | $152,500-1.6%$145/sqft |
Source: Heartland MLS as distributed by MLS GRID #2615241 Report a problem | ||
| 4/21/2026 | Listed for sale | $155,000$147/sqft |
Source: Heartland MLS as distributed by MLS GRID #2615241 Report a problem | ||
| 4/16/2026 | Listing removed | $155,000$147/sqft |
Source: Heartland MLS as distributed by MLS GRID #2581953 Report a problem | ||
| 3/13/2026 | Listed for sale | $155,000$147/sqft |
Source: Heartland MLS as distributed by MLS GRID #2581953 Report a problem | ||
| 3/3/2026 | Contingent | $155,000$147/sqft |
Source: Heartland MLS as distributed by MLS GRID #2581953 Report a problem | ||
| 11/21/2025 | Price change | $155,000-3.1%$147/sqft |
Source: Heartland MLS as distributed by MLS GRID #2581953 Report a problem | ||
| 10/15/2025 | Listed for sale | $160,000+122.2%$152/sqft |
Source: Heartland MLS as distributed by MLS GRID #2581953 Report a problem | ||
| 2/20/2025 | Listing removed | $1,400$1/sqft |
Source: Zillow Rentals Report a problem | ||
| 1/30/2025 | Price change | $1,400-3.4%$1/sqft |
Source: Zillow Rentals Report a problem | ||
| 12/31/2024 | Listed for rent | $1,450-1.7%$1/sqft |
Source: Zillow Rentals Report a problem | ||
| 9/1/2023 | Listing removed | -- |
Source: Zillow Rentals Report a problem | ||
| 7/2/2023 | Listed for rent | $1,475+9.3%$1/sqft |
Source: Zillow Rentals Report a problem | ||
| 12/9/2022 | Listing removed | -- |
Source: Zillow Rentals Report a problem | ||
| 12/6/2022 | Price change | $1,350-3.6%$1/sqft |
Source: Zillow Rentals Report a problem | ||
| 11/18/2022 | Listed for rent | $1,400+56.4%$1/sqft |
Source: Zillow Rental Network Premium Report a problem | ||
| 12/2/2021 | Listing removed | -- |
Source: Zillow Rental Network Premium Report a problem | ||
| 11/11/2021 | Listed for rent | $895$1/sqft |
Source: Zillow Rental Network Premium Report a problem | ||
| 9/19/2020 | Listing removed | $72,000$68/sqft |
Source: Renters Warehouse #2206082 Report a problem | ||
| 2/6/2020 | Listed for sale | $72,000-4%$68/sqft |
Source: Renters Warehouse #2206082 Report a problem | ||
| 12/29/2018 | Listing removed | $75,000$71/sqft |
Source: USREEB Realty Pros LLC #2138158 Report a problem | ||
| 11/8/2018 | Listed for sale | $75,000$71/sqft |
Source: USREEB Realty Pros LLC #2138158 Report a problem | ||
| 8/1/2016 | Sold | -- |
Source: Heartland MLS as distributed by MLS GRID #45001_2001396 Report a problem | ||
Public tax history
| Year | Property taxes | Tax assessment |
|---|---|---|
| 2025 | $912 -64.7% | $10,051 -64.7% |
| 2024 | $2,580 +0.6% | $28,500 |
| 2023 | $2,563 +260.5% | $28,500 +275% |
| 2022 | $711 +0% | $7,600 |
| 2021 | $711 -0.2% | $7,600 +1% |
| 2020 | $713 +1.9% | $7,528 |
| 2019 | $699 | $7,528 -9.2% |
| 2018 | $699 -11.6% | $8,290 |
| 2017 | $791 +6.8% | $8,290 +2.6% |
| 2016 | $741 +2.3% | $8,082 +3% |
| 2014 | $724 -1.7% | $7,847 |
| 2013 | $736 +0.4% | $7,847 |
| 2012 | $733 -1.1% | $7,847 |
| 2011 | $742 +2.1% | $7,847 -1.4% |
| 2010 | $727 -9.3% | $7,955 |
| 2009 | $801 +12% | $7,955 -16% |
| 2008 | $715 +3.2% | $9,470 |
| 2007 | $693 +0.2% | $9,470 +4% |
| 2006 | $692 +10.1% | $9,105 |
| 2005 | $628 +0% | $9,105 +11% |
| 2004 | $628 +12.3% | $8,203 |
| 2003 | $560 +0.3% | $8,203 +15% |
| 2002 | $558 +8.5% | $7,133 |
| 2001 | $514 | $7,133 |
Find assessor info on the county website
Monthly payment
Est. payment
Payment breakdown
Explore the cost of this home by adjusting the details. Changes won't be saved.Climate risks
Neighborhood: Coachlight Square
Nearby schools
GreatSchools rating
- 3/10Eastwood Hills Elementary SchoolGrades: K-5Distance: 0.5 mi
- 3/10Raytown Middle SchoolGrades: 6-8Distance: 2 mi
- 2/10Raytown South Sr. High SchoolGrades: 9-12Distance: 4.3 mi
Schools provided by the listing agent
- Elementary: Eastwood Hills
- Middle: Raytown
- High: Raytown
Source: Heartland MLS as distributed by MLS GRID. This data may not be complete. We recommend contacting the local school district to confirm school assignments for this home.
- $118,9003 bd1 ba816 sqft5607 Oakland Ave, Kansas City, MO 64129Off Market
- $--3 bd1 ba1.2k sqft5611 Oakland Ave, Kansas City, MO 64129Sold

- $--2 bd1 ba728 sqft5605 Oakland Ave, Kansas City, MO 64129Sold

- $116,4002 bd1 ba1.1k sqft5613 Oakland Ave, Kansas City, MO 64129Off Market
- $15,870-- bd-- ba-- sqft5610 Palmer Ave, Kansas City, MO 64129Off Market
- $244,6004 bd3 ba1.7k sqft5612 Palmer Ave, Kansas City, MO 64129Off Market
- $151,3003 bd2 ba1.2k sqft5610 Oakland Ave, Kansas City, MO 64129Off Market
- $15,870-- bd-- ba-- sqft5600 Palmer Ave, Kansas City, MO 64129Off Market
A local agent can set up tours, give advice and negotiate with sellers.
A local lender can help you make sure your offer is ready when you are.
Similar homes
- $124,9003 bd1 ba1k sqft7413 E 56th Ter, Kansas City, MO 64129For Sale
 MLS ID #2614273, Sequeeta Robinson, Trelora Realty. Heartland MLS as distributed by MLS GRID
 - $179,0002 bd2 ba1.2k sqft7617 Sni A Bar Ter, Kansas City, MO 64129For Sale
 MLS ID #2634991, Danny Howell, EXP Realty LLC. Heartland MLS as distributed by MLS GRID
 - $134,9003 bd2 ba1.2k sqft3900 E 47th Ter, Kansas City, MO 64130For Sale
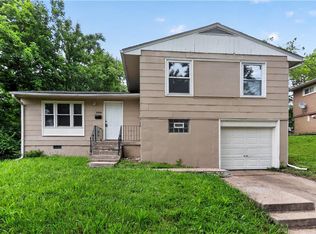 MLS ID #2620190, Sequeeta Robinson, Trelora Realty. Heartland MLS as distributed by MLS GRID
 - $147,5004 bd2 ba1k sqft5424 Bellefontaine Ave, Kansas City, MO 64130For Sale
 MLS ID #2616040, Jordan Tucker, 1st Class Real Estate KC. Heartland MLS as distributed by MLS GRID
 - $138,5004 bd2 ba1.2k sqft4115 E Linwood Blvd, Kansas City, MO 64128For SaleMLS ID #2607515, Ryan Mcbryar, KW KANSAS CITY METRO. Heartland MLS as distributed by MLS GRID
- $145,0003 bd1 ba1.1k sqft11217 Applewood Dr, Kansas City, MO 64134For SaleMLS ID #2617016, Jim Keller, RE/MAX Heritage. Heartland MLS as distributed by MLS GRID
- $160,0003 bd1 ba1.4k sqft6715 Walrond Ave, Kansas City, MO 64132For SaleMLS ID #2635838, Jared Brunton, Modern Realty Advisors. Heartland MLS as distributed by MLS GRID
- $134,9003 bd1 ba1.1k sqft11012 Cambridge Ave, Kansas City, MO 64134For SaleMLS ID #2617575, Christopher Stjernholm, Trelora Realty. Heartland MLS as distributed by MLS GRID
- $130,0003 bd2 ba1.3k sqft2537 Elmwood Ave, Kansas City, MO 64127For SaleMLS ID #2634219, John Kilby, ReeceNichols - Country Club Plaza. Heartland MLS as distributed by MLS GRID
- $134,9003 bd1 ba1.1k sqft8212 E 111th Ter, Kansas City, MO 64134For SaleMLS ID #2620166, Sequeeta Robinson, Trelora Realty. Heartland MLS as distributed by MLS GRID
- $139,9003 bd1 ba1.2k sqft8318 Pershing Rd, Raytown, MO 64138For SaleMLS ID #2615438, Sequeeta Robinson, Trelora Realty. Heartland MLS as distributed by MLS GRID
- $147,5003 bd2 ba1.4k sqft3820 Wabash Ave, Kansas City, MO 64109For SaleMLS ID #2608085, Willis Woods, 1st Class Real Estate KC. Heartland MLS as distributed by MLS GRID
- $135,0002 bd1 ba832 sqft1124 E 80th St, Kansas City, MO 64131For SaleMLS ID #2635568, Alberto Zuniga, Realty of America. Heartland MLS as distributed by MLS GRID
- $139,9003 bd1 ba1.1k sqft11400 Sycamore Ter, Kansas City, MO 64134For SaleMLS ID #2615533, Christopher Stjernholm, Trelora Realty. Heartland MLS as distributed by MLS GRID
- $135,0003 bd2 ba1.1k sqft7900 Longview Rd, Kansas City, MO 64134For SaleMLS ID #2627958, Yadi Ramon Herrera, Mainstay Brokerage LLC. Heartland MLS as distributed by MLS GRID
- $149,9003 bd1 ba1.1k sqft10600 Richmond Ave, Kansas City, MO 64134For SaleMLS ID #2599268, Stacie Green, Keller Williams Realty Partners Inc.. Heartland MLS as distributed by MLS GRID
- $134,9003 bd1 ba912 sqft6901 E 113th Ter, Kansas City, MO 64134For SaleMLS ID #2628700, Alexis Martz, Trelora Realty. Heartland MLS as distributed by MLS GRID
- $165,0003 bd2 ba1k sqft5809 Ralston Ave, Raytown, MO 64133For SaleMLS ID #2620207, Elevated Home Team, Keller Williams Realty Partners Inc.. Heartland MLS as distributed by MLS GRID
- $175,0003 bd2 ba1.3k sqft5701 Bales Ave, Kansas City, MO 64130For SaleMLS ID #2633492, Harry Meierarend IV, RE/MAX Premier Properties. Heartland MLS as distributed by MLS GRID
- $139,0003 bd2 ba1.4k sqft3241 E 28th St, Kansas City, MO 64128For SaleMLS ID #2605926, Alex Johnson, Platinum Realty LLC. Heartland MLS as distributed by MLS GRID
