Welcome to this charming 3-bedroom, 1-bathroom ranch in the heart of Ruskin Heights! Offering 1,096 sq. ft. of comfortable living space on an expansive 0.27-acre lot, this home is a fantastic find for homeowners and investors alike. The functional layout features a bright living area with classic hardwood floors and a spacious kitchen equipped with ample cabinetry.
The four well-proportioned bedrooms provide versatility for a growing family, guest rooms, or a home office. Outside, you'll love the huge, level backyard—perfect for gardening, play, or summer gatherings—along with the convenience of an attached 1-car garage. Located in the Hickman Mills C-1 District, you are just minutes from the Ruskin Heights Shopping Center, local parks, and easy highway access.
Active
$134,900
11012 Cambridge Ave, Kansas City, MO 64134
3beds
1,144sqft
:
Get pre-qualified$953/mo
Single Family Residence
Built in 1956
0.27 Acres Lot
$-- Zestimate®
$118/sqft
$3/mo HOA
What's special
Huge level backyardSpacious kitchenClassic hardwood floorsAmple cabinetryFour well-proportioned bedrooms
- 51 days |
- 363 |
- 38 |
Zillow last checked:
Listing updated:
Listed by:
Christopher Stjernholm 315-557-7820,
Trelora Realty
Source: Heartland MLS as distributed by MLS GRID,MLS#: 2617575
Facts & features
Interior
Bedrooms & bathrooms
- Bedrooms: 3
- Bathrooms: 1
- Full bathrooms: 1
Dining room
- Description: Eat-In Kitchen
Heating
- Forced Air
Cooling
- None
Appliances
- Laundry: In Garage
Features
- Basement: Crawl Space
- Has fireplace: No
Interior area
- Total structure area: 1,144
- Total interior livable area: 1,144 sqft
- Finished area above ground: 1,144
- Finished area below ground: 0
Video & virtual tour
Property
Parking
- Total spaces: 1
- Parking features: Attached, Garage Faces Front
- Attached garage spaces: 1
Lot
- Size: 0.27 Acres
- Features: City Lot
Details
- Parcel number: 64110031300000000
- Special conditions: Standard
Construction
Type & style
- Home type: SingleFamily
- Architectural style: Traditional
- Property subtype: Single Family Residence
Materials
- Frame
- Roof: Composition
Condition
- Year built: 1956
Utilities & green energy
- Sewer: Public Sewer
- Water: Public
Community & HOA
Community
- Subdivision: Ruskin Village
HOA
- Has HOA: Yes
- HOA fee: $40 annually
Location
- Region: Kansas City
Financial & listing details
- Price per square foot: $118/sqft
- Tax assessed value: $75,380
- Annual tax amount: $1,275
- Date on market: 6/12/2026
- Listing terms: Cash,Conventional,FHA,VA Loan
- Ownership: Investor
Estimated market value
Not available
Estimated sales range
Not available
Not available
Price history
| Date | Event | Price |
|---|---|---|
| 7/30/2026 | Listed for sale | $134,900$118/sqft |
Source:  Heartland MLS as distributed by MLS GRID #2617575 Report a problem Heartland MLS as distributed by MLS GRID #2617575 Report a problem | ||
| 7/18/2026 | Pending sale | $134,900$118/sqft |
Source: Heartland MLS as distributed by MLS GRID #2617575 Report a problem | ||
| 6/30/2026 | Listed for sale | $134,900$118/sqft |
Source: Heartland MLS as distributed by MLS GRID #2617575 Report a problem | ||
| 6/26/2026 | Pending sale | $134,900$118/sqft |
Source: Heartland MLS as distributed by MLS GRID #2617575 Report a problem | ||
| 6/12/2026 | Listed for sale | $134,900+441.8%$118/sqft |
Source: Heartland MLS as distributed by MLS GRID #2617575 Report a problem | ||
| 2/27/2025 | Listing removed | $1,195$1/sqft |
Source: Zillow Rentals Report a problem | ||
| 2/13/2025 | Price change | $1,195-2.4%$1/sqft |
Source: Zillow Rentals Report a problem | ||
| 1/9/2025 | Price change | $1,225-5.8%$1/sqft |
Source: Zillow Rentals Report a problem | ||
| 12/4/2024 | Listed for rent | $1,300+20.9%$1/sqft |
Source: Zillow Rentals Report a problem | ||
| 2/5/2022 | Listing removed | -- |
Source: Zillow Rental Manager Report a problem | ||
| 1/4/2022 | Listed for rent | $1,075+8%$1/sqft |
Source: Zillow Rental Manager Report a problem | ||
| 2/23/2021 | Listing removed | -- |
Source: Owner Report a problem | ||
| 8/21/2020 | Listing removed | $995$1/sqft |
Source: Owner Report a problem | ||
| 8/19/2020 | Listed for rent | $995+28.4%$1/sqft |
Source: Owner Report a problem | ||
| 2/10/2016 | Listing removed | $775$1/sqft |
Source: Raineth IV Kansas City, LLC Report a problem | ||
| 1/27/2016 | Listed for rent | $775$1/sqft |
Source: Raineth IV Kansas City, LLC Report a problem | ||
| 8/1/2010 | Listing removed | $24,900$22/sqft |
Source: Coldwell Banker Weber & Associates #1631808 Report a problem | ||
| 6/25/2010 | Listed for sale | $24,900+13.7%$22/sqft |
Source: Coldwell Banker Weber & Associates #1631808 Report a problem | ||
| 10/25/2009 | Listing removed | $21,900$19/sqft |
Source: foreclosure.com Report a problem | ||
| 10/10/2009 | Price change | $21,900-12%$19/sqft |
Source: foreclosure.com Report a problem | ||
| 9/4/2009 | Listed for sale | $24,900$22/sqft |
Source: foreclosure.com Report a problem | ||
| 9/2/2009 | Sold | -- |
Source: Public Record Report a problem | ||
Public tax history
| Year | Property taxes | Tax assessment |
|---|---|---|
| 2025 | $1,275 -9.1% | $14,322 -11.6% |
| 2024 | $1,402 +1.8% | $16,201 |
| 2023 | $1,377 +28.4% | $16,201 +49.6% |
| 2022 | $1,072 +15.9% | $10,831 |
| 2021 | $925 -5.9% | $10,831 -0.5% |
| 2020 | $983 +5.7% | $10,881 |
| 2019 | $930 | $10,881 +67.2% |
| 2018 | $930 +39.2% | $6,506 |
| 2017 | $668 +24.1% | $6,506 +14.1% |
| 2016 | $538 -28.6% | $5,700 -30.2% |
| 2014 | $754 -1.4% | $8,170 |
| 2013 | $765 +0.4% | $8,170 |
| 2012 | $762 -13.2% | $8,170 |
| 2011 | $877 +0.7% | $8,170 -13.3% |
| 2010 | $871 -12.6% | $9,421 |
| 2009 | $997 +7.2% | $9,421 -14% |
| 2008 | $929 +5.3% | $10,954 |
| 2007 | $883 +0% | $10,954 +6% |
| 2006 | $882 +22% | $10,334 |
| 2005 | $723 +0.9% | $10,334 +15% |
| 2004 | $716 +19.9% | $8,986 |
| 2003 | $598 +0.8% | $8,986 +15% |
| 2002 | $593 +2.1% | $7,814 |
| 2001 | $581 | $7,814 |
Find assessor info on the county website
Monthly payment
Est. payment
Payment breakdown
Explore the cost of this home by adjusting the details. Changes won't be saved.Climate risks
Neighborhood: Stanford Estates
Nearby schools
GreatSchools rating
- 5/10Burke Elementary SchoolGrades: K-5Distance: 1.2 mi
- 2/10Hickman Mills 8th Grade CenterGrades: 8Distance: 0.2 mi
- 2/10Ruskin High SchoolGrades: 9-12Distance: 0.2 mi
Schools provided by the listing agent
- Elementary: Ervin
- Middle: Smith-Hale
- High: Ruskin
Source: Heartland MLS as distributed by MLS GRID. This data may not be complete. We recommend contacting the local school district to confirm school assignments for this home.
- $114,1003 bd1 ba888 sqft11010 Cambridge Ave, Kansas City, MO 64134Off Market
- $--4 bd2 ba1.2k sqft11014 Cambridge Ave, Kansas City, MO 64134Sold

- $123,8003 bd1 ba888 sqft11008 Cambridge Ave, Kansas City, MO 64134Off Market

- $22,4803 bd1 ba1.1k sqft11016 Cambridge Ave, Kansas City, MO 64134Off Market
- $154,5003 bd2 ba1k sqft11006 Cambridge Ave, Kansas City, MO 64134Off Market
- $--3 bd1 ba888 sqft11015 Cambridge Ave, Kansas City, MO 64134Sold
- $124,5003 bd1 ba1.1k sqft11011 Cambridge Ave, Kansas City, MO 64134Off Market
- $174,3003 bd2 ba1.2k sqft11018 Cambridge Ave, Kansas City, MO 64134Off Market
A local agent can set up tours, give advice and negotiate with sellers.
Similar homes
- $134,9003 bd1 ba912 sqft6901 E 113th Ter, Kansas City, MO 64134For Sale
 MLS ID #2628700, Alexis Martz, Trelora Realty. Heartland MLS as distributed by MLS GRID
 - $134,9003 bd1 ba1.1k sqft8212 E 111th Ter, Kansas City, MO 64134For Sale
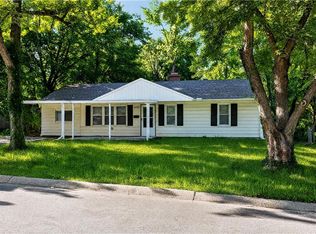 MLS ID #2620166, Sequeeta Robinson, Trelora Realty. Heartland MLS as distributed by MLS GRID
 - $145,0003 bd1 ba1.1k sqft11217 Applewood Dr, Kansas City, MO 64134For Sale
 MLS ID #2617016, Jim Keller, RE/MAX Heritage. Heartland MLS as distributed by MLS GRID
 - $149,9004 bd2 ba1.4k sqft11407 Richmond Ave, Kansas City, MO 64134For Sale
 MLS ID #2633105, Christopher Stjernholm, Trelora Realty. Heartland MLS as distributed by MLS GRID
 - $129,9003 bd1 ba1.1k sqft7807 Ruskin Way, Kansas City, MO 64134For SaleMLS ID #2620447, Christopher Stjernholm, Trelora Realty. Heartland MLS as distributed by MLS GRID
- $138,9993 bd1 ba912 sqft11215 Herrick Ave, Kansas City, MO 64134For SaleMLS ID #2627620, Yadi Ramon Herrera, Mainstay Brokerage LLC. Heartland MLS as distributed by MLS GRID
- $129,9003 bd1 ba912 sqft11417 Sycamore Ter, Kansas City, MO 64134For SaleMLS ID #2625900, Sequeeta Robinson, Trelora Realty. Heartland MLS as distributed by MLS GRID
- $144,9005 bd2 ba1.2k sqft11403 Winchester Ave, Kansas City, MO 64134For SaleMLS ID #2626427, Alexis Martz, Trelora Realty. Heartland MLS as distributed by MLS GRID
- $140,0003 bd1 ba1.2k sqft9714 Donnelly Ave, Kansas City, MO 64134For SaleMLS ID #2621513, Alex Olson, Legendary Apartment Brokers. Heartland MLS as distributed by MLS GRID
- $129,9003 bd1 ba912 sqft7611 E 107th St, Kansas City, MO 64134For SaleMLS ID #2603495, Sequeeta Robinson, Trelora Realty. Heartland MLS as distributed by MLS GRID
- $129,9002 bd1 ba1.1k sqft11401 Palmer Ave, Kansas City, MO 64134For SaleMLS ID #2621268, Sequeeta Robinson, Trelora Realty. Heartland MLS as distributed by MLS GRID
- $139,9003 bd1 ba1.1k sqft11400 Sycamore Ter, Kansas City, MO 64134For SaleMLS ID #2615533, Christopher Stjernholm, Trelora Realty. Heartland MLS as distributed by MLS GRID
- $148,9993 bd2 ba1.1k sqft7900 Longview Rd, Kansas City, MO 64134For SaleMLS ID #2627958, Yadi Ramon Herrera, Mainstay Brokerage LLC. Heartland MLS as distributed by MLS GRID
- $192,5003 bd2 ba1k sqft7800 E 108th St, Kansas City, MO 64134For SaleMLS ID #2634372, Brent Sledd, Weichert, Realtors Welch & Co.. Heartland MLS as distributed by MLS GRID
- $149,9003 bd1 ba1.1k sqft10600 Richmond Ave, Kansas City, MO 64134For SaleMLS ID #2599268, Stacie Green, Keller Williams Realty Partners Inc.. Heartland MLS as distributed by MLS GRID
- $169,9993 bd1 ba1.3k sqft7317 E 109th St, Kansas City, MO 64134For SaleMLS ID #2629194, Nicholas Hamamy, JNick Real Estate. Heartland MLS as distributed by MLS GRID
- $142,5003 bd2 ba1k sqft5609 Oakland Ave, Kansas City, MO 64129For SaleMLS ID #2615241, Tammy Duncan, ReeceNichols - Lees Summit. Heartland MLS as distributed by MLS GRID
- $179,9003 bd2 ba1.1k sqft6601 E 96th St, Kansas City, MO 64134For SaleMLS ID #2633070, Christopher Stjernholm, Trelora Realty. Heartland MLS as distributed by MLS GRID
- $184,9993 bd1 ba1.2k sqft10405 Richmond Ave, Kansas City, MO 64134For SaleMLS ID #2629882, Vicki Testerman, Mainstay Brokerage LLC. Heartland MLS as distributed by MLS GRID
- $175,0003 bd1 ba912 sqft7407 E 111th Ter, Kansas City, MO 64134For SaleMLS ID #2613241, Crysti Miller, KC LOCAL HOMES. Heartland MLS as distributed by MLS GRID
