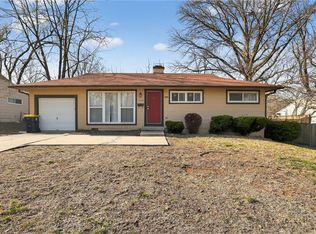
Spacious and well-cared-for ranch offering 3 bedrooms, 1 full bathroom, plus a non-conforming 4th bedroom/flex room. This home has a comfortable layout with multiple living areas, generous room sizes, and plenty of natural light throughout. The large kitchen features beautiful custom cabinetry, abundant storage, a new stainless steel range, new stainless steel refrigerator, and room for dining or everyday gathering.
The additional non-conforming bedroom provides great flexibility for a home office, guest space, hobby room, or extra storage. Main-level laundry adds convenience, while the family room gives the home a second living space with character.
Outside, enjoy a spacious fenced backyard with mature trees, patio space, and plenty of room to relax, garden, or entertain. A great opportunity for buyers looking for a larger home with functional space, and long-term potential.
Active
$169,999
7317 E 109th St, Kansas City, MO 64134
3beds
1,320sqft
:
Get pre-qualified$1,202/mo
Single Family Residence
Built in 1955
7,112 Square Feet Lot
$-- Zestimate®
$129/sqft
$3/mo HOA
What's special
Spacious fenced backyardPatio spaceAbundant storageGenerous room sizesNew stainless steel refrigeratorNew stainless steel rangeBeautiful custom cabinetry
- 29 days |
- 719 |
- 65 |
Likely to sell faster than
Zillow last checked:
Listing updated:
Listed by:
Nicholas Hamamy 913-609-1177,
JNick Real Estate,
John Hamamy 913-963-7596,
JNick Real Estate
Source: Heartland MLS as distributed by MLS GRID,MLS#: 2629194
Facts & features
Interior
Bedrooms & bathrooms
- Bedrooms: 3
- Bathrooms: 1
- Full bathrooms: 1
Bedroom 1
- Features: Ceiling Fan(s)
- Level: Main
Bedroom 2
- Level: Main
Bedroom 3
- Level: Main
Bathroom 1
- Features: Luxury Vinyl, Shower Over Tub
- Level: Main
Bonus room
- Level: Main
Family room
- Features: Fireplace
- Level: Main
Kitchen
- Level: Main
Laundry
- Level: Main
Living room
- Level: Main
Heating
- Forced Air
Cooling
- Electric
Appliances
- Included: Dryer, Exhaust Fan, Refrigerator, Gas Range, Stainless Steel Appliance(s), Washer
- Laundry: Main Level
Features
- Basement: Other
- Number of fireplaces: 1
- Fireplace features: Living Room
Interior area
- Total structure area: 1,320
- Total interior livable area: 1,320 sqft
- Finished area above ground: 1,320
- Finished area below ground: 0
Property
Parking
- Parking features: Off Street
Features
- Patio & porch: Patio
- Fencing: Metal
Lot
- Size: 7,112 Square Feet
Details
- Parcel number: 63320110700000000
Construction
Type & style
- Home type: SingleFamily
- Architectural style: Traditional
- Property subtype: Single Family Residence
Materials
- Vinyl Siding
- Roof: Composition
Condition
- Year built: 1955
Utilities & green energy
- Sewer: Public Sewer
- Water: Public
Community & HOA
Community
- Subdivision: Ruskin Heights
HOA
- Has HOA: Yes
- HOA fee: $40 annually
- HOA name: Ruskin Heights Home Association
Location
- Region: Kansas City
Financial & listing details
- Price per square foot: $129/sqft
- Tax assessed value: $75,380
- Annual tax amount: $1,275
- Date on market: 7/3/2026
- Listing terms: Cash,Conventional,FHA,Private Financing Available,VA Loan
- Ownership: Investor
- Road surface type: Paved
Estimated market value
Not available
Estimated sales range
Not available
Not available
Price history
| Date | Event | Price |
|---|---|---|
| 7/3/2026 | Listed for sale | $169,999$129/sqft |
Source:  Heartland MLS as distributed by MLS GRID #2629194 Report a problem Heartland MLS as distributed by MLS GRID #2629194 Report a problem | ||
Public tax history
| Year | Property taxes | Tax assessment |
|---|---|---|
| 2025 | $1,275 -6.5% | $14,322 -9% |
| 2024 | $1,363 +1.8% | $15,747 |
| 2023 | $1,339 +24.8% | $15,747 +45.4% |
| 2022 | $1,072 +15.9% | $10,831 |
| 2021 | $925 -5.8% | $10,831 -0.4% |
| 2020 | $982 +5.7% | $10,872 |
| 2019 | $929 | $10,872 +100.7% |
| 2018 | $929 +67% | $5,418 |
| 2017 | $556 +25% | $5,418 +15% |
| 2016 | $445 +4.4% | $4,711 +2% |
| 2014 | $426 -53.9% | $4,619 |
| 2013 | $925 +0.4% | $4,619 -53.3% |
| 2012 | $921 +0.6% | $9,882 |
| 2011 | $915 +0.7% | $9,882 |
| 2010 | $908 -12.6% | $9,882 |
| 2009 | $1,040 +7.3% | $9,882 -14% |
| 2008 | $969 +5.3% | $11,491 |
| 2007 | $920 +0% | $11,491 +6% |
| 2006 | $920 +22.1% | $10,840 |
| 2005 | $754 +0.9% | $10,840 +15% |
| 2004 | $747 +19.9% | $9,426 |
| 2003 | $623 +0.8% | $9,426 +15% |
| 2002 | $618 +2% | $8,197 |
| 2001 | $606 | $8,197 |
Find assessor info on the county website
Monthly payment
Est. payment
Payment breakdown
Explore the cost of this home by adjusting the details. Changes won't be saved.Climate risks
Neighborhood: Ruskin Heights
Nearby schools
GreatSchools rating
- 6/10Ervin Early Learning CenterGrades: K-5Distance: 0.6 mi
- 2/10Hickman Mills 8th Grade CenterGrades: 8Distance: 0.6 mi
- 2/10Ruskin High SchoolGrades: 9-12Distance: 0.2 mi
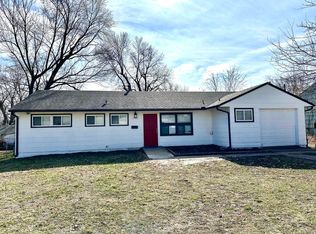
- $157,4004 bd2 ba-- sqft7315 E 109th St, Kansas City, MO 64134Off Market
- $157,2003 bd1 ba1k sqft7401 E 109th St, Kansas City, MO 64136Off Market
- $176,5004 bd2 ba1k sqft7401 E 109th St, Kansas City, MO 64134Off Market
- $152,0004 bd2 ba1k sqft7406 E 109th Ter, Kansas City, MO 64134Off Market
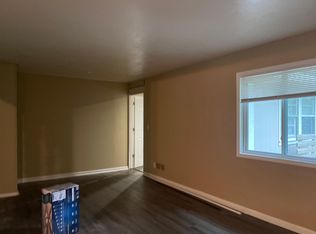
- $137,6003 bd1 ba1.4k sqft7404 E 109th Ter, Kansas City, MO 64134Off Market
- $155,5003 bd1 ba1k sqft7404 E 109th Trl, Kansas City, MO 64134Off Market
- $126,5003 bd1 ba912 sqft7313 E 109th St, Kansas City, MO 64134Off Market
- $180,6003 bd2 ba1.3k sqft7408 E 109th Ter, Kansas City, MO 64134Off Market
A local agent can set up tours, give advice and negotiate with sellers.
Similar homes
- $192,5003 bd2 ba1k sqft7800 E 108th St, Kansas City, MO 64134For Sale
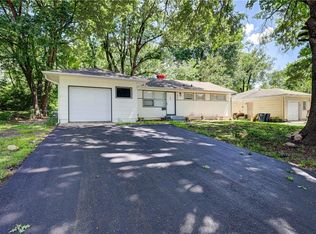 MLS ID #2634372, Brent Sledd, Weichert, Realtors Welch & Co.. Heartland MLS as distributed by MLS GRID
 - $175,0003 bd1 ba912 sqft7407 E 111th Ter, Kansas City, MO 64134For Sale
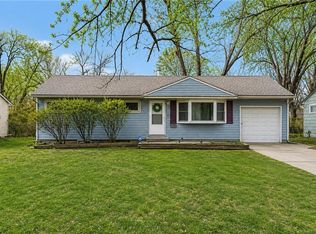 MLS ID #2613241, Crysti Miller, KC LOCAL HOMES. Heartland MLS as distributed by MLS GRID
 - $180,0003 bd2 ba1.7k sqft10013 Bellaire Ave, Kansas City, MO 64134For Sale
 MLS ID #2623420, Jonathan Pitallo, EXP Realty LLC. Heartland MLS as distributed by MLS GRID
 - $154,9003 bd2 ba1.8k sqft11104 Bristol Ter, Kansas City, MO 64134For Sale
 MLS ID #2610112, Sequeeta Robinson, Trelora Realty. Heartland MLS as distributed by MLS GRID
 - $149,9003 bd1 ba1.1k sqft10600 Richmond Ave, Kansas City, MO 64134For SaleMLS ID #2599268, Stacie Green, Keller Williams Realty Partners Inc.. Heartland MLS as distributed by MLS GRID
- $134,9003 bd1 ba1.1k sqft8212 E 111th Ter, Kansas City, MO 64134For SaleMLS ID #2620166, Sequeeta Robinson, Trelora Realty. Heartland MLS as distributed by MLS GRID
- $134,9003 bd1 ba1.1k sqft11012 Cambridge Ave, Kansas City, MO 64134For SaleMLS ID #2617575, Christopher Stjernholm, Trelora Realty. Heartland MLS as distributed by MLS GRID
- $159,0004 bd2 ba1.1k sqft8603 Corrington Ave, Kansas City, MO 64138For SaleMLS ID #2627805, Guide Group, Compass Realty Group. Heartland MLS as distributed by MLS GRID
- $144,9005 bd2 ba1.2k sqft11403 Winchester Ave, Kansas City, MO 64134For SaleMLS ID #2626427, Alexis Martz, Trelora Realty. Heartland MLS as distributed by MLS GRID
- $134,9003 bd1 ba1.7k sqft11200 Bristol Ter, Kansas City, MO 64134For SaleMLS ID #2626342, Christopher Stjernholm, Trelora Realty. Heartland MLS as distributed by MLS GRID
- $134,9003 bd1 ba912 sqft6901 E 113th Ter, Kansas City, MO 64134For SaleMLS ID #2628700, Alexis Martz, Trelora Realty. Heartland MLS as distributed by MLS GRID
- $139,9003 bd1 ba1.1k sqft11400 Sycamore Ter, Kansas City, MO 64134For SaleMLS ID #2615533, Christopher Stjernholm, Trelora Realty. Heartland MLS as distributed by MLS GRID
- $140,0003 bd1 ba1.2k sqft9714 Donnelly Ave, Kansas City, MO 64134For SaleMLS ID #2621513, Alex Olson, Legendary Apartment Brokers. Heartland MLS as distributed by MLS GRID
- $159,9003 bd1 ba1.2k sqft3608 E 106th Ter, Kansas City, MO 64137For SaleMLS ID #2629365, Christopher Stjernholm, Trelora Realty. Heartland MLS as distributed by MLS GRID
- $129,9003 bd1 ba912 sqft7611 E 107th St, Kansas City, MO 64134For SaleMLS ID #2603495, Sequeeta Robinson, Trelora Realty. Heartland MLS as distributed by MLS GRID
- $129,9002 bd1 ba1.1k sqft11401 Palmer Ave, Kansas City, MO 64134For SaleMLS ID #2621268, Sequeeta Robinson, Trelora Realty. Heartland MLS as distributed by MLS GRID
- $129,9003 bd1 ba912 sqft11417 Sycamore Ter, Kansas City, MO 64134For SaleMLS ID #2625900, Sequeeta Robinson, Trelora Realty. Heartland MLS as distributed by MLS GRID
- $142,5003 bd2 ba1k sqft5609 Oakland Ave, Kansas City, MO 64129For SaleMLS ID #2615241, Tammy Duncan, ReeceNichols - Lees Summit. Heartland MLS as distributed by MLS GRID
- $245,0003 bd3 ba1.8k sqft11810 Smalley Ave, Kansas City, MO 64134For SaleMLS ID #2631924, Bryan Huff, Keller Williams Realty Partners Inc.. Heartland MLS as distributed by MLS GRID
- $199,0003 bd2 ba1.3k sqft9411 Farley Ave, Kansas City, MO 64138For SaleMLS ID #2611857, Michael Zouglas, REO Xpress LLC. Heartland MLS as distributed by MLS GRID
