Welcome to 7611 E 107th St, a 3-bedroom, 1 full-bath home located in Kansas City. This property offers a functional layout with comfortable living spaces and a full basement, providing additional storage and flexible-use space. The home features a living area with natural light, three bedrooms, and one full bathroom. The full basement offers potential for a variety of uses, such as storage, hobby space, or other permitted uses to fit your needs. Conveniently located near shopping, dining, schools, and major roadways, this property offers accessibility to everyday amenities.
Pending
Price cut: $10K (7/30)
$129,900
7611 E 107th St, Kansas City, MO 64134
3beds
912sqft
Single Family Residence
Built in 1955
0.25 Acres Lot
$-- Zestimate®
$142/sqft
$3/mo HOA
What's special
Full basementFunctional layoutComfortable living spaces
- 190 days
- 542
- 54
Zillow last checked:
Listing updated:
Listed by:
Sequeeta Robinson 983-209-1980,
Trelora Realty
Source: Heartland MLS as distributed by MLS GRID,MLS#: 2603495
Facts & features
Interior
Bedrooms & bathrooms
- Bedrooms: 3
- Bathrooms: 1
- Full bathrooms: 1
Primary bedroom
- Level: First
- Dimensions: 11 x 12
Bedroom 2
- Level: First
- Dimensions: 11 x 9
Bedroom 3
- Level: First
- Dimensions: 8 x 8
Dining room
- Level: First
- Dimensions: 11 x 8
Kitchen
- Level: First
- Dimensions: 11 x 9
Living room
- Level: First
- Dimensions: 12 x 17
Heating
- Forced Air
Cooling
- Electric
Appliances
- Included: Dishwasher, Microwave, Refrigerator, Electric Range
- Laundry: Electric Dryer Hookup
Features
- Flooring: Luxury Vinyl, Tile
- Windows: Window Coverings
- Basement: Full
- Has fireplace: No
Interior area
- Total structure area: 912
- Total interior livable area: 912 sqft
- Finished area above ground: 912
- Finished area below ground: 0
Property
Parking
- Total spaces: 1
- Parking features: Attached
- Attached garage spaces: 1
Features
- Patio & porch: Deck
Lot
- Size: 0.25 Acres
- Features: Level
Details
- Parcel number: 63320030100000000
Construction
Type & style
- Home type: SingleFamily
- Property subtype: Single Family Residence
Materials
- Frame, Wood Siding
- Roof: Composition
Condition
- Year built: 1955
Utilities & green energy
- Sewer: Public Sewer
- Water: Public
Community & HOA
Community
- Security: Smoke Detector(s)
- Subdivision: Ruskin Heights
HOA
- Has HOA: Yes
- HOA fee: $40 annually
- HOA name: Ruskin Heights HOA
Location
- Region: Kansas City
Financial & listing details
- Price per square foot: $142/sqft
- Tax assessed value: $78,520
- Annual tax amount: $1,328
- Date on market: 3/4/2026
- Listing terms: Cash,Conventional
- Ownership: Investor
Estimated market value
Not available
Estimated sales range
Not available
Not available
Price history
| Date | Event | Price |
|---|---|---|
| 9/11/2026 | Pending sale | $129,900$142/sqft |
Source:  Heartland MLS as distributed by MLS GRID #2603495 Report a problem Heartland MLS as distributed by MLS GRID #2603495 Report a problem | ||
| 7/30/2026 | Price change | $129,900-7.1%$142/sqft |
Source: Heartland MLS as distributed by MLS GRID #2603495 Report a problem | ||
| 7/28/2026 | Listed for sale | $139,900$153/sqft |
Source: Heartland MLS as distributed by MLS GRID #2603495 Report a problem | ||
| 6/23/2026 | Pending sale | $139,900$153/sqft |
Source: Heartland MLS as distributed by MLS GRID #2603495 Report a problem | ||
| 5/29/2026 | Price change | $139,900-6.7%$153/sqft |
Source: Heartland MLS as distributed by MLS GRID #2603495 Report a problem | ||
| 5/14/2026 | Price change | $149,900-6.3%$164/sqft |
Source: Heartland MLS as distributed by MLS GRID #2603495 Report a problem | ||
| 4/24/2026 | Listed for sale | $159,900$175/sqft |
Source: Heartland MLS as distributed by MLS GRID #2603495 Report a problem | ||
| 4/13/2026 | Pending sale | $159,900$175/sqft |
Source: Heartland MLS as distributed by MLS GRID #2603495 Report a problem | ||
| 3/4/2026 | Listed for sale | $159,900+115.2%$175/sqft |
Source: Heartland MLS as distributed by MLS GRID #2603495 Report a problem | ||
| 2/10/2026 | Listing removed | $1,145$1/sqft |
Source: Zillow Rentals Report a problem | ||
| 11/6/2025 | Listed for rent | $1,145+4.1%$1/sqft |
Source: Zillow Rentals Report a problem | ||
| 9/27/2022 | Listing removed | -- |
Source: Zillow Rental Manager Report a problem | ||
| 9/16/2022 | Listed for rent | $1,100+25.7%$1/sqft |
Source: Zillow Rental Manager Report a problem | ||
| 4/19/2019 | Listing removed | $875$1/sqft |
Source: FirstKey Homes Corporate Report a problem | ||
| 4/10/2019 | Price change | $875-1.1%$1/sqft |
Source: FirstKey Homes Corporate Report a problem | ||
| 3/4/2019 | Listed for rent | $885+4.7%$1/sqft |
Source: FirstKey Homes Corporate Report a problem | ||
| 2/24/2018 | Listing removed | $845$1/sqft |
Source: Main Street Renewal Kansas City - Property # 409225 Report a problem | ||
| 1/31/2018 | Price change | $845-5.6%$1/sqft |
Source: Main Street Renewal Kansas City - Property # 409225 Report a problem | ||
| 12/20/2017 | Price change | $895-5.3%$1/sqft |
Source: Main Street Renewal Kansas City - Property # 409225 Report a problem | ||
| 10/14/2017 | Listed for rent | $945$1/sqft |
Source: Main Street Renewal Kansas City - Property # 409225 Report a problem | ||
| 5/22/2017 | Sold | -- |
Source: Public Record Report a problem | ||
| 3/31/2017 | Price change | $74,300-0.7%$81/sqft |
Source: Edna E. Perry Real Estate #2028938 Report a problem | ||
| 2/9/2017 | Listed for sale | $74,800-0.1%$82/sqft |
Source: Edna E. Perry Real Estate #2028938 Report a problem | ||
| 10/21/2016 | Listing removed | $74,900$82/sqft |
Source: ReeceNichols Cedar Tree Square #2003341 Report a problem | ||
| 7/22/2016 | Listed for sale | $74,900$82/sqft |
Source: ReeceNichols Cedar Tree Square #2003341 Report a problem | ||
Public tax history
| Year | Property taxes | Tax assessment |
|---|---|---|
| 2025 | $1,328 +18.3% | $14,919 +15% |
| 2024 | $1,123 +1.8% | $12,973 |
| 2023 | $1,103 -16.3% | $12,973 -2.5% |
| 2022 | $1,317 +15.9% | $13,301 |
| 2021 | $1,136 -0.9% | $13,301 +4.9% |
| 2020 | $1,146 +5.7% | $12,682 |
| 2019 | $1,084 | $12,682 +42.3% |
| 2018 | $1,084 +18.5% | $8,912 |
| 2017 | $915 +11.5% | $8,912 +2.6% |
| 2016 | $820 +5.4% | $8,689 +3% |
| 2014 | $778 -2.1% | $8,436 |
| 2013 | $795 +0.4% | $8,436 |
| 2012 | $792 -18.8% | $8,436 |
| 2011 | $975 +0.7% | $8,436 -19.6% |
| 2010 | $968 -12.7% | $10,489 |
| 2009 | $1,108 +7.3% | $10,489 -14% |
| 2008 | $1,033 +5.3% | $12,196 |
| 2007 | $981 +0% | $12,196 +6% |
| 2006 | $981 +22.1% | $11,506 |
| 2005 | $803 +0.9% | $11,506 +15% |
| 2004 | $796 +19.9% | $10,005 |
| 2003 | $664 +0.8% | $10,005 +15% |
| 2002 | $659 +2% | $8,701 |
| 2001 | $646 | $8,701 |
Find assessor info on the county website
Monthly payment
Est. payment
Payment breakdown
Explore the cost of this home by adjusting the details. Changes won't be saved.Climate risks
Neighborhood: Ruskin Heights
Nearby schools
Schools provided by the listing agent
- Elementary: Ervin
- Middle: Hickman Mills
- High: Ruskin
Source: Heartland MLS as distributed by MLS GRID. This data may not be complete. We recommend contacting the local school district to confirm school assignments for this home.

Similar homes
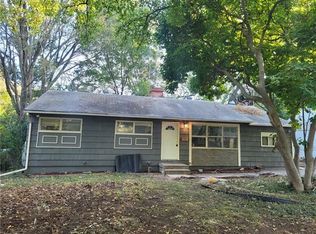
- $129,9003 bd1 ba912 sqft10324 Oakland Ave, Kansas City, MO 64134For Sale
 MLS ID #2635690, Terry Jackson, Trelora Realty. Heartland MLS as distributed by MLS GRID
 - $124,9003 bd1 ba912 sqft6901 E 113th Ter, Kansas City, MO 64134For Sale
 MLS ID #2628700, Alexis Martz, Trelora Realty. Heartland MLS as distributed by MLS GRID
 - $129,9003 bd1 ba1.1k sqft8212 E 111th Ter, Kansas City, MO 64134For Sale
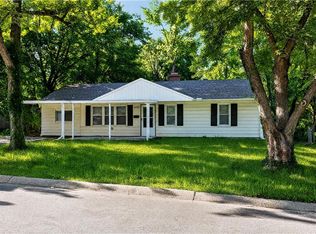 MLS ID #2620166, Sequeeta Robinson, Trelora Realty. Heartland MLS as distributed by MLS GRID
 - $139,9003 bd2 ba896 sqft11209 Marsh Ave, Kansas City, MO 64134For Sale
 MLS ID #2638920, Terry Jackson, Trelora Realty. Heartland MLS as distributed by MLS GRID
