Welcome to this charming home nestled in the established Ruskin Heights neighborhood of South Kansas City. This inviting residence offers a comfortable and functional layout designed for everyday living, with plenty of natural light and a welcoming feel throughout. Enjoy a generous yard space perfect for outdoor gatherings, gardening, or simply relaxing. Conveniently located near major highways, shopping, dining, and local amenities, this home blends comfort with accessibility.
A wonderful opportunity for a first-time buyer, growing household, or investor seeking a property with strong potential in a well-established community.
Active
Price cut: $5K (10/1)
$145,000
11318 Sycamore Ter, Kansas City, MO 64134
3beds
1,176sqft
Single Family Residence
Built in 1955
8,409 Square Feet Lot
$-- Zestimate®
$123/sqft
$-- HOA
What's special
Generous yard spaceComfortable and functional layoutPlenty of natural lightWelcoming feel throughout
- 104 days
- 237
- 38
Zillow last checked:
Listing updated:
Listed by:
Vicki Testerman 615-471-7363,
Mainstay Brokerage LLC
Source: Heartland MLS as distributed by MLS GRID,MLS#: 2629816
Facts & features
Interior
Bedrooms & bathrooms
- Bedrooms: 3
- Bathrooms: 1
- Full bathrooms: 1
Primary bedroom
- Features: Luxury Vinyl
- Level: Main
- Dimensions: 12 x 10
Bedroom 2
- Features: Luxury Vinyl
- Level: Main
- Dimensions: 8 x 11
Bedroom 3
- Features: Luxury Vinyl
- Level: Main
- Dimensions: 9 x 7
Kitchen
- Features: Luxury Vinyl
- Level: Main
- Dimensions: 8 x 10
Living room
- Features: Luxury Vinyl
- Level: Main
- Dimensions: 16 x 11
Heating
- Forced Air
Cooling
- Electric
Appliances
- Included: Microwave, Refrigerator, Electric Range
- Laundry: Main Level
Features
- Flooring: Laminate, Vinyl
- Basement: Slab
- Has fireplace: No
Interior area
- Total structure area: 1,176
- Total interior livable area: 1,176 sqft
- Finished area above ground: 1,176
- Finished area below ground: 0
Property
Parking
- Total spaces: 1
- Parking features: Attached
- Attached garage spaces: 1
Features
- Exterior features: Fire Pit
Lot
- Size: 8,409 Square Feet
- Features: Other
Details
- Parcel number: 63330022500000000
- Special conditions: Institution Owned Property
Construction
Type & style
- Home type: SingleFamily
- Architectural style: Traditional
- Property subtype: Single Family Residence
Materials
- Vinyl Siding
- Roof: Composition
Condition
- Year built: 1955
Utilities & green energy
- Sewer: Public Sewer, Other
- Water: City/Public - Verify, Other
Community & HOA
Community
- Subdivision: Ruskin Heights
HOA
- Has HOA: No
Location
- Region: Kansas City
Financial & listing details
- Price per square foot: $123/sqft
- Tax assessed value: $78,320
- Annual tax amount: $1,325
- Date on market: 7/8/2026
- Listing terms: Cash,Conventional
- Ownership: Investor
Estimated market value
Not available
Estimated sales range
Not available
Not available
Price history
| Date | Event | Price |
|---|---|---|
| 10/1/2026 | Price change | $145,000-3.3%$123/sqft |
Source:  Heartland MLS as distributed by MLS GRID #2629816 Report a problem Heartland MLS as distributed by MLS GRID #2629816 Report a problem | ||
| 8/28/2026 | Price change | $150,000-10%$128/sqft |
Source: Heartland MLS as distributed by MLS GRID #2629816 Report a problem | ||
| 7/31/2026 | Price change | $166,599-2%$142/sqft |
Source: Heartland MLS as distributed by MLS GRID #2629816 Report a problem | ||
| 7/8/2026 | Listed for sale | $169,999$145/sqft |
Source: Heartland MLS as distributed by MLS GRID #2629816 Report a problem | ||
| 11/7/2024 | Listing removed | $1,070$1/sqft |
Source: Zillow Rentals Report a problem | ||
| 7/2/2024 | Listing removed | -- |
Source: Zillow Rentals Report a problem | ||
| 6/19/2024 | Price change | $1,070-14.4%$1/sqft |
Source: Zillow Rentals Report a problem | ||
| 5/21/2024 | Listed for rent | $1,250$1/sqft |
Source: Zillow Rentals Report a problem | ||
| 5/21/2024 | Listing removed | -- |
Source: Zillow Rentals Report a problem | ||
| 5/11/2024 | Price change | $1,250-2.3%$1/sqft |
Source: Zillow Rentals Report a problem | ||
| 4/17/2024 | Listed for rent | $1,280+2.8%$1/sqft |
Source: Zillow Rentals Report a problem | ||
| 4/28/2023 | Listing removed | -- |
Source: Zillow Rentals Report a problem | ||
| 4/26/2023 | Price change | $1,245-1.2%$1/sqft |
Source: Zillow Rentals Report a problem | ||
| 4/17/2023 | Price change | $1,260-2.3%$1/sqft |
Source: Zillow Rentals Report a problem | ||
| 4/3/2023 | Listed for rent | $1,290$1/sqft |
Source: Zillow Rentals Report a problem | ||
Public tax history
| Year | Property taxes | Tax assessment |
|---|---|---|
| 2025 | $1,325 +10.3% | $14,881 +7.3% |
| 2024 | $1,201 +1.8% | $13,872 |
| 2023 | $1,179 -19.6% | $13,872 +17.8% |
| 2022 | $1,466 +45.7% | $11,780 |
| 2021 | $1,006 -4.7% | $11,780 +0.8% |
| 2020 | $1,056 +5.7% | $11,690 |
| 2019 | $999 | $11,690 +198.5% |
| 2018 | $999 +148.5% | $3,916 |
| 2017 | $402 +11.5% | $3,916 +2.6% |
| 2016 | $361 +4.3% | $3,818 +2% |
| 2014 | $346 -58.2% | $3,744 |
| 2013 | $827 +0.4% | $3,744 -57.5% |
| 2012 | $824 +0.6% | $8,815 |
| 2011 | $819 +0.7% | $8,815 |
| 2010 | $813 -12.6% | $8,815 |
| 2009 | $930 +7.3% | $8,815 -14% |
| 2008 | $867 +5.3% | $10,249 |
| 2007 | $824 +0% | $10,249 +6% |
| 2006 | $824 +22.1% | $9,669 |
| 2005 | $675 +0.9% | $9,669 +15% |
| 2004 | $669 +19.9% | $8,408 |
| 2003 | $558 +0.8% | $8,408 +15% |
| 2002 | $553 +2% | $7,311 |
| 2001 | $542 | $7,311 |
Find assessor info on the county website
Monthly payment
Est. payment
Payment breakdown
Explore the cost of this home by adjusting the details. Changes won't be saved.Climate risks
Neighborhood: Ruskin Heights
Nearby schools
Schools provided by the listing agent
- Middle: Drexel
- High: Drexel
Source: Heartland MLS as distributed by MLS GRID. This data may not be complete. We recommend contacting the local school district to confirm school assignments for this home.


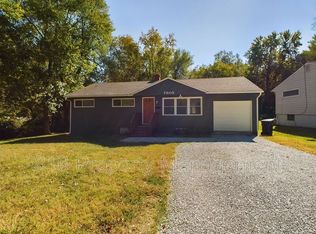

Similar homes
- $139,9003 bd2 ba896 sqft11209 Marsh Ave, Kansas City, MO 64134For Sale
 MLS ID #2638920, Terry Jackson, Trelora Realty. Heartland MLS as distributed by MLS GRID
 - $149,9003 bd1 ba1.2k sqft10405 Richmond Ave, Kansas City, MO 64134For Sale
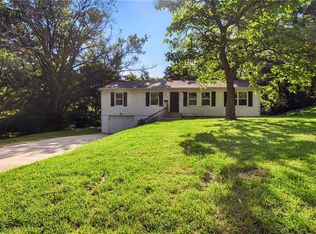 MLS ID #2629882, Vicki Testerman, Mainstay Brokerage LLC. Heartland MLS as distributed by MLS GRID
 - $159,9003 bd2 ba912 sqft11210 Donnelly Ave, Kansas City, MO 64134For Sale
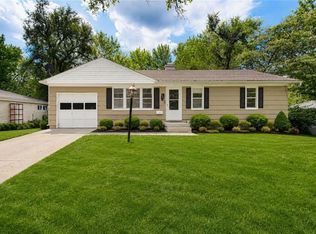 MLS ID #2630754, Al Lenzini, RE/MAX Revolution. Heartland MLS as distributed by MLS GRID
 - $129,9003 bd1 ba1.1k sqft8212 E 111th Ter, Kansas City, MO 64134For Sale
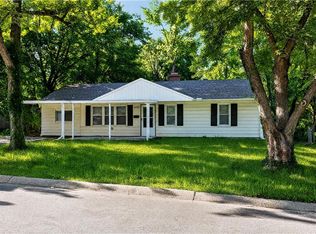 MLS ID #2620166, Sequeeta Robinson, Trelora Realty. Heartland MLS as distributed by MLS GRID
