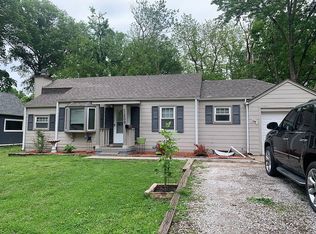
**NEW ROOF + BUYER INCENTIVE!** Seller is having a brand-new roof installed and, with an acceptable offer, is willing to provide a buyer credit that could be used towards buyer closing costs or an interest-rate buydown. Take advantage of a major property improvement along with an opportunity to reduce your upfront costs or potentially lower your monthly mortgage payment! This ranch-style home features 3 bedrooms, 1 bathroom, and sits on nearly a half-acre lot nestled along a quiet, tree-lined street with mature shade trees that create a welcoming residential setting. The home offers affordable living with plenty of outdoor space ready for you to create your own outdoor oasis. The property has recently received fresh exterior paint, adding to its curb appeal and helping showcase its classic ranch character. Conveniently located with quick access to major highways, commuting throughout the Kansas City metro is simple and efficient. Residents will also appreciate the close proximity to shopping, restaurants, schools, parks, and everyday conveniences throughout the surrounding area. This property offers exceptional potential and value in a convenient Kansas City location. Schedule your showing today!
Active
Price cut: $4.9K (7/24)
$145,000
11217 Applewood Dr, Kansas City, MO 64134
3beds
1,150sqft
Single Family Residence
Built in 1947
0.46 Acres Lot
$-- Zestimate®
$126/sqft
$-- HOA
What's special
Ranch-style homeNearly a half-acre lotQuiet tree-lined streetPlenty of outdoor spaceClassic ranch characterMature shade treesFresh exterior paint
- 79 days
- 350
- 27
Zillow last checked:
Listing updated:
Listed by:
Jim Keller 816-590-2310,
RE/MAX Heritage,
Veronica Ramirez 816-564-5178,
RE/MAX Heritage
Source: Heartland MLS as distributed by MLS GRID,MLS#: 2617016
Facts & features
Interior
Bedrooms & bathrooms
- Bedrooms: 3
- Bathrooms: 1
- Full bathrooms: 1
Primary bedroom
- Features: Luxury Vinyl
- Level: First
- Area: 143 Square Feet
- Dimensions: 11 x 13
Bedroom 2
- Level: First
- Area: 63 Square Feet
- Dimensions: 7 x 9
Bedroom 3
- Features: Luxury Vinyl
- Level: First
- Area: 160 Square Feet
- Dimensions: 10 x 16
Bathroom 1
- Features: Luxury Vinyl
- Level: First
- Area: 63 Square Feet
- Dimensions: 7 x 9
Dining room
- Features: Luxury Vinyl
- Level: First
- Area: 112 Square Feet
- Dimensions: 8 x 14
Kitchen
- Features: Luxury Vinyl
- Level: First
- Area: 112 Square Feet
- Dimensions: 8 x 14
Living room
- Features: Luxury Vinyl
- Level: First
- Area: 176 Square Feet
- Dimensions: 11 x 16
Heating
- Forced Air
Cooling
- Electric
Appliances
- Laundry: Main Level
Features
- Flooring: Luxury Vinyl
- Basement: Unfinished
- Has fireplace: No
Interior area
- Total structure area: 1,150
- Total interior livable area: 1,150 sqft
- Finished area above ground: 1,150
- Finished area below ground: 0
Property
Parking
- Parking features: Other
Lot
- Size: 0.46 Acres
Details
- Parcel number: 64130011800000000
Construction
Type & style
- Home type: SingleFamily
- Architectural style: Traditional
- Property subtype: Single Family Residence
Materials
- Board & Batten Siding
- Roof: Composition
Condition
- Year built: 1947
Utilities & green energy
- Sewer: Public Sewer
- Water: Public
Community & HOA
Community
- Security: Smoke Detector(s)
- Subdivision: King's Hickman Orchards
HOA
- Has HOA: No
Location
- Region: Kansas City
Financial & listing details
- Price per square foot: $126/sqft
- Tax assessed value: $85,960
- Annual tax amount: $1,454
- Date on market: 6/10/2026
- Listing terms: Cash,Conventional,FHA
- Ownership: Investor
- Road surface type: Paved
Estimated market value
Not available
Estimated sales range
Not available
Not available
Price history
| Date | Event | Price |
|---|---|---|
| 7/24/2026 | Price change | $145,000-3.3%$126/sqft |
Source:  Heartland MLS as distributed by MLS GRID #2617016 Report a problem Heartland MLS as distributed by MLS GRID #2617016 Report a problem | ||
| 7/1/2026 | Listed for sale | $149,900$130/sqft |
Source: Heartland MLS as distributed by MLS GRID #2617016 Report a problem | ||
| 6/15/2026 | Contingent | $149,900$130/sqft |
Source: Heartland MLS as distributed by MLS GRID #2617016 Report a problem | ||
| 6/10/2026 | Listed for sale | $149,900+274.8%$130/sqft |
Source: Heartland MLS as distributed by MLS GRID #2617016 Report a problem | ||
| 7/14/2025 | Listing removed | $1,150$1/sqft |
Source: Zillow Rentals Report a problem | ||
| 6/19/2025 | Listed for rent | $1,150+27.8%$1/sqft |
Source: Zillow Rentals Report a problem | ||
| 4/7/2022 | Listing removed | -- |
Source: Zillow Rental Network Premium Report a problem | ||
| 3/30/2022 | Price change | $900-7.7%$1/sqft |
Source: Zillow Rental Network Premium Report a problem | ||
| 3/25/2022 | Listed for rent | $975+2.6%$1/sqft |
Source: Zillow Rental Network Premium Report a problem | ||
| 9/18/2020 | Listing removed | $950$1/sqft |
Source: One Stop Property Management, LLC Report a problem | ||
| 8/31/2020 | Listed for rent | $950+35.7%$1/sqft |
Source: One Stop Property Management, LLC Report a problem | ||
| 8/30/2018 | Listing removed | $700$1/sqft |
Source: One Stop Property Management, LLC Report a problem | ||
| 8/28/2018 | Price change | $700-3.4%$1/sqft |
Source: One Stop Property Management, LLC Report a problem | ||
| 7/30/2018 | Price change | $725-6.5%$1/sqft |
Source: One Stop Property Management, LLC Report a problem | ||
| 7/16/2018 | Price change | $775-2.5%$1/sqft |
Source: One Stop Property Management, LLC Report a problem | ||
| 6/19/2018 | Price change | $795+2.6%$1/sqft |
Source: One Stop Property Management, LLC Report a problem | ||
| 5/11/2018 | Listed for rent | $775$1/sqft |
Source: USREEBPM LLC Report a problem | ||
| 2/22/2017 | Listing removed | $775$1/sqft |
Source: Zillow Rental Manager Report a problem | ||
| 2/5/2017 | Price change | $775-6.1%$1/sqft |
Source: Zillow Rental Manager Report a problem | ||
| 1/22/2017 | Listed for rent | $825$1/sqft |
Source: Zillow Rental Manager Report a problem | ||
| 1/19/2017 | Sold | -- |
Source: Public Record Report a problem | ||
| 10/6/2015 | Sold | -- |
Source: Heartland MLS as distributed by MLS GRID #1945083 Report a problem | ||
| 10/3/2015 | Pending sale | $40,000$35/sqft |
Source: Platinum Realty #1945083 Report a problem | ||
| 9/2/2015 | Price change | $40,000-11.1%$35/sqft |
Source: Platinum Realty #1945083 Report a problem | ||
| 6/22/2015 | Listed for sale | $45,000$39/sqft |
Source: Platinum Realty #1945083 Report a problem | ||
Public tax history
| Year | Property taxes | Tax assessment |
|---|---|---|
| 2025 | $1,454 -5.6% | $16,333 -8.2% |
| 2024 | $1,540 +1.8% | $17,786 |
| 2023 | $1,512 +23.6% | $17,786 +44% |
| 2022 | $1,223 +15.9% | $12,350 |
| 2021 | $1,055 -5% | $12,350 +0.5% |
| 2020 | $1,111 +5.7% | $12,290 |
| 2019 | $1,050 | $12,290 +77.7% |
| 2018 | $1,050 +48% | $6,915 |
| 2017 | $710 +25% | $6,915 +15% |
| 2016 | $568 +4.4% | $6,012 +2% |
| 2014 | $544 -52.6% | $5,895 |
| 2013 | $1,147 +0.4% | $5,895 -51.9% |
| 2012 | $1,142 +0.6% | $12,255 |
| 2011 | $1,135 +0.7% | $12,255 |
| 2010 | $1,127 -12.6% | $12,255 |
| 2009 | $1,290 +7.3% | $12,255 -14% |
| 2008 | $1,203 -0.7% | $14,250 |
| 2007 | $1,211 +0% | $14,250 |
| 2006 | $1,210 +70.6% | $14,250 |
| 2005 | $709 +0.9% | $14,250 +61.5% |
| 2004 | $703 +19.9% | $8,823 |
| 2003 | $586 +0.8% | $8,823 +15% |
| 2002 | $582 +2% | $7,672 |
| 2001 | $570 | $7,672 |
Find assessor info on the county website
Monthly payment
Est. payment
Payment breakdown
Explore the cost of this home by adjusting the details. Changes won't be saved.Climate risks
Neighborhood: Hickman Mills
Nearby schools
Schools provided by the listing agent
- Elementary: Burke
- Middle: Hickman Mills
- High: Ruskin
Source: Heartland MLS as distributed by MLS GRID. This data may not be complete. We recommend contacting the local school district to confirm school assignments for this home.
- $143,0002 bd1 ba651 sqft11213 Applewood Dr, Kansas City, MO 64134Off Market
- $168,0002 bd1 ba1k sqft11221 Applewood Dr, Kansas City, MO 64134Off Market
- $92,5703 bd2 ba1.1k sqft11209 Applewood Dr, Kansas City, MO 64134Off Market
- $119,3003 bd1 ba1.2k sqft11205 Applewood Dr, Kansas City, MO 64134Off Market

Similar homes
- $145,0003 bd1 ba921 sqft11407 Delmar St, Kansas City, MO 64134For Sale
 MLS ID #2638670, Branigan Barnett, Keller Williams Southland. Heartland MLS as distributed by MLS GRID
 - $134,9003 bd1 ba1.1k sqft11012 Cambridge Ave, Kansas City, MO 64134For Sale
 MLS ID #2617575, Christopher Stjernholm, Trelora Realty. Heartland MLS as distributed by MLS GRID
 - $134,9003 bd1 ba912 sqft6901 E 113th Ter, Kansas City, MO 64134For Sale
 MLS ID #2628700, Alexis Martz, Trelora Realty. Heartland MLS as distributed by MLS GRID
 - $150,0003 bd1 ba1.1k sqft11318 Sycamore Ter, Kansas City, MO 64134For Sale
 MLS ID #2629816, Vicki Testerman, Mainstay Brokerage LLC. Heartland MLS as distributed by MLS GRID
