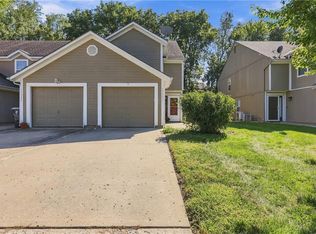
This well-maintained duplex/townhome offers a functional two-level layout with 3 bedrooms and 2.25 bathrooms, providing comfortable living space and flexibility for a variety of buyers.
The main level features a spacious living area, a convenient half bath, and a kitchen with ample cabinet and counter space. The upper level includes three bedrooms and two full bathrooms, offering privacy and separation from the main living areas.
The property provides practical living with a thoughtful floor plan, natural light throughout, and efficient use of space. Located in an established Kansas City neighborhood, the home offers convenient access to major roadways, shopping, dining, and local amenities.
This property is being sold as-is, making it an excellent opportunity for homeowners or investors seeking a townhome-style residence with strong potential.
Schedule a showing to explore the layout and possibilities this home has to offer.
For sale by owner
$167,000
7621 E Bannister Rd, Kansas City, MO 64134
3beds
1,311sqft
MultiFamily
Built in 2006
-- sqft lot
$-- Zestimate®
$127/sqft
$-- HOA
What's special
Convenient half bathFunctional two-level layoutThoughtful floor planNatural light throughout
- 17 days
- 1,150
- 95
Listed by:
Property Owner (816) 984-7408
Facts & features
Interior
Bedrooms & bathrooms
- Bedrooms: 3
- Bathrooms: 3
- Full bathrooms: 2
- 1/4 bathrooms: 1
Heating
- Forced air, Electric, Gas
Cooling
- Central
Features
- Flooring: Carpet, Hardwood, Laminate
- Basement: None
- Has fireplace: Yes
Interior area
- Total interior livable area: 1,311 sqft
Property
Parking
- Parking features: Garage - Attached
Features
- Exterior features: Other
- View description: None
Lot
- Size: 7,405 Square Feet
Details
- Parcel number: 50430028500000000
Construction
Type & style
- Home type: MultiFamily
Materials
- Frame
- Roof: Other
Condition
- New construction: No
- Year built: 2006
Community & HOA
Location
- Region: Kansas City
Financial & listing details
- Price per square foot: $127/sqft
- Tax assessed value: $130,290
- Annual tax amount: $2,204
- Date on market: 9/22/2026
Estimated market value
Not available
Estimated sales range
Not available
$1,655/mo
Price history
| Date | Event | Price |
|---|---|---|
| 9/22/2026 | Listed for sale | $167,000+2.5%$127/sqft |
Source: Owner Report a problem | ||
| 9/17/2026 | Listing removed | $163,000$124/sqft |
Source:  Heartland MLS as distributed by MLS GRID #2607073 Report a problem Heartland MLS as distributed by MLS GRID #2607073 Report a problem | ||
| 8/17/2026 | Price change | $163,000-4.1%$124/sqft |
Source: Heartland MLS as distributed by MLS GRID #2607073 Report a problem | ||
| 3/16/2026 | Price change | $170,000-14.8%$130/sqft |
Source: Heartland MLS as distributed by MLS GRID #2607073 Report a problem | ||
| 1/12/2026 | Listed for sale | $199,600$152/sqft |
Source: Owner Report a problem | ||
| 10/14/2011 | Sold | -- |
Source: Public Record Report a problem | ||
Public tax history
| Year | Property taxes | Tax assessment |
|---|---|---|
| 2025 | $2,204 +18.3% | $24,756 +15% |
| 2024 | $1,863 +1.8% | $21,527 |
| 2023 | $1,830 -13.9% | $21,527 +0.3% |
| 2022 | $2,126 +15.9% | $21,471 |
| 2021 | $1,834 +7.9% | $21,471 +14.2% |
| 2020 | $1,699 +5.7% | $18,803 |
| 2019 | $1,607 | $18,803 +9.8% |
| 2018 | $1,607 -8.6% | $17,130 |
| 2017 | $1,759 +11.5% | $17,130 +2.6% |
| 2016 | $1,577 +2.3% | $16,701 |
| 2014 | $1,541 -13.8% | $16,701 |
| 2013 | $1,789 +0.4% | $16,701 -13.4% |
| 2012 | $1,782 +0.6% | $19,282 |
| 2011 | $1,770 +0.7% | $19,282 |
| 2010 | $1,757 -12.6% | $19,282 |
| 2009 | $2,011 +587.8% | $19,282 +461.2% |
| 2007 | $292 +0% | $3,436 +7% |
| 2006 | $292 | $3,211 |
Find assessor info on the county website
Monthly payment
Est. payment
Payment breakdown
Explore the cost of this home by adjusting the details. Changes won't be saved.Climate risks
Neighborhood: Ruskin Hills
- $224,0002 bd2 ba1.4k sqft9801 Overhill Rd, Kansas City, MO 64134Off Market
- $--3 bd2 ba1k sqft8300 Longview Rd, Kansas City, MO 64134Sold
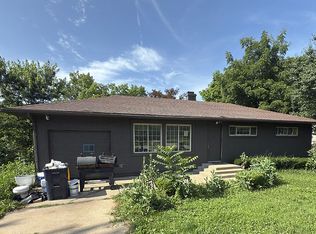
- $160,0003 bd2 ba1.1k sqft10706 Sycamore Ter, Kansas City, MO 64134For Sale By Owner
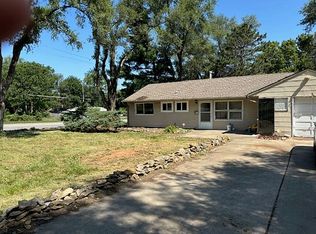
- $165,0004 bd2 ba1.3k sqft11315 Bristol Ter, Kansas City, MO 64134For Sale By Owner
Similar homes
- $210,0003 bd2 ba1.1k sqft11403 Orchard Rd, Kansas City, MO 64134For Sale
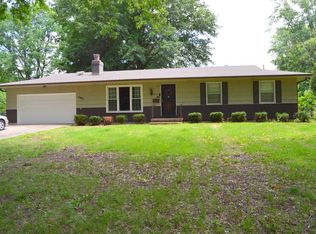 MLS ID #2646160, Larry Kennett, Advantage Real Estate. Heartland MLS as distributed by MLS GRID
 - $215,0002 bd3 ba1.8k sqft8809 E 109th Ter, Kansas City, MO 64134For Sale
 MLS ID #2631030, Allie Tully, United Real Estate Kansas City. Heartland MLS as distributed by MLS GRID
 - $165,0003 bd1 ba1.2k sqft10405 Richmond Ave, Kansas City, MO 64134For Sale
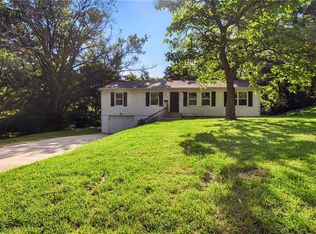 MLS ID #2629882, Vicki Testerman, Mainstay Brokerage LLC. Heartland MLS as distributed by MLS GRID
 - $168,9003 bd3 ba1.4k sqft15521 E 48th St, Kansas City, MO 64136For Sale
 MLS ID #2646518, Ana Vallis Henry, Keller Williams Realty Partners Inc.. Heartland MLS as distributed by MLS GRID
 - $219,7503 bd2 ba1.8k sqft10912 McKinley Ave, Kansas City, MO 64134For Sale
 MLS ID #104213, Deanne J Ladd, Pettis County Real Estate Company, LLC.. WCAR MO
