Welcome to 11815 Beacon Ave, where modern elegance meets complete peace of mind in this fully renovated Kansas City split-level home! Thoughtfully updated from top to bottom, this move-in-ready property features 4 bedrooms and 1.5 bathrooms, boasting stylish, contemporary finishes throughout a generous multi-level layout that flows effortlessly for everyday living, extra flexibility, and entertaining. Inside, brand-new mechanical systems offer worry-free comfort, optimal energy efficiency, and low maintenance costs for years to come. Step outside to find fantastic curb appeal, an attached garage, a private driveway, and a spacious backyard complete with a brand-new deck perfect for relaxing or hosting, plus a handy storage shed for extra convenience. Turn-key homes with 4 bedrooms and major system upgrades don't stay on the market long—reach out directly to listing agent Rhyann Gray to schedule your private showing before it's gone!
Show for backups
$235,000
11815 S Beacon Ave, Kansas City, MO 64134
4beds
1,872sqft
Single Family Residence
Built in 1964
8,422 Square Feet Lot
$-- Zestimate®
$126/sqft
$-- HOA
What's special
Attached garageBrand-new mechanical systemsSpacious backyardFantastic curb appealStylish contemporary finishesPrivate drivewayGenerous multi-level layout
- 11 days |
- 454 |
- 63 |
Likely to sell faster than
Zillow last checked:
Listing updated:
Listed by:
Rhyann Gray 816-423-3352,
Keller Williams Realty Partners Inc.
Source: Heartland MLS as distributed by MLS GRID,MLS#: 2636781
Facts & features
Interior
Bedrooms & bathrooms
- Bedrooms: 4
- Bathrooms: 2
- Full bathrooms: 1
- 1/2 bathrooms: 1
Primary bedroom
- Features: Carpet, Ceiling Fan(s)
- Level: Second
- Area: 201.93 Square Feet
- Dimensions: 15.9 x 12.7
Bedroom 2
- Features: Carpet, Ceiling Fan(s)
- Level: Second
- Area: 153.72 Square Feet
- Dimensions: 12.6 x 12.2
Bedroom 3
- Features: Carpet
- Level: Basement
- Area: 164.32 Square Feet
- Dimensions: 10.2 x 16.11
Bedroom 4
- Level: Second
- Area: 164.32 Square Feet
- Dimensions: 10.2 x 16.11
Bathroom 1
- Features: Carpet, Separate Shower And Tub
- Level: Second
- Area: 89.89 Square Feet
- Dimensions: 10.1 x 8.9
Bathroom 1
- Level: Second
- Area: 55.6 Square Feet
- Dimensions: 6.11 x 9.1
Bonus room
- Level: Basement
- Area: 125.44 Square Feet
- Dimensions: 9.8 x 12.8
Bonus room
- Level: Lower
- Area: 84.48 Square Feet
- Dimensions: 8.8 x 9.6
Half bath
- Level: Basement
- Area: 22.09 Square Feet
- Dimensions: 4.7 x 4.7
Kitchen
- Features: Carpet, Pantry
- Level: First
- Area: 143.91 Square Feet
- Dimensions: 12.3 x 11.7
Living room
- Features: Carpet, Fireplace
- Level: First
- Area: 280 Square Feet
- Dimensions: 20 x 14
Utility room
- Level: Basement
- Area: 31.35 Square Feet
- Dimensions: 5.5 x 5.7
Workshop
- Level: Basement
- Area: 132.41 Square Feet
- Dimensions: 13.11 x 10.1
Heating
- Natural Gas
Cooling
- Electric
Appliances
- Included: Dishwasher, Exhaust Fan, Refrigerator, Built-In Oven, Stainless Steel Appliance(s)
- Laundry: Laundry Room, Lower Level
Features
- Cedar Closet, Ceiling Fan(s), Painted Cabinets, Pantry, Smart Thermostat, Walk-In Closet(s)
- Flooring: Wood
- Windows: Storm Window(s), Thermal Windows
- Basement: Basement BR,Concrete,Egress Window(s),Finished,Interior Entry
- Number of fireplaces: 1
- Fireplace features: Gas Starter, Living Room, Fireplace Screen
Interior area
- Total structure area: 1,872
- Total interior livable area: 1,872 sqft
- Finished area above ground: 1,392
- Finished area below ground: 480
Property
Parking
- Total spaces: 1
- Parking features: Attached, Garage Door Opener
- Attached garage spaces: 1
Accessibility
- Accessibility features: Accessible Full Bath
Features
- Patio & porch: Deck, Patio
- Fencing: Privacy,Wood
Lot
- Size: 8,422 Square Feet
- Features: City Limits
Details
- Additional structures: Shed(s)
- Parcel number: 64620081900000000
Construction
Type & style
- Home type: SingleFamily
- Architectural style: A-Frame,Traditional
- Property subtype: Single Family Residence
Materials
- Vinyl Siding, Wood Siding
- Roof: Composition
Condition
- Year built: 1964
Utilities & green energy
- Sewer: Public Sewer
- Water: Public
Community & HOA
Community
- Security: Fire Alarm, Security System, Smoke Detector(s)
- Subdivision: Crossgates
HOA
- Has HOA: No
Location
- Region: Kansas City
Financial & listing details
- Price per square foot: $126/sqft
- Annual tax amount: $1,588
- Date on market: 8/13/2026
- Listing terms: Cash,Conventional,FHA,VA Loan
- Ownership: Private
Estimated market value
Not available
Estimated sales range
Not available
Not available
Price history
| Date | Event | Price |
|---|---|---|
| 8/18/2026 | Contingent | $235,000$126/sqft |
Source:  Heartland MLS as distributed by MLS GRID #2636781 Report a problem Heartland MLS as distributed by MLS GRID #2636781 Report a problem | ||
| 8/13/2026 | Listed for sale | $235,000$126/sqft |
Source: Heartland MLS as distributed by MLS GRID #2636781 Report a problem | ||
Public tax history
Tax history is unavailable.
Monthly payment
Est. payment
Payment breakdown
Explore the cost of this home by adjusting the details. Changes won't be saved.Climate risks
Neighborhood: Hickman Mills
Nearby schools
GreatSchools rating
- 4/10Warford Elementary SchoolGrades: K-5Distance: 1.8 mi
- 2/10Hickman Mills 8th Grade CenterGrades: 8Distance: 0.9 mi
- 2/10Ruskin High SchoolGrades: 9-12Distance: 1.1 mi
- $192,9003 bd2 ba1.3k sqft11815 Beacon Ave, Kansas City, MO 64134Off Market

- $173,9003 bd2 ba1.1k sqft11817 Beacon Ave, Kansas City, MO 64134Off Market

- $225,7003 bd2 ba1.5k sqft11813 Beacon Ave, Kansas City, MO 64134Off Market

- $195,8003 bd2 ba1k sqft11811 Beacon Ave, Kansas City, MO 64134Off Market
- $--3 bd2 ba1.7k sqft11816 Fremont Ave, Kansas City, MO 64134Sold
- $241,2003 bd2 ba1.2k sqft11819 Beacon Ave, Kansas City, MO 64134Off Market
- $188,1003 bd2 ba1.5k sqft11818 Fremont Ave, Kansas City, MO 64134Off Market
- $194,8004 bd2 ba1.1k sqft11814 Fremont Ave, Kansas City, MO 64134Off Market
A local agent can set up tours, give advice and negotiate with sellers.
Similar homes
- $210,0003 bd2 ba1.1k sqft11403 Orchard Rd, Kansas City, MO 64134For Sale
 MLS ID #2636165, Greg Tenholder, Platinum Realty LLC. Heartland MLS as distributed by MLS GRID
 - $235,0004 bd1 ba1.4k sqft5709 E 107th Ter, Kansas City, MO 64137For Sale
 MLS ID #2636560, Kassandra Peters, 1st Class Real Estate KC. Heartland MLS as distributed by MLS GRID
 - $234,9004 bd2 ba2.2k sqft8012 E 100th St, Kansas City, MO 64134For Sale
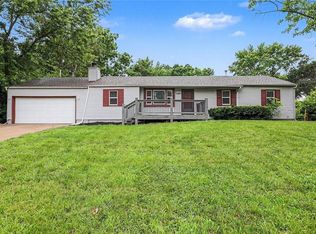 MLS ID #2626407, Robert Salmons, Entera Realty. Heartland MLS as distributed by MLS GRID
 - $245,0003 bd3 ba1.8k sqft11810 Smalley Ave, Kansas City, MO 64134For Sale
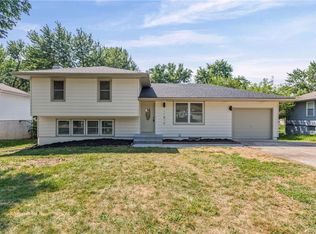 MLS ID #2631924, Bryan Huff, Keller Williams Realty Partners Inc.. Heartland MLS as distributed by MLS GRID
 - $235,0003 bd1 ba1.1k sqft9504 Bennington Ave, Kansas City, MO 64134For SaleMLS ID #2624530, Jasmine Boston, Engel & Volkers Kansas City. Heartland MLS as distributed by MLS GRID
- $235,0003 bd2 ba1.3k sqft11931 Manchester Ave, Grandview, MO 64030For SaleMLS ID #2635459, Madi Sutton, Real Broker, LLC. Heartland MLS as distributed by MLS GRID
- $269,9005 bd3 ba2.7k sqft10001 Cambridge Ave, Kansas City, MO 64134For SaleMLS ID #2630458, Homeric Group, KW KANSAS CITY METRO. Heartland MLS as distributed by MLS GRID
- $230,0003 bd3 ba2k sqft11230 College Ave, Kansas City, MO 64137For SaleMLS ID #2625645, Cari Coffman, Compass Realty Group. Heartland MLS as distributed by MLS GRID
- $--3 bd2 ba2k sqft6300 Farley Ave, Raytown, MO 64133AuctionAuction.com 2
- $205,0003 bd2 ba1.5k sqft7904 E 87th St, Raytown, MO 64138For SaleMLS ID #2636505, Mr.D Davidson, Keller Williams Platinum Prtnr. Heartland MLS as distributed by MLS GRID
- $303,0004 bd2 ba1.9k sqft13303 Donnelly Ave, Grandview, MO 64030For SaleMLS ID #2638221, Jackie Kim, Platinum Realty LLC. Heartland MLS as distributed by MLS GRID
- $249,9993 bd2 ba2.1k sqft13211 Winchester Ave, Grandview, MO 64030For SaleMLS ID #2630643, Yadi Ramon Herrera, Mainstay Brokerage LLC. Heartland MLS as distributed by MLS GRID
- $250,0004 bd3 ba2k sqft1141 E 75th Ter, Kansas City, MO 64131For SaleMLS ID #2633420, Megan Whitaker, 1st Class Real Estate KC. Heartland MLS as distributed by MLS GRID
- $240,0002 bd2 ba1.3k sqft5621 Blue Ridge Cut Off, Raytown, MO 64133For SaleMLS ID #2635793, Paula Voss, NextHome Gadwood Group. Heartland MLS as distributed by MLS GRID
- $250,0004 bd2 ba1.8k sqft5225 Brookwood Ave, Kansas City, MO 64130For SaleMLS ID #2635307, Jaylenn Wong, Platinum Realty LLC. Heartland MLS as distributed by MLS GRID
- $200,0003 bd2 ba1.2k sqft8810 E 71st Ter, Raytown, MO 64133For SaleMLS ID #2637267, Samantha Dinges, RE/MAX Heritage. Heartland MLS as distributed by MLS GRID
- $276,5003 bd3 ba2.4k sqft12708 Sycamore Ave, Grandview, MO 64030For SaleMLS ID #2633060, Blake Keathley, EveryState Inc.. Heartland MLS as distributed by MLS GRID
- $270,0003 bd3 ba1.5k sqft7401 E 127th St, Grandview, MO 64030For SaleMLS ID #2619801, Kimberly Johnson, ReeceNichols - Lees Summit. Heartland MLS as distributed by MLS GRID
- $129,9003 bd1 ba1.1k sqft7807 Ruskin Way, Kansas City, MO 64134For SaleMLS ID #2620447, Christopher Stjernholm, Trelora Realty. Heartland MLS as distributed by MLS GRID
- $297,0003 bd2 ba1.7k sqft3408 E 104th St, Kansas City, MO 64137For SaleMLS ID #2627083, Thrive RealEstate KC Team, KW KANSAS CITY METRO. Heartland MLS as distributed by MLS GRID
