Welcome to this spacious Park Lane home offering the perfect blend of classic charm, functional living spaces, and room to grow. This well-maintained split-entry home features 5 bedrooms, 3 baths, and nearly 2,750 square feet of finished living space.
Step inside to find a comfortable main level designed for both everyday living and entertaining. The inviting living spaces feature beautiful hardwood floors, a cozy fireplace, and plenty of natural light throughout. The kitchen offers ample cabinetry and workspace, creating a practical hub for preparing meals and gathering with family and friends.
The upper level includes generously sized bedrooms, including a private primary retreat, while the finished lower-level space provides additional flexibility for a home office, recreation area, or guest accommodations. With five bedrooms, there is room for everyone to spread out and make this home their own.
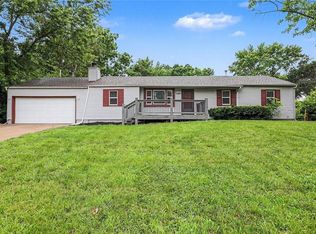
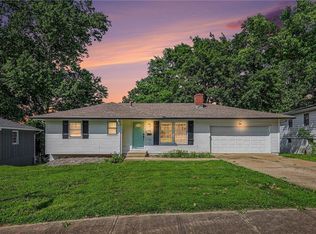
Outside, enjoy a large 0.31-acre lot with plenty of space for outdoor activities, gardening, or relaxing evenings at home. The converted garage offers flexible bonus living space and is mostly complete, with just a few finishing touches remaining—perfect for a second living area, home office, gym, or playroom. Prefer a traditional garage? The sellers are willing to install a garage door to convert the space back to its original use. Located in the established Park Lane neighborhood with convenient access to shopping, dining, schools, and major highways, this home is full of timeless charm and endless possibilities.
With its spacious layout, versatile living spaces, and incredible potential, 10001 Cambridge Avenue is ready for its next chapter. Come see all the possibilities this home has to offer!
Active
$275,000
10001 Cambridge Ave, Kansas City, MO 64134
5beds
2,738sqft
:
Get pre-qualified$1,864/mo
Single Family Residence
Built in 1961
0.31 Acres Lot
$-- Zestimate®
$100/sqft
$-- HOA
What's special
- 5 days |
- 637 |
- 57 |
Zillow last checked:
Listing updated:
Listed by:
Homeric Group,
KW KANSAS CITY METRO,
April Atkinson 816-804-9366,
KW KANSAS CITY METRO
Source: Heartland MLS as distributed by MLS GRID,MLS#: 2630458
Facts & features
Interior
Bedrooms & bathrooms
- Bedrooms: 5
- Bathrooms: 3
- Full bathrooms: 3
Family room
- Features: All Carpet, Fireplace
Heating
- Forced Air
Cooling
- Attic Fan, Electric
Appliances
- Included: Dishwasher, Disposal, Refrigerator, Water Purifier
- Laundry: In Basement
Features
- Ceiling Fan(s)
- Flooring: Carpet, Other, Wood
- Basement: Unfinished
- Number of fireplaces: 1
- Fireplace features: Family Room
Interior area
- Total structure area: 2,738
- Total interior livable area: 2,738 sqft
- Finished area above ground: 2,218
- Finished area below ground: 520
Property
Parking
- Parking features: Converted Garage, Off Street
Features
- Fencing: Metal
Lot
- Size: 0.31 Acres
- Features: City Limits, City Lot, Corner Lot
Details
- Parcel number: 49710080300000000
Construction
Type & style
- Home type: SingleFamily
- Architectural style: Traditional
- Property subtype: Single Family Residence
Materials
- Brick Trim, Shingle Siding, Wood Siding
- Roof: Composition
Condition
- Year built: 1961
Utilities & green energy
- Sewer: Public Sewer
- Water: Public
Community & HOA
Community
- Security: Smoke Detector(s)
- Subdivision: Park Lane
HOA
- Has HOA: No
Location
- Region: Kansas City
Financial & listing details
- Price per square foot: $100/sqft
- Tax assessed value: $190,440
- Annual tax amount: $3,221
- Date on market: 7/31/2026
- Listing terms: Cash,Conventional,FHA,VA Loan
- Exclusions: See Seller's Disclosure
- Ownership: Private
Estimated market value
Not available
Estimated sales range
Not available
Not available
Price history
| Date | Event | Price |
|---|---|---|
| 7/31/2026 | Listed for sale | $275,000+10.4%$100/sqft |
Source:  Heartland MLS as distributed by MLS GRID #2630458 Report a problem Heartland MLS as distributed by MLS GRID #2630458 Report a problem | ||
| 4/25/2025 | Sold | -- |
Source: Heartland MLS as distributed by MLS GRID #2525000 Report a problem | ||
| 3/17/2025 | Pending sale | $249,000$91/sqft |
Source: Heartland MLS as distributed by MLS GRID #2525000 Report a problem | ||
| 2/26/2025 | Contingent | $249,000$91/sqft |
Source: Heartland MLS as distributed by MLS GRID #2525000 Report a problem | ||
| 2/15/2025 | Price change | $249,000-2.4%$91/sqft |
Source: Heartland MLS as distributed by MLS GRID #2525000 Report a problem | ||
| 1/13/2025 | Listed for sale | $255,000-1.9%$93/sqft |
Source: Heartland MLS as distributed by MLS GRID #2525000 Report a problem | ||
| 10/7/2024 | Listing removed | $260,000-1.9%$95/sqft |
Source: Heartland MLS as distributed by MLS GRID #2510136 Report a problem | ||
| 9/16/2024 | Listed for sale | $265,000+10.4%$97/sqft |
Source: Heartland MLS as distributed by MLS GRID #2510136 Report a problem | ||
| 6/6/2023 | Sold | -- |
Source: Heartland MLS as distributed by MLS GRID #2423524 Report a problem | ||
| 5/7/2023 | Pending sale | $240,000$88/sqft |
Source: Heartland MLS as distributed by MLS GRID #2423524 Report a problem | ||
| 5/4/2023 | Listed for sale | $240,000+6.2%$88/sqft |
Source: Heartland MLS as distributed by MLS GRID #2423524 Report a problem | ||
| 8/12/2022 | Sold | -- |
Source: Heartland MLS as distributed by MLS GRID #2395110 Report a problem | ||
| 8/2/2022 | Pending sale | $226,000$83/sqft |
Source: Heartland MLS as distributed by MLS GRID #2395110 Report a problem | ||
| 7/22/2022 | Listed for sale | $226,000+68.7%$83/sqft |
Source: Heartland MLS as distributed by MLS GRID #2395110 Report a problem | ||
| 10/3/2016 | Listing removed | $134,000$49/sqft |
Source: Axis Realty LLC #1985919 Report a problem | ||
| 8/8/2016 | Pending sale | $134,000$49/sqft |
Source: Axis Realty LLC #1985919 Report a problem | ||
| 7/25/2016 | Price change | $134,000-1.5%$49/sqft |
Source: Axis Realty LLC #1985919 Report a problem | ||
| 7/18/2016 | Listed for sale | $136,000$50/sqft |
Source: Axis Realty LLC #1985919 Report a problem | ||
| 4/16/2016 | Pending sale | $136,000$50/sqft |
Source: Axis Realty LLC #1985919 Report a problem | ||
| 4/14/2016 | Listed for sale | $136,000+166.7%$50/sqft |
Source: Axis Realty LLC #1985919 Report a problem | ||
| 12/1/2015 | Sold | -- |
Source: Public Record Report a problem | ||
| 11/9/2015 | Price change | $51,000-17.7%$19/sqft |
Source: Midwest REO Solutions #1950082 Report a problem | ||
| 10/22/2015 | Price change | $62,000+12.9%$23/sqft |
Source: Midwest REO Solutions #1950082 Report a problem | ||
| 9/25/2015 | Price change | $54,900-11.5%$20/sqft |
Source: Midwest REO Solutions #1950082 Report a problem | ||
| 8/20/2015 | Price change | $62,000-4.5%$23/sqft |
Source: Heartland MLS #1950082 Report a problem | ||
| 7/23/2015 | Listed for sale | $64,900$24/sqft |
Source: Heartland MLS #1950082 Report a problem | ||
| 10/8/2014 | Sold | -- |
Source: Public Record Report a problem | ||
Public tax history
| Year | Property taxes | Tax assessment |
|---|---|---|
| 2025 | $3,221 -1.2% | $36,184 -3.9% |
| 2024 | $3,259 +1.8% | $37,650 |
| 2023 | $3,200 +18.1% | $37,650 +37.6% |
| 2022 | $2,709 +15.9% | $27,361 |
| 2021 | $2,337 +4.3% | $27,361 +10.3% |
| 2020 | $2,241 +5.7% | $24,805 |
| 2019 | $2,120 | $24,805 +7.8% |
| 2018 | $2,120 -10.2% | $23,005 |
| 2017 | $2,362 +11.5% | $23,005 +2.6% |
| 2016 | $2,118 +4.4% | $22,429 +2% |
| 2014 | $2,029 +12.5% | $21,990 |
| 2013 | $1,804 +0.4% | $21,990 +14.1% |
| 2012 | $1,797 +0.6% | $19,278 |
| 2011 | $1,786 +0.7% | $19,278 |
| 2010 | $1,773 -12.6% | $19,278 |
| 2009 | $2,029 +7.3% | $19,278 -14% |
| 2008 | $1,891 -0.7% | $22,416 |
| 2007 | $1,904 +0% | $22,416 |
| 2006 | $1,903 +22.1% | $22,416 |
| 2005 | $1,559 +0.9% | $22,416 +15% |
| 2004 | $1,545 +19.9% | $19,492 |
| 2003 | $1,288 +0.8% | $19,492 +15% |
| 2002 | $1,278 +2% | $16,950 |
| 2001 | $1,254 | $16,950 |
Find assessor info on the county website
Monthly payment
Est. payment
Payment breakdown
Explore the cost of this home by adjusting the details. Changes won't be saved.Climate risks
Neighborhood: Fairlane
Nearby schools
GreatSchools rating
- 6/10Truman Elementary SchoolGrades: K-5Distance: 1 mi
- 3/10Hickman Mills Middle SchoolGrades: 6-8Distance: 1.3 mi
- 2/10Ruskin High SchoolGrades: 9-12Distance: 1.4 mi
Schools provided by the listing agent
- Elementary: Truman
- Middle: Smith-Hale
- High: Ruskin
Source: Heartland MLS as distributed by MLS GRID. This data may not be complete. We recommend contacting the local school district to confirm school assignments for this home.
- $226,4003 bd3 ba2k sqft10003 Cambridge Ave, Kansas City, MO 64134Off Market
- $224,0003 bd2 ba1.2k sqft6907 E 100th St, Kansas City, MO 64134Off Market
- $220,9003 bd3 ba1.7k sqft6805 E 100th St, Kansas City, MO 64134Off Market

- $188,2003 bd1 ba1.1k sqft6900 E 100th St, Kansas City, MO 64134Off Market
- $167,4003 bd1 ba1.2k sqft6902 E 100th St, Kansas City, MO 64134Off Market
- $192,0003 bd2 ba1.7k sqft10005 Cambridge Ave, Kansas City, MO 64134Off Market
- $234,0003 bd2 ba1.1k sqft10008 Blue Ridge Blvd, Kansas City, MO 64134Off Market
- $228,4003 bd2 ba1k sqft6812 E 100th Ter, Kansas City, MO 64134Off Market
A local agent can set up tours, give advice and negotiate with sellers.
Similar homes
- $285,0008 bd4 ba3.2k sqft6212 E Red Bridge Rd, Kansas City, MO 64134For Sale
 MLS ID #2634429, Kenny Allen, United Real Estate Kansas City. Heartland MLS as distributed by MLS GRID
 - $234,9004 bd2 ba2.2k sqft8012 E 100th St, Kansas City, MO 64134For Sale
 MLS ID #2626407, Robert Salmons, Entera Realty. Heartland MLS as distributed by MLS GRID
 - $300,0003 bd3 ba2.2k sqft9905 Wayne Ave, Kansas City, MO 64131For Sale
 MLS ID #2626807, Thrive RealEstate KC Team, KW KANSAS CITY METRO. Heartland MLS as distributed by MLS GRID
 - $264,9003 bd3 ba1.6k sqft4300 E 104th Ter, Kansas City, MO 64137For Sale
 MLS ID #2625868, Bruce Sondern, Platinum Realty LLC. Heartland MLS as distributed by MLS GRID
 - $180,0004 bd2 ba1.9k sqft5902 Fairlane Dr, Kansas City, MO 64134For SaleMLS ID #2632804, Carl Roland, Black Diamond Realty LLC. Heartland MLS as distributed by MLS GRID
- $227,3593 bd2 ba2k sqft11016 Herrick Ave, Kansas City, MO 64134For SaleMLS ID #2627554, Vicki Testerman, Mainstay Brokerage LLC. Heartland MLS as distributed by MLS GRID
- $310,0004 bd3 ba2.6k sqft7421 Forest Ave, Kansas City, MO 64131For SaleMLS ID #2628634, Jessica Thomas, Realty ONE Group Esteem. Heartland MLS as distributed by MLS GRID
- $295,0004 bd3 ba2.6k sqft12312 Askew Dr, Grandview, MO 64030For SaleMLS ID #2613135, Rhonda Davis, Murrell Homes Real Estate Grp. Heartland MLS as distributed by MLS GRID
- $264,9003 bd3 ba2.3k sqft10508 E 82nd St, Raytown, MO 64138For SaleMLS ID #2618566, Robert Salmons, Entera Realty. Heartland MLS as distributed by MLS GRID
- $249,9993 bd2 ba2.1k sqft13211 Winchester Ave, Grandview, MO 64030For SaleMLS ID #2630643, Yadi Ramon Herrera, Mainstay Brokerage LLC. Heartland MLS as distributed by MLS GRID
- $237,9993 bd2 ba2.3k sqft8506 Maple Ave, Raytown, MO 64138For SaleMLS ID #2624113, Vicki Testerman, Mainstay Brokerage LLC. Heartland MLS as distributed by MLS GRID
- $300,0003 bd3 ba1.9k sqft518 S Franklin St, Raymore, MO 64083For SaleMLS ID #2634815, Derek Cross, Realty ONE Group Metro Home Pros. Heartland MLS as distributed by MLS GRID
- $225,0003 bd1 ba1.5k sqft9112 Charlotte St, Kansas City, MO 64131For SaleMLS ID #2632539, Jasmine Boston, Engel & Volkers Kansas City. Heartland MLS as distributed by MLS GRID
- $309,9004 bd3 ba2.5k sqft6316 Hedges Ave, Raytown, MO 64133For SaleMLS ID #2626390, Michael Stipetich, RE/MAX State Line. Heartland MLS as distributed by MLS GRID
- $290,0002 bd2 ba1.4k sqft8326 Madison Ave, Kansas City, MO 64114For SaleMLS ID #2633012, Duane Krehbiel, ReeceNichols-KCN. Heartland MLS as distributed by MLS GRID
- $325,0004 bd2 ba1.4k sqft9004 Belleview Ave, Kansas City, MO 64114For SaleMLS ID #2630688, Ron Yartz, BHG Kansas City Homes. Heartland MLS as distributed by MLS GRID
- $315,0003 bd3 ba1.9k sqft9112 E 58th Ter, Raytown, MO 64133For SaleMLS ID #2633399, Carry Dooley, ReeceNichols - Lees Summit. Heartland MLS as distributed by MLS GRID
- $305,0003 bd2 ba1.7k sqft3408 E 104th St, Kansas City, MO 64137For SaleMLS ID #2627083, Thrive RealEstate KC Team, KW KANSAS CITY METRO. Heartland MLS as distributed by MLS GRID
- $255,0003 bd3 ba1.5k sqft9309 E 82nd Ter, Raytown, MO 64138For SaleMLS ID #2619227, Lem Coleman, EXP Realty LLC. Heartland MLS as distributed by MLS GRID
- $250,0003 bd2 ba1.7k sqft13307 Overhill Rd, Grandview, MO 64030For SaleMLS ID #2632513, Lexi Meyer, Keller Williams Platinum Prtnr. Heartland MLS as distributed by MLS GRID
