Looking for space? This beautiful home has plenty of it! With multiple living and dining areas, there’s room for everyone to spread out, relax, and entertain. Luxury vinyl flooring flows through the living room, family room, and dining room, while the updated kitchen brings a fresh feel to the heart of the home. The family room has a stone fireplace with a wood-burning stove and built-in shelving. Need even more room? The finished basement area could be used as a fifth non-conforming bedroom, home gym, office, playroom, or whatever your heart desires! The oversized fourth bedroom is located on the top level and is perfect for guests, or a teenager wanting their own privacy. The large backyard backs up to a wooded area, giving you added privacy and plenty of room to enjoy the outdoors. Rope Park is located right down the street. This could be the one you’ve been waiting for. Schedule your showing today!
Active
$295,000
12312 Askew Dr, Grandview, MO 64030
4beds
2,659sqft
:
Get pre-qualified$1,981/mo
Single Family Residence
Built in 1977
0.37 Acres Lot
$-- Zestimate®
$111/sqft
$-- HOA
What's special
- 27 days |
- 1,534 |
- 157 |
Zillow last checked:
Listing updated:
Listed by:
Rhonda Davis 816-935-8504,
Murrell Homes Real Estate Grp
Source: Heartland MLS as distributed by MLS GRID,MLS#: 2613135
Facts & features
Interior
Bedrooms & bathrooms
- Bedrooms: 4
- Bathrooms: 3
- Full bathrooms: 2
- 1/2 bathrooms: 1
Primary bedroom
- Features: Carpet, Ceiling Fan(s), Walk-In Closet(s)
- Level: Upper
- Area: 180 Square Feet
- Dimensions: 15 x 12
Bedroom 2
- Features: All Drapes/Curtains
- Level: Upper
- Area: 130 Square Feet
- Dimensions: 13 x 10
Bedroom 3
- Features: All Drapes/Curtains
- Level: Upper
- Area: 120 Square Feet
- Dimensions: 12 x 10
Bedroom 4
- Features: All Drapes/Curtains, Carpet
- Level: Third
- Area: 273 Square Feet
- Dimensions: 21 x 13
Primary bathroom
- Level: Upper
- Area: 99 Square Feet
- Dimensions: 11 x 9
Bathroom 2
- Features: Ceramic Tiles, Shower Over Tub
- Level: Upper
- Area: 48 Square Feet
- Dimensions: 6 x 8
Other
- Features: Vinyl
- Level: Basement
- Area: 70 Square Feet
- Dimensions: 10 x 7
Dining room
- Features: All Drapes/Curtains, Carpet
- Level: Main
- Area: 99 Square Feet
- Dimensions: 11 x 9
Family room
- Features: Carpet, Fireplace
- Level: Basement
- Area: 247 Square Feet
- Dimensions: 19 x 13
Half bath
- Features: Vinyl
- Level: Basement
- Area: 24 Square Feet
- Dimensions: 4 x 6
Kitchen
- Features: Ceramic Tiles, Laminate Counters
- Level: Main
- Area: 180 Square Feet
- Dimensions: 15 x 12
Laundry
- Level: Basement
- Area: 98 Square Feet
- Dimensions: 14 x 7
Living room
- Features: All Drapes/Curtains, Carpet
- Level: Main
- Area: 198 Square Feet
- Dimensions: 18 x 11
Heating
- Forced Air, Wood Stove
Cooling
- Electric
Appliances
- Included: Dishwasher, Disposal, Exhaust Fan, Microwave, Refrigerator, Gas Range
- Laundry: In Basement, Laundry Room
Features
- Ceiling Fan(s), Painted Cabinets, Walk-In Closet(s)
- Flooring: Carpet, Other, Tile
- Doors: Storm Door(s)
- Windows: Window Coverings
- Basement: Daylight,Finished,Interior Entry,Sump Pump
- Number of fireplaces: 1
- Fireplace features: Basement, Family Room, Wood Burning
Interior area
- Total structure area: 2,659
- Total interior livable area: 2,659 sqft
- Finished area above ground: 1,879
- Finished area below ground: 780
Property
Parking
- Total spaces: 2
- Parking features: Attached, Garage Faces Side
- Attached garage spaces: 2
Features
- Patio & porch: Patio
- Exterior features: Fire Pit
Lot
- Size: 0.37 Acres
- Dimensions: 16240
- Features: Adjoin Greenspace, City Limits, City Lot
Details
- Parcel number: 64910111200000000
Construction
Type & style
- Home type: SingleFamily
- Architectural style: Traditional
- Property subtype: Single Family Residence
Materials
- Stone Trim, Wood Siding
- Roof: Composition
Condition
- Year built: 1977
Utilities & green energy
- Sewer: Public Sewer
- Water: Public
Community & HOA
Community
- Security: Smoke Detector(s)
- Subdivision: Valley View Estates
HOA
- Has HOA: No
Location
- Region: Grandview
Financial & listing details
- Price per square foot: $111/sqft
- Tax assessed value: $199,690
- Annual tax amount: $3,251
- Date on market: 7/10/2026
- Listing terms: Cash,Conventional,FHA,VA Loan
- Ownership: Private
- Road surface type: Paved
Estimated market value
Not available
Estimated sales range
Not available
Not available
Price history
| Date | Event | Price |
|---|---|---|
| 7/24/2026 | Listed for sale | $295,000$111/sqft |
Source:  Heartland MLS as distributed by MLS GRID #2613135 Report a problem Heartland MLS as distributed by MLS GRID #2613135 Report a problem | ||
| 7/23/2026 | Pending sale | $295,000$111/sqft |
Source: Heartland MLS as distributed by MLS GRID #2613135 Report a problem | ||
| 7/10/2026 | Listed for sale | $295,000-10.6%$111/sqft |
Source: Heartland MLS as distributed by MLS GRID #2613135 Report a problem | ||
| 11/25/2025 | Listing removed | $330,000$124/sqft |
Source: My State MLS #11583483 Report a problem | ||
| 11/10/2025 | Price change | $330,000-5.7%$124/sqft |
Source: My State MLS #11583483 Report a problem | ||
| 10/2/2025 | Listed for sale | $350,000+125.8%$132/sqft |
Source: My State MLS #11583483 Report a problem | ||
| 6/20/2018 | Listing removed | $155,000$58/sqft |
Source: Keller Williams Realty Partner #2107434 Report a problem | ||
| 5/17/2018 | Listed for sale | $155,000$58/sqft |
Source: Keller Williams Realty Partner #2107434 Report a problem | ||
| 3/8/2005 | Sold | -- |
Source: Agent Provided Report a problem | ||
Public tax history
| Year | Property taxes | Tax assessment |
|---|---|---|
| 2025 | $3,251 -11.1% | $37,941 -13.9% |
| 2024 | $3,659 +1.8% | $44,080 |
| 2023 | $3,596 +32% | $44,080 +53.6% |
| 2022 | $2,725 +16.8% | $28,691 |
| 2021 | $2,333 -1% | $28,691 +5.2% |
| 2020 | $2,355 +4.7% | $27,283 |
| 2019 | $2,250 | $27,283 +28.9% |
| 2018 | $2,250 +5.7% | $21,161 |
| 2017 | $2,129 +15% | $21,161 +6.7% |
| 2016 | $1,852 +4.3% | $19,826 +2% |
| 2014 | $1,776 +2% | $19,437 |
| 2013 | $1,740 +0% | $19,437 +2% |
| 2012 | $1,740 +0.4% | $19,052 |
| 2011 | $1,733 +0.1% | $19,052 |
| 2010 | $1,731 -12.3% | $19,052 |
| 2009 | $1,974 +7.6% | $19,052 -14% |
| 2008 | $1,835 +5.8% | $22,153 |
| 2007 | $1,735 +0.2% | $22,153 +6% |
| 2006 | $1,731 +16% | $20,899 |
| 2005 | $1,492 +0.9% | $20,899 +12% |
| 2004 | $1,479 +19.6% | $18,659 |
| 2003 | $1,237 +0.5% | $18,659 +15% |
| 2002 | $1,230 +2.4% | $16,226 |
| 2001 | $1,202 | $16,226 |
Find assessor info on the county website
Monthly payment
Est. payment
Payment breakdown
Explore the cost of this home by adjusting the details. Changes won't be saved.Climate risks
Neighborhood: 64030
Nearby schools
GreatSchools rating
- 4/10Warford Elementary SchoolGrades: K-5Distance: 1.3 mi
- 2/10Hickman Mills 8th Grade CenterGrades: 8Distance: 2.5 mi
- 2/10Ruskin High SchoolGrades: 9-12Distance: 2.8 mi
Schools provided by the listing agent
- Elementary: Martin City
- Middle: Smith-Hale
- High: Grandview
Source: Heartland MLS as distributed by MLS GRID. This data may not be complete. We recommend contacting the local school district to confirm school assignments for this home.
- $---- bd-- ba-- sqft12312 Askew St, Grandview, MO 64030Off Market
- $427,9005 bd4 ba3.7k sqft12314 Askew Dr, Grandview, MO 64030Off Market

- $---- bd-- ba-- sqft12310 Askew St, Grandview, MO 64030Off Market
- $318,3004 bd3 ba1.9k sqft12310 Askew Dr, Grandview, MO 64030Off Market
- $274,6004 bd2 ba1.8k sqft12311 Askew Dr, Grandview, MO 64030Off Market
- $292,2004 bd3 ba1.9k sqft12313 Askew Dr, Grandview, MO 64030Off Market
- $247,8003 bd3 ba1.2k sqft12308 Askew Dr, Grandview, MO 64030Off Market
- $--5 bd5 ba3.2k sqft12316 Askew Dr, Grandview, MO 64030Sold
A local agent can set up tours, give advice and negotiate with sellers.
A local lender can help you make sure your offer is ready when you are.
Similar homes
- $330,0004 bd3 ba2.3k sqft7611 Harry S Truman Dr, Grandview, MO 64030For Sale
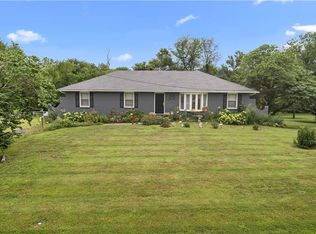 MLS ID #2633734, Shantal Lopez Garza, Weichert, Realtors Welch & Co.. Heartland MLS as distributed by MLS GRID
 - $300,0005 bd3 ba2.4k sqft13013 Corrington Ave, Grandview, MO 64030For Sale
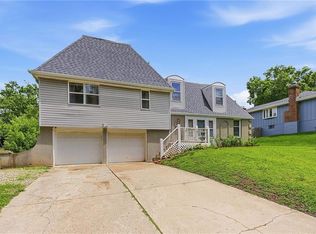 MLS ID #2623475, Martin Taggart, LPT Realty LLC. Heartland MLS as distributed by MLS GRID
 - $245,0003 bd2 ba1.7k sqft13307 Overhill Rd, Grandview, MO 64030For Sale
 MLS ID #2632513, Lexi Meyer, Keller Williams Platinum Prtnr. Heartland MLS as distributed by MLS GRID
 - $300,0003 bd3 ba1.9k sqft518 S Franklin St, Raymore, MO 64083For Sale
 MLS ID #2634815, Derek Cross, Realty ONE Group Metro Home Pros. Heartland MLS as distributed by MLS GRID
 - $293,0004 bd3 ba2.2k sqft9113 E 83rd Pl, Raytown, MO 64138For SaleMLS ID #2623953, Aubrey Smith, 1st Class Real Estate KC. Heartland MLS as distributed by MLS GRID
- $310,0004 bd3 ba2.6k sqft7421 Forest Ave, Kansas City, MO 64131For SaleMLS ID #2628634, Jessica Thomas, Realty ONE Group Esteem. Heartland MLS as distributed by MLS GRID
- $325,0005 bd3 ba2.8k sqft3914 S River Blvd, Independence, MO 64055For SaleMLS ID #2634818, Peter Colpitts, ReeceNichols- Leawood Town Center. Heartland MLS as distributed by MLS GRID
- $315,0005 bd4 ba2.8k sqft8615 E 89th St, Kansas City, MO 64138For SaleMLS ID #2627967, Omar Herrera, Platinum Realty LLC. Heartland MLS as distributed by MLS GRID
- $335,0003 bd2 ba1.6k sqft1500 NE Yorkshire Dr, Lees Summit, MO 64086For SaleMLS ID #2635439, Morgan Bailey, West Village Realty. Heartland MLS as distributed by MLS GRID
- $309,9004 bd3 ba2.5k sqft6316 Hedges Ave, Raytown, MO 64133For SaleMLS ID #2626390, Michael Stipetich, RE/MAX State Line. Heartland MLS as distributed by MLS GRID
- $319,9993 bd3 ba2k sqft1701 NW Willow Cir, Blue Springs, MO 64014For SaleMLS ID #2635293, Moxie Collums Collums, Real Broker, LLC. Heartland MLS as distributed by MLS GRID
- $370,0004 bd3 ba2.1k sqft12836 Saint Andrews Dr, Kansas City, MO 64145For SaleMLS ID #2618731, Charles Wilson, ReeceNichols - Country Club Plaza. Heartland MLS as distributed by MLS GRID
- $299,9004 bd4 ba3.2k sqft2526 S Queen Ridge Dr, Independence, MO 64055For SaleMLS ID #2626723, Ashley Nesbit, Keller Williams Platinum Prtnr. Heartland MLS as distributed by MLS GRID
- $335,0004 bd3 ba2.7k sqft920 SW 17th St, Blue Springs, MO 64015For SaleMLS ID #2633958, Lucas Barbosa, OakBridge Real Estate, LLC. Heartland MLS as distributed by MLS GRID
- $254,9503 bd1 ba1.4k sqft9715 Holmes Rd, Kansas City, MO 64131For SaleMLS ID #2619268, Heather Leiker, Weichert, Realtors Welch & Co.. Heartland MLS as distributed by MLS GRID
- $290,0002 bd2 ba1.4k sqft8326 Madison Ave, Kansas City, MO 64114For SaleMLS ID #2633012, Duane Krehbiel, ReeceNichols-KCN. Heartland MLS as distributed by MLS GRID
- $335,0004 bd4 ba2.8k sqft13905 E 50th St, Kansas City, MO 64133For SaleMLS ID #2629214, Brooke Miller, ReeceNichols - Country Club Plaza. Heartland MLS as distributed by MLS GRID
- $345,0003 bd3 ba1.8k sqft411 SE Claremont St, Lees Summit, MO 64063For SaleMLS ID #2633355, The Butler Group, Keller Williams Realty Partners Inc.. Heartland MLS as distributed by MLS GRID
- $375,0004 bd2 ba1.8k sqft10428 Grand Ave, Kansas City, MO 64114For SaleMLS ID #2629769, Tamra Trickey, ReeceNichols - Leawood. Heartland MLS as distributed by MLS GRID
- $310,0003 bd2 ba1.7k sqft1933 NE Peters Dr, Lees Summit, MO 64086For SaleMLS ID #2633582, Bree Logan, RE/MAX Elite, REALTORS. Heartland MLS as distributed by MLS GRID
