Welcome to easy, relaxed living at 9715 Holmes Rd. This charming 3-bedroom, 1-bathroom ranch sits on nearly half an acre, offering a rare blend of space, privacy, and everyday convenience in Kansas City. Designed entirely for main-level living, the layout features zero interior stairs and a natural flow that instantly feels like home. Step inside to find warm, original hardwood floors running throughout the living spaces and into all three comfortable bedrooms. Generous windows bring in an abundance of soft, natural light, connecting the comfortable living room to a bright kitchen and dining area built for effortless daily routines. But the real star here is what lies beyond the back deck. The expansive, fully treed backyard gives you incredible room to spread out. Whether you dream of planting a flourishing garden, building a dream workshop, hosting weekend barbecues, or planning a future home addition, this private outdoor sanctuary gives you the freedom to make it entirely your own. Practicality meets charm outside with a convenient full-circle driveway that makes coming and going seamless while providing ample parking for guests. Conveniently situated near local shopping, neighborhood dining, and major highways, this property offers incredible versatility whether you are buying your very first home, looking to simplify with true one-level living, or seeking a solid investment opportunity. Come take a look and imagine the possibilities.
Active
Price cut: $5.1K (9/16)
$239,900
9715 Holmes Rd, Kansas City, MO 64131
3beds
1,400sqft
Single Family Residence
Built in 1955
0.4 Acres Lot
$-- Zestimate®
$171/sqft
$-- HOA
What's special
Back deckNearly half an acreExpansive fully treed backyardConvenient full-circle drivewayWarm original hardwood floorsAmple parking for guestsZero interior stairs
- 162 days
- 339
- 55
Zillow last checked:
Listing updated:
Listed by:
Heather Leiker 913-485-5597,
Weichert, Realtors Welch & Co.
Source: Heartland MLS as distributed by MLS GRID,MLS#: 2619268
Facts & features
Interior
Bedrooms & bathrooms
- Bedrooms: 3
- Bathrooms: 1
- Full bathrooms: 1
Bedroom 1
- Level: Main
Bedroom 3
- Level: Main
Bathroom 2
- Level: Main
Heating
- Forced Air
Cooling
- Electric
Appliances
- Included: Disposal, Exhaust Fan
- Laundry: In Basement
Features
- Ceiling Fan(s)
- Flooring: Tile, Wood
- Basement: Concrete,Unfinished,Sump Pump
- Number of fireplaces: 1
- Fireplace features: Living Room
Interior area
- Total structure area: 1,400
- Total interior livable area: 1,400 sqft
- Finished area above ground: 1,400
- Finished area below ground: 0
Video & virtual tour
Property
Parking
- Total spaces: 1
- Parking features: Attached
- Attached garage spaces: 1
Features
- Patio & porch: Deck, Patio
- Fencing: Metal
Lot
- Size: 0.4 Acres
- Features: Level
Details
- Parcel number: 48540060600000000
Construction
Type & style
- Home type: SingleFamily
- Architectural style: Traditional
- Property subtype: Single Family Residence
Materials
- Other
- Roof: Composition
Condition
- Year built: 1955
Utilities & green energy
- Sewer: Public Sewer
- Water: Public
Community & HOA
Community
- Subdivision: Holmes Wood
HOA
- Has HOA: No
Location
- Region: Kansas City
Financial & listing details
- Price per square foot: $171/sqft
- Tax assessed value: $161,340
- Annual tax amount: $2,019
- Date on market: 6/3/2026
- Listing terms: Cash,Conventional,FHA
- Ownership: Private
- Road surface type: Paved
Estimated market value
Not available
Estimated sales range
Not available
Not available
Price history
| Date | Event | Price |
|---|---|---|
| 9/16/2026 | Price change | $239,900-2.1%$171/sqft |
Source:  Heartland MLS as distributed by MLS GRID #2619268 Report a problem | ||
| 8/6/2026 | Price change | $245,000-3.9%$175/sqft |
Source: Heartland MLS as distributed by MLS GRID #2619268 Report a problem | ||
| 7/30/2026 | Price change | $254,950-1.9%$182/sqft |
Source: Heartland MLS as distributed by MLS GRID #2619268 Report a problem | ||
| 7/23/2026 | Price change | $259,950-3.7%$186/sqft |
Source: Heartland MLS as distributed by MLS GRID #2619268 Report a problem | ||
| 6/22/2026 | Price change | $269,900-1.9%$193/sqft |
Source: Heartland MLS as distributed by MLS GRID #2619268 Report a problem | ||
| 6/3/2026 | Listed for sale | $275,000+17%$196/sqft |
Source: Heartland MLS as distributed by MLS GRID #2619268 Report a problem | ||
| 4/1/2024 | Sold | -- |
Source: Heartland MLS as distributed by MLS GRID #2472894 Report a problem | ||
| 2/26/2024 | Pending sale | $235,000$168/sqft |
Source: Heartland MLS as distributed by MLS GRID #2472894 Report a problem | ||
| 2/15/2024 | Listed for sale | $235,000$168/sqft |
Source: Heartland MLS as distributed by MLS GRID #2472894 Report a problem | ||
| 2/14/2024 | Listing removed | -- |
Source: Heartland MLS as distributed by MLS GRID #2470411 Report a problem | ||
| 2/6/2024 | Listed for sale | $235,000+68%$168/sqft |
Source: Heartland MLS as distributed by MLS GRID #2470411 Report a problem | ||
| 10/16/2019 | Sold | -- |
Source: Heartland MLS as distributed by MLS GRID #2185083 Report a problem | ||
| 7/26/2019 | Pending sale | $139,900$100/sqft |
Source: ReeceNichols CC Plaza #2171789 Report a problem | ||
| 6/15/2019 | Listed for sale | $139,900$100/sqft |
Source: ReeceNichols CC Plaza #2171789 Report a problem | ||
Public tax history
| Year | Property taxes | Tax assessment |
|---|---|---|
| 2025 | $2,371 +15.2% | $30,654 +15% |
| 2024 | $2,058 +2% | $26,657 |
| 2023 | $2,017 -0.2% | $26,657 +15% |
| 2022 | $2,021 +0.3% | $23,180 |
| 2021 | $2,014 +7% | $23,180 +14.5% |
| 2020 | $1,882 +8.6% | $20,247 |
| 2019 | $1,734 +4.2% | $20,247 +14.9% |
| 2018 | $1,664 +5.4% | $17,622 |
| 2017 | $1,578 +0.1% | $17,622 +7.7% |
| 2016 | $1,576 +0.9% | $16,356 +2% |
| 2014 | $1,562 -5.2% | $16,037 |
| 2013 | $1,647 +1.3% | $16,037 -4.6% |
| 2012 | $1,625 +8.6% | $16,805 |
| 2011 | $1,496 +0.8% | $16,805 |
| 2010 | $1,485 -1.9% | $16,805 |
| 2009 | $1,513 +0.2% | $16,805 -2% |
| 2008 | $1,511 +6.8% | $17,147 |
| 2007 | $1,414 +0.5% | $17,147 |
| 2006 | $1,407 +7.7% | $17,147 |
| 2005 | $1,306 +0.3% | $17,147 +8% |
| 2004 | $1,302 +14.2% | $15,877 |
| 2003 | $1,140 +5.2% | $15,877 +15% |
| 2002 | $1,084 +6.4% | $13,806 |
| 2001 | $1,018 | $13,806 |
Find assessor info on the county website
Monthly payment
Est. payment
Payment breakdown
Explore the cost of this home by adjusting the details. Changes won't be saved.Climate risks
Neighborhood: Linden Hills and Indian Heights
Nearby schools
Schools provided by the listing agent
- Elementary: Indian Creek
- Middle: Center
- High: Center
Source: Heartland MLS as distributed by MLS GRID. This data may not be complete. We recommend contacting the local school district to confirm school assignments for this home.
Similar homes
- $240,0003 bd2 ba1.1k sqft9012 Wornall Rd, Kansas City, MO 64114For Sale
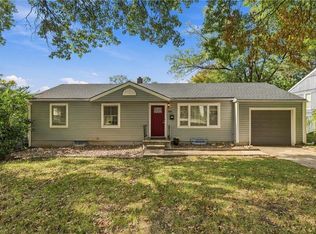 MLS ID #2645251, Locate Team, Compass Realty Group. Heartland MLS as distributed by MLS GRID
- $229,9003 bd2 ba1.8k sqft3711 E 107th St, Kansas City, MO 64137For Sale
 MLS ID #2650260, Matthew Webb, Keller Williams Realty Partners Inc.. Heartland MLS as distributed by MLS GRID
- $259,9004 bd2 ba1.5k sqft3400 E 107th Ter, Kansas City, MO 64137For Sale
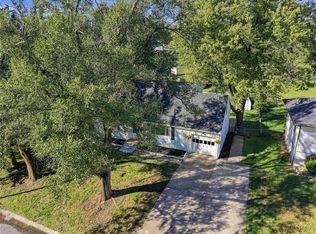 MLS ID #2645394, Kimberly Vanek, Platinum Realty LLC. Heartland MLS as distributed by MLS GRID
- $259,9503 bd2 ba1.1k sqft8425 Boone Blvd, Kansas City, MO 64114For Sale
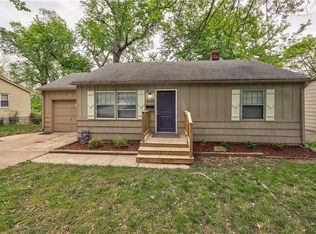 MLS ID #2646223, Guide Group, Compass Realty Group. Heartland MLS as distributed by MLS GRID
