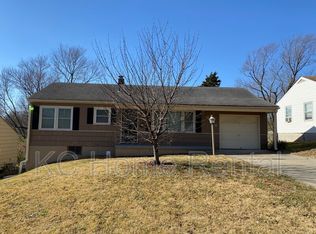
Somebody took the time to do this one right. This 3-bed Waldo ranch was a rental until a full, careful renovation — built to last, not a quick flip. The hardwood floors were refinished (not covered up), with durable LVP in the kitchen — new granite, new sink and fixtures, and updated cabinets with soft-close doors and new pulls. Fresh paint and updated lighting throughout, new siding, and a new garage door and opener on the 1-car attached garage. Refrigerator, dishwasher, stove, washer, and dryer all stay.
The expensive stuff is already handled: roof about 2 years, windows under 2, HVAC under 10. Backyard's fully fenced and cleaned up. Move in and leave the toolbox packed.
Location delivers — minutes from the heart of Waldo, with the neighborhood trail for walking and biking and a major shopping center with big-box retail and a movie theater right down the road. Quick access to the interstate and State Line, with the Plaza and Brookside a short drive north. Center School District.
Clean, done, and in a pocket where homes don't sit long. Offered at $248,950.
Active
$248,900
9108 Central St, Kansas City, MO 64114
3beds
888sqft
Single Family Residence
Built in 1953
8,494 Square Feet Lot
$-- Zestimate®
$280/sqft
$-- HOA
What's special
New graniteUpdated lighting throughoutNew sink and fixturesNew siding
- 30 days
- 365
- 28
Zillow last checked:
Listing updated:
Listed by:
Frankie Bellucci 816-551-1777,
Real Broker, LLC
Source: Heartland MLS as distributed by MLS GRID,MLS#: 2632730
Facts & features
Interior
Bedrooms & bathrooms
- Bedrooms: 3
- Bathrooms: 1
- Full bathrooms: 1
Primary bedroom
- Level: First
- Area: 108 Square Feet
- Dimensions: 12 x 9
Bedroom 2
- Level: First
- Area: 99 Square Feet
- Dimensions: 9 x 11
Bedroom 3
- Level: First
- Area: 64 Square Feet
- Dimensions: 8 x 8
Bathroom 1
- Level: First
- Area: 30 Square Feet
- Dimensions: 5 x 6
Kitchen
- Level: First
- Area: 154 Square Feet
- Dimensions: 11 x 14
Living room
- Level: First
- Area: 247 Square Feet
- Dimensions: 19 x 13
Heating
- Other
Cooling
- Electric
Appliances
- Laundry: Main Level
Features
- Windows: Window Coverings
- Basement: Crawl Space
- Has fireplace: No
Interior area
- Total structure area: 888
- Total interior livable area: 888 sqft
- Finished area above ground: 888
Property
Parking
- Total spaces: 1
- Parking features: Attached, Garage Faces Front
- Attached garage spaces: 1
Features
- Patio & porch: Patio, Porch
- Fencing: Metal
Lot
- Size: 8,494 Square Feet
- Features: City Lot
Details
- Additional structures: Shed(s)
- Parcel number: 48520071000000000
Construction
Type & style
- Home type: SingleFamily
- Architectural style: Traditional
- Property subtype: Single Family Residence
Materials
- Other
- Roof: Composition
Condition
- Year built: 1953
Utilities & green energy
- Sewer: Public Sewer
- Water: Public
Community & HOA
Community
- Subdivision: Boone Manor
HOA
- Has HOA: No
Location
- Region: Kansas City
Financial & listing details
- Price per square foot: $280/sqft
- Tax assessed value: $122,990
- Annual tax amount: $1,808
- Date on market: 8/8/2026
- Listing terms: Cash,Conventional,FHA,VA Loan
- Ownership: Private
Estimated market value
Not available
Estimated sales range
Not available
Not available
Price history
| Date | Event | Price |
|---|---|---|
| 8/8/2026 | Listed for sale | $248,900+256.1%$280/sqft |
Source:  Heartland MLS as distributed by MLS GRID #2632730 Report a problem Heartland MLS as distributed by MLS GRID #2632730 Report a problem | ||
| 4/2/2011 | Listing removed | $69,900$79/sqft |
Source: Reece and Nichols Realtors #1711722 Report a problem | ||
| 2/6/2011 | Listed for sale | $69,900$79/sqft |
Source: Reece and Nichols Realtors #1711722 Report a problem | ||
| 1/24/2011 | Sold | -- |
Source: Public Record Report a problem | ||
Public tax history
| Year | Property taxes | Tax assessment |
|---|---|---|
| 2025 | $1,807 -3.1% | $23,368 -3.3% |
| 2024 | $1,865 +2% | $24,156 |
| 2023 | $1,828 +18.6% | $24,156 +36.7% |
| 2022 | $1,540 +0.3% | $17,670 |
| 2021 | $1,535 +7.1% | $17,670 +14.6% |
| 2020 | $1,434 +10.6% | $15,424 |
| 2019 | $1,296 | $15,424 +5.1% |
| 2018 | $1,296 -10.2% | $14,669 |
| 2017 | $1,443 +4% | $14,669 +1.9% |
| 2016 | $1,387 +0.9% | $14,399 +2% |
| 2014 | $1,375 -8.6% | $14,117 |
| 2013 | $1,505 +1.3% | $14,117 -8.6% |
| 2012 | $1,485 +8.7% | $15,449 |
| 2011 | $1,366 +0.8% | $15,449 |
| 2010 | $1,356 -1.9% | $15,449 |
| 2009 | $1,382 +0.2% | $15,449 -2% |
| 2008 | $1,380 +16.5% | $15,765 |
| 2007 | $1,184 +0.5% | $15,765 +9% |
| 2006 | $1,178 +14.7% | $14,463 |
| 2005 | $1,027 +0.3% | $14,463 +15% |
| 2004 | $1,024 +14.2% | $12,576 |
| 2003 | $897 +5.3% | $12,576 +15% |
| 2002 | $852 +15.6% | $10,936 |
| 2001 | $737 | $10,936 |
Find assessor info on the county website
Monthly payment
Est. payment
Payment breakdown
Explore the cost of this home by adjusting the details. Changes won't be saved.Climate risks
Neighborhood: Bonne Hills
Nearby schools
Schools provided by the listing agent
- Elementary: Boone
- Middle: Center
- High: Center
Source: Heartland MLS as distributed by MLS GRID. This data may not be complete. We recommend contacting the local school district to confirm school assignments for this home.
Similar homes
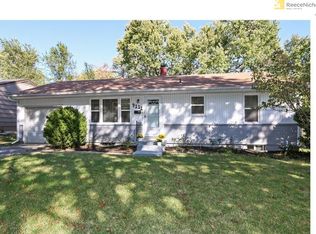
- $250,0002 bd1 ba755 sqft610 W 88th Ter, Kansas City, MO 64114For Sale
 MLS ID #2639277, Riley Quinn, Worth Clark Realty. Heartland MLS as distributed by MLS GRID
 - $235,0003 bd1 ba804 sqft7126 Main St, Kansas City, MO 64114For Sale
 MLS ID #2639245, Cambre Napier, Compass Realty Group. Heartland MLS as distributed by MLS GRID
 - $265,0002 bd2 ba1.1k sqft601 W 77th St, Kansas City, MO 64114For Sale
 MLS ID #2631959, Charlie Potchad, ReeceNichols -Johnson County W. Heartland MLS as distributed by MLS GRID
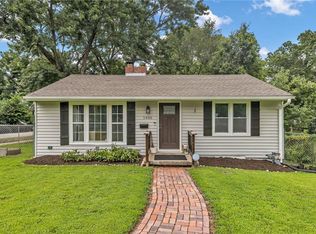
 - $239,0003 bd2 ba1.2k sqft1400 E 76th Ter, Kansas City, MO 64131For Sale
 MLS ID #2631057, Robb Murry, Real Broker, LLC-MO. Heartland MLS as distributed by MLS GRID
