A completely remodeled kitchen and fresh interior paint give this charming home at 7307 Walmer a bright, welcoming feel. Granite counters, stainless steel appliances, a tile backsplash, and a breakfast bar make the kitchen a natural gathering spot. It opens to the living area, where hardwood floors add warmth and character.
The spacious laundry room is a standout—a hard-to-find bonus in a home this size. With room to work, convenient storage, and direct backyard access, it adds practical space you’ll appreciate every day. The updated bathroom features ceramic tile for a clean, finished look.
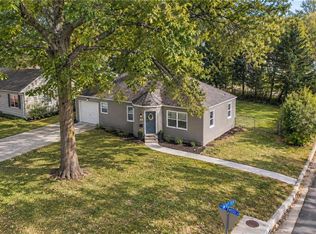
Enjoy your morning coffee on the front deck or spend an evening on the patio overlooking the level, fenced backyard. The freshly seeded lawn offers a fresh start for next season. Thermal windows and vinyl siding help keep maintenance manageable, while pull-down attic stairs offer easy access to additional storage. No garage- no problem. A double driveway makes parking easy for multiple cars.
With shopping, dining, parks, and Downtown Overland Park nearby, this home puts everyday conveniences and local favorites within easy reach. A great opportunity for a first-time buyer or an investor looking to add to their portfolio!
Active
$265,000
7307 Walmer St, Overland Park, KS 66204
3beds
1,014sqft
Single Family Residence
Built in 1946
8,427 Square Feet Lot
$-- Zestimate®
$261/sqft
$-- HOA
What's special
Vinyl sidingFreshly seeded lawnUpdated bathroomHardwood floorsPull-down attic stairsCeramic tileCompletely remodeled kitchen
- 14 hours
- 245
- 34
Zillow last checked:
Listing updated:
Listed by:
Taylor Made Team 913-825-7540,
KW KANSAS CITY METRO,
Chad Taylor 913-484-0234,
KW KANSAS CITY METRO
Source: Heartland MLS as distributed by MLS GRID,MLS#: 2651317
Facts & features
Interior
Bedrooms & bathrooms
- Bedrooms: 3
- Bathrooms: 1
- Full bathrooms: 1
Primary bedroom
- Features: Ceiling Fan(s), Wood Floor
- Level: First
- Area: 110 Square Feet
- Dimensions: 11 x 10
Bedroom 2
- Features: Ceiling Fan(s), Wood Floor
- Level: First
- Area: 120 Square Feet
- Dimensions: 12 x 10
Bedroom 3
- Features: Wood Floor
- Level: First
- Area: 110 Square Feet
- Dimensions: 11 x 10
Bathroom 1
- Features: Granite Counters, Shower Over Tub
- Level: First
- Area: 40 Square Feet
- Dimensions: 8 x 5
Kitchen
- Features: Granite Counters
- Level: First
- Area: 168 Square Feet
- Dimensions: 14 x 12
Laundry
- Features: Ceramic Tiles
- Level: First
- Area: 80 Square Feet
- Dimensions: 10 x 8
Living room
- Features: Wood Floor
- Level: First
- Area: 176 Square Feet
- Dimensions: 16 x 11
Heating
- Forced Air
Cooling
- Electric
Appliances
- Included: Dishwasher, Disposal, Microwave, Refrigerator, Electric Range
- Laundry: Laundry Room, Main Level
Features
- Ceiling Fan(s)
- Flooring: Wood
- Windows: Thermal Windows
- Basement: Crawl Space
- Has fireplace: No
Interior area
- Total structure area: 1,014
- Total interior livable area: 1,014 sqft
- Finished area above ground: 1,014
- Finished area below ground: 0
Property
Parking
- Parking features: Other
Features
- Patio & porch: Deck, Patio
- Fencing: Metal
Lot
- Size: 8,427 Square Feet
Details
- Parcel number: NP58800000 0007
Construction
Type & style
- Home type: SingleFamily
- Architectural style: Traditional
- Property subtype: Single Family Residence
Materials
- Vinyl Siding
- Roof: Composition
Condition
- Year built: 1946
Utilities & green energy
- Sewer: Public Sewer
- Water: Public
Community & HOA
Community
- Subdivision: Overland Court
HOA
- Has HOA: No
Location
- Region: Overland Park
Financial & listing details
- Price per square foot: $261/sqft
- Tax assessed value: $273,100
- Annual tax amount: $2,976
- Date on market: 11/18/2026
- Ownership: Estate/Trust
Estimated market value
Not available
Estimated sales range
Not available
Not available
Price history
| Date | Event | Price |
|---|---|---|
| 11/18/2026 | Listed for sale | $265,000+96.3%$261/sqft |
Source:  Heartland MLS as distributed by MLS GRID #2651317 Report a problem | ||
| 2/27/2021 | Listing removed | -- |
Source: Owner Report a problem | ||
| 4/25/2020 | Listing removed | $1,400$1/sqft |
Source: Owner Report a problem | ||
| 4/22/2020 | Listed for rent | $1,400$1/sqft |
Source: Owner Report a problem | ||
| 9/13/2018 | Listing removed | $1,400$1/sqft |
Source: Owner Report a problem | ||
| 8/30/2018 | Price change | $1,400-6.7%$1/sqft |
Source: Owner Report a problem | ||
| 8/14/2018 | Listed for rent | $1,500$1/sqft |
Source: Owner Report a problem | ||
| 8/3/2016 | Sold | -- |
Source: Heartland MLS as distributed by MLS GRID #45001_1986027 Report a problem | ||
| 8/3/2016 | Pending sale | $135,000$133/sqft |
Source: ReeceNichols College Blvd #1986027 Report a problem | ||
| 7/22/2016 | Listed for sale | $135,000$133/sqft |
Source: ReeceNichols College Blvd #1986027 Report a problem | ||
| 4/15/2016 | Pending sale | $135,000$133/sqft |
Source: ReeceNichols College Blvd #1986027 Report a problem | ||
| 4/14/2016 | Listed for sale | $135,000+14.9%$133/sqft |
Source: ReeceNichols College Blvd #1986027 Report a problem | ||
| 12/3/2012 | Sold | -- |
Source: Heartland MLS as distributed by MLS GRID #1799193 Report a problem | ||
| 9/6/2012 | Price change | $117,500-2%$116/sqft |
Source: REALTY EXECUTIVES of Kansas City #1789501 Report a problem | ||
| 8/17/2012 | Price change | $119,900-4.1%$118/sqft |
Source: REALTY EXECUTIVES of Kansas City #1789501 Report a problem | ||
| 7/17/2012 | Listed for sale | $125,000+103.3%$123/sqft |
Source: REALTY EXECUTIVES of Kansas City #1789501 Report a problem | ||
| 5/15/2012 | Sold | -- |
Source: Agent Provided Report a problem | ||
| 3/8/2012 | Listed for sale | $61,500$61/sqft |
Source: Keller Williams Realty Diamond Partners Inc. #1768380 Report a problem | ||
| 1/31/2012 | Sold | -- |
Source: Public Record Report a problem | ||
Public tax history
| Year | Property taxes | Tax assessment |
|---|---|---|
| 2025 | $2,976 +4.3% | $31,407 +4.8% |
| 2024 | $2,853 +1.8% | $29,958 +4% |
| 2023 | $2,804 +11.4% | $28,807 +10.4% |
| 2022 | $2,518 | $26,082 +20.7% |
| 2021 | -- | $21,609 +5.2% |
| 2020 | $2,091 | $20,539 +4.6% |
| 2019 | -- | $19,642 +9.6% |
| 2018 | -- | $17,917 +10.5% |
| 2017 | $1,680 +19.2% | $16,215 +20.9% |
| 2016 | $1,410 +5.4% | $13,409 +3.1% |
| 2015 | $1,337 +4.2% | $13,007 +0.1% |
| 2013 | $1,283 +5.9% | $12,995 +9.1% |
| 2012 | $1,212 +0.6% | $11,914 -4.6% |
| 2010 | $1,205 +2.5% | $12,489 |
| 2009 | $1,176 -15% | $12,489 -7.9% |
| 2008 | $1,383 +3.7% | $13,559 +2% |
| 2007 | $1,333 +10.2% | $13,294 |
| 2006 | $1,209 | $13,294 +0.3% |
| 2005 | -- | $13,248 |
Find assessor info on the county website
Monthly payment
Est. payment
Payment breakdown
Explore the cost of this home by adjusting the details. Changes won't be saved.Climate risks
Neighborhood: Maple Crest
Nearby schools
Schools provided by the listing agent
- Elementary: Santa Fe Trails
- Middle: Hocker Grove
- High: SM North
Source: Heartland MLS as distributed by MLS GRID. This data may not be complete. We recommend contacting the local school district to confirm school assignments for this home.

Similar homes
- $255,0002 bd1 ba960 sqft7306 Dearborn St, Overland Park, KS 66204For Sale
 MLS ID #2634460, Dave Johns, Keller Williams Realty Partners Inc.. Heartland MLS as distributed by MLS GRID
- $255,0002 bd1 ba768 sqft7621 Conser St, Overland Park, KS 66204For Sale
 MLS ID #2645467, Whitney Shepard, Platinum Realty LLC. Heartland MLS as distributed by MLS GRID
- $299,9003 bd2 ba1.1k sqft11501 W 68th St, Shawnee, KS 66203For Sale
 MLS ID #2652140, Bryan Bechler, Compass Realty Group. Heartland MLS as distributed by MLS GRID
- $289,9502 bd1 ba888 sqft5117 Rosewood Dr, Roeland Park, KS 66205For Sale
 MLS ID #2651543, Tyler Schell, RE/MAX Realty Suburban Inc. Heartland MLS as distributed by MLS GRID
