Welcome home to an opportunity that's becoming harder to find in Overland Park! Nestled on a quiet cul-de-sac, this well-maintained ranch offers the perfect combination of move-in-ready comfort today and room to build equity tomorrow.
Step inside to beautiful hardwood floors, a tastefully remodeled main bathroom, newer windows, and an inviting living space filled with natural light. The kitchen features a new range, new dishwasher, new faucet, tile flooring, and the refrigerator stays, making it ready for your next chapter from day one.
The full basement has already been professionally stabilized with foundation piering completed in 2023 and is ready for your vision. Whether you're dreaming of a spacious family room, home office, workout space, or additional living area, much of the work has already begun. The basement is framed for a future office, includes a finished storage area, and the majority of the second bathroom is already in place, providing an excellent opportunity to add future value on your own timeline.
Outside, enjoy both front and rear decks, mature trees, and a storage shed, all tucked into an established neighborhood just minutes from shopping, dining, parks, and everything that makes Overland Park one of the area's most desirable places to live.
If you've been searching for a home with solid improvements, great bones, and the opportunity to make it your own while building equity, this is one you won't want to miss.
Property is being sold As-Is. Basement is currently unfinished.
Active
Price cut: $30K (8/14)
$270,000
7306 Dearborn St, Overland Park, KS 66204
2beds
960sqft
Single Family Residence
Built in 1954
8,712 Square Feet Lot
$-- Zestimate®
$281/sqft
$-- HOA
What's special
Front and rear decksBeautiful hardwood floorsNewer windowsTastefully remodeled main bathroomNew faucetQuiet cul-de-sacStorage shed
- 38 days
- 2,095
- 173
Likely to sell faster than
Zillow last checked:
Listing updated:
Listed by:
Dave Johns 913-710-5174,
Keller Williams Realty Partners Inc.
Source: Heartland MLS as distributed by MLS GRID,MLS#: 2634460
Facts & features
Interior
Bedrooms & bathrooms
- Bedrooms: 2
- Bathrooms: 1
- Full bathrooms: 1
Dining room
- Description: Country Kitchen
Heating
- Natural Gas
Cooling
- Electric
Appliances
- Included: Dishwasher, Disposal, Microwave, Refrigerator, Gas Range
- Laundry: In Basement
Features
- Ceiling Fan(s)
- Flooring: Tile, Wood
- Windows: Window Coverings
- Basement: Full,Garage Entrance
- Number of fireplaces: 1
- Fireplace features: Living Room
Interior area
- Total structure area: 960
- Total interior livable area: 960 sqft
- Finished area above ground: 960
- Finished area below ground: 0
Property
Parking
- Total spaces: 1
- Parking features: Attached
- Attached garage spaces: 1
Features
- Patio & porch: Deck, Porch
- Fencing: Metal,Wood
Lot
- Size: 8,712 Square Feet
- Features: Cul-De-Sac, Many Trees
Details
- Additional structures: Shed(s)
- Parcel number: NP19900001 0021
- Special conditions: Short Sale
Construction
Type & style
- Home type: SingleFamily
- Architectural style: Traditional
- Property subtype: Single Family Residence
Materials
- Frame
- Roof: Composition
Condition
- Year built: 1954
Utilities & green energy
- Sewer: Public Sewer
- Water: Public
Community & HOA
Community
- Subdivision: Fern Dell
HOA
- Has HOA: No
Location
- Region: Overland Park
Financial & listing details
- Price per square foot: $281/sqft
- Tax assessed value: $290,400
- Annual tax amount: $3,825
- Date on market: 7/31/2026
- Listing terms: Cash,Conventional,FHA,VA Loan
- Ownership: Private
Estimated market value
Not available
Estimated sales range
Not available
Not available
Price history
| Date | Event | Price |
|---|---|---|
| 8/14/2026 | Price change | $270,000-10%$281/sqft |
Source:  Heartland MLS as distributed by MLS GRID #2634460 Report a problem Heartland MLS as distributed by MLS GRID #2634460 Report a problem | ||
| 8/6/2026 | Price change | $300,000-1.6%$313/sqft |
Source: Heartland MLS as distributed by MLS GRID #2634460 Report a problem | ||
| 7/31/2026 | Listed for sale | $305,000+17.8%$318/sqft |
Source: Heartland MLS as distributed by MLS GRID #2634460 Report a problem | ||
| 10/3/2023 | Sold | -- |
Source: Heartland MLS as distributed by MLS GRID #2451645 Report a problem | ||
| 9/15/2023 | Pending sale | $259,000$270/sqft |
Source: Heartland MLS as distributed by MLS GRID #2451645 Report a problem | ||
| 9/8/2023 | Contingent | $259,000$270/sqft |
Source: Heartland MLS as distributed by MLS GRID #2451645 Report a problem | ||
| 8/30/2023 | Listed for sale | $259,000$270/sqft |
Source: Heartland MLS as distributed by MLS GRID #2451645 Report a problem | ||
Public tax history
| Year | Property taxes | Tax assessment |
|---|---|---|
| 2025 | $3,825 +7.4% | $33,396 +5.8% |
| 2024 | $3,562 +31.3% | $31,567 +13.1% |
| 2023 | $2,714 +10% | $27,899 +9.1% |
| 2022 | $2,468 | $25,576 +17% |
| 2021 | -- | $21,862 +6.7% |
| 2020 | $2,086 | $20,493 +7.5% |
| 2019 | -- | $19,055 +12.4% |
| 2018 | -- | $16,951 +14.7% |
| 2017 | $1,529 +1.5% | $14,777 +3.2% |
| 2016 | $1,506 +6.8% | $14,317 +4.4% |
| 2015 | $1,410 +3.7% | $13,708 +5.1% |
| 2013 | $1,360 -5.3% | $13,041 -7.1% |
| 2012 | $1,437 -1.6% | $14,041 -7% |
| 2010 | $1,460 +2% | $15,099 |
| 2009 | $1,431 -8.3% | $15,099 -2.2% |
| 2008 | $1,560 +0.3% | $15,433 -1.3% |
| 2007 | $1,554 +12.2% | $15,640 +3.2% |
| 2006 | $1,385 | $15,157 +3.9% |
| 2005 | -- | $14,594 |
Find assessor info on the county website
Monthly payment
Est. payment
Payment breakdown
Explore the cost of this home by adjusting the details. Changes won't be saved.Climate risks
Neighborhood: 66204
Nearby schools
Schools provided by the listing agent
- Middle: Hocker Grove
- High: SM North
Source: Heartland MLS as distributed by MLS GRID. This data may not be complete. We recommend contacting the local school district to confirm school assignments for this home.
- $298,0003 bd2 ba1.4k sqft7300 Dearborn St, Overland Park, KS 66204Off Market

- $287,4003 bd1 ba960 sqft7305 Beverly St, Overland Park, KS 66204Off Market
- $395,1003 bd2 ba1.9k sqft7315 Beverly St, Overland Park, KS 66204Off Market
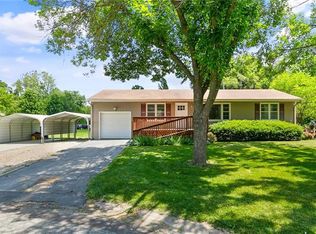
- $336,4003 bd2 ba1.1k sqft7301 Beverly St, Overland Park, KS 66204Off Market
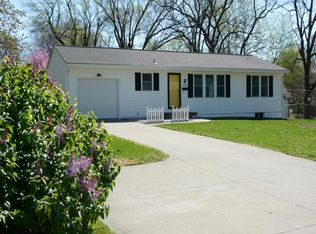
Similar homes
- $225,0002 bd1 ba841 sqft7400 Lamar Ave, Overland Park, KS 66204For Sale
 MLS ID #2635004, A.J. Graham, ReeceNichols - Country Club Plaza. Heartland MLS as distributed by MLS GRID
 - $285,0002 bd1 ba785 sqft7533 Marty St, Overland Park, KS 66204For Sale
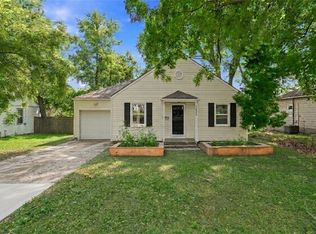 MLS ID #2636423, Joe Ientile, KW Diamond Partners. Heartland MLS as distributed by MLS GRID
 - $320,0003 bd1 ba1k sqft6814 W 73rd St, Overland Park, KS 66204For Sale
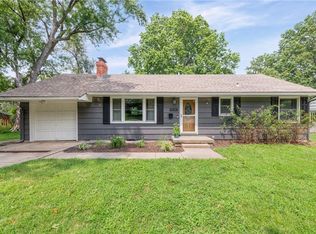 MLS ID #2633192, Susan Heenan, ReeceNichols - Overland Park. Heartland MLS as distributed by MLS GRID
 - $385,0003 bd2 ba1.4k sqft7101 Maple St, Overland Park, KS 66204For Sale
 MLS ID #2637602, Janet Stone, RE/MAX State Line. Heartland MLS as distributed by MLS GRID
