*NEW PAINT AND PHOTOS COMING* Welcome home to maintenance-provided living at its finest! This fully renovated, pre-inspected condo is truly move-in ready and packed with updates throughout. Major improvements include a new Roof and HVAC (2025) and water heater (2023). Inside, you'll find fresh paint, new carpet and flooring, updated light fixtures, custom accent wall, darkening shades, and modern finishes throughout.
The completely remodeled kitchen features new cabinetry, countertops, hardware, refrigerator, dishwasher, hood vent, motion lighting, and a custom pantry. Both bathrooms have been beautifully updated with tile showers, new fixtures, and a stunning zero-entry primary shower with custom glass enclosure.
Step outside to your private fenced patio, complete with a retractable screen door and charming solar LED patio lights—perfect for enjoying your morning coffee or relaxing evenings outdoors.
Additional features include an attached one-car garage and a remodeled storage unit with tile flooring, offering endless possibilities. Whether you envision an art studio, reading retreat, hobby room, workout space, or extra storage, this versatile bonus area can adapt to your lifestyle.
The new stackable washer and dryer stay, along with the Ring doorbell, Ecobee thermostat, exterior cameras and lighting, and TV wall mounts. Every detail has been thoughtfully updated so you can simply move in and start enjoying maintenance-free living!
Active
Price cut: $5K (7/29)
$244,900
8337 Lowell Ave APT 1, Overland Park, KS 66212
2beds
1,100sqft
Condominium
Built in 1982
-- sqft lot
$244,700 Zestimate®
$223/sqft
$300/mo HOA
What's special
Exterior cameras and lightingCustom accent wallCustom pantryUpdated light fixturesFresh paintModern finishes throughoutCompletely remodeled kitchen
- 55 days |
- 819 |
- 34 |
Likely to sell faster than
Zillow last checked:
Listing updated:
Listed by:
Gayle Houser 816-896-1876,
Real Broker, LLC,
Chip Houser 816-718-3114,
Real Broker, LLC
Source: Heartland MLS as distributed by MLS GRID,MLS#: 2626647
Facts & features
Interior
Bedrooms & bathrooms
- Bedrooms: 2
- Bathrooms: 2
- Full bathrooms: 2
Primary bedroom
- Features: Carpet, Ceiling Fan(s), Walk-In Closet(s)
- Level: Main
- Dimensions: 14 x 13
Bedroom 2
- Features: All Carpet
- Level: Main
- Dimensions: 11 x 12
Primary bathroom
- Features: Ceramic Tiles, Granite Counters, Shower Only
- Level: Main
- Dimensions: 7 x 5
Bathroom 2
- Features: Ceramic Tiles, Granite Counters, Shower Over Tub
- Level: Main
- Dimensions: 8 x 5
Dining room
- Features: All Carpet
- Level: Main
- Dimensions: 16 x 9
Kitchen
- Features: Ceramic Tiles, Granite Counters, Kitchen Island
- Level: Main
- Dimensions: 10 x 9
Living room
- Features: All Carpet
- Level: Main
- Dimensions: 13 x 19
Other
- Features: Ceramic Tiles
- Level: Basement
- Dimensions: 10 x 15
Heating
- Natural Gas
Cooling
- Electric
Appliances
- Included: Dishwasher, Disposal, Dryer, Exhaust Fan, Refrigerator, Washer
- Laundry: Electric Dryer Hookup, Main Level
Features
- Ceiling Fan(s), Kitchen Island, Painted Cabinets, Pantry, Smart Thermostat
- Flooring: Carpet, Tile
- Windows: Window Coverings, Thermal Windows
- Basement: Garage Entrance,Interior Entry
- Has fireplace: No
Interior area
- Total structure area: 1,100
- Total interior livable area: 1,100 sqft
- Finished area above ground: 1,100
Video & virtual tour
Property
Parking
- Total spaces: 1
- Parking features: Attached, Garage Door Opener, Garage Faces Rear, Direct Access
- Attached garage spaces: 1
Features
- Patio & porch: Patio
- Fencing: Wood
Lot
- Size: 0.34 Acres
- Features: City Limits
Details
- Parcel number: NP1010833700U1
Construction
Type & style
- Home type: Condo
- Architectural style: Traditional
- Property subtype: Condominium
Materials
- Shingle Siding
- Roof: Composition
Condition
- Year built: 1982
Utilities & green energy
- Sewer: Public Sewer
- Water: Public
Community & HOA
Community
- Security: Smart Door Lock, Smoke Detector(s)
- Subdivision: Cobblestone Condominium
HOA
- Has HOA: Yes
- Services included: Maintenance Structure, Maintenance Grounds, Management, Parking, Insurance, Roof Replace, Snow Removal, Trash, Water
- HOA fee: $300 monthly
- HOA name: Cobblestone Condominiums
Location
- Region: Overland Park
Financial & listing details
- Price per square foot: $223/sqft
- Tax assessed value: $213,000
- Annual tax amount: $2,318
- Date on market: 6/25/2026
- Listing terms: Cash,Conventional,FHA,VA Loan
- Ownership: Private
- Road surface type: Paved
Estimated market value
$244,700
$232,000 - $257,000
$1,663/mo
Price history
| Date | Event | Price |
|---|---|---|
| 7/29/2026 | Price change | $244,900-2%$223/sqft |
Source:  Heartland MLS as distributed by MLS GRID #2626647 Report a problem Heartland MLS as distributed by MLS GRID #2626647 Report a problem | ||
| 6/25/2026 | Listed for sale | $249,900+11.1%$227/sqft |
Source: Heartland MLS as distributed by MLS GRID #2626647 Report a problem | ||
| 7/30/2024 | Sold | -- |
Source: Heartland MLS as distributed by MLS GRID #2479939 Report a problem | ||
| 6/5/2024 | Pending sale | $225,000$205/sqft |
Source: Heartland MLS as distributed by MLS GRID #2479939 Report a problem | ||
| 4/26/2024 | Listed for sale | $225,000$205/sqft |
Source: Heartland MLS as distributed by MLS GRID #2479939 Report a problem | ||
Public tax history
| Year | Property taxes | Tax assessment |
|---|---|---|
| 2025 | $2,292 +41.5% | $24,495 +39.3% |
| 2024 | $1,620 -3.5% | $17,583 +0.6% |
| 2023 | $1,679 +10.1% | $17,480 +9.1% |
| 2022 | $1,525 | $16,019 +12.3% |
| 2021 | -- | $14,260 -4% |
| 2020 | $1,508 | $14,847 -3.5% |
| 2019 | -- | $15,388 +23.5% |
| 2018 | -- | $12,455 +0.2% |
| 2017 | $1,284 +4.7% | $12,432 +6.4% |
| 2016 | $1,226 +8.8% | $11,684 +6.3% |
| 2015 | $1,127 +7% | $10,994 +5.3% |
| 2013 | $1,053 +2.1% | $10,442 +8.6% |
| 2012 | $1,032 -7.2% | $9,614 -17.1% |
| 2010 | $1,112 -3.3% | $11,604 -5.1% |
| 2009 | $1,150 -11.4% | $12,225 -3.5% |
| 2008 | $1,299 -1.3% | $12,669 -3.4% |
| 2007 | $1,316 +14.5% | $13,110 +3.6% |
| 2006 | $1,149 | $12,650 +1.5% |
| 2005 | -- | $12,466 |
Find assessor info on the county website
Monthly payment
Est. payment
Payment breakdown
Explore the cost of this home by adjusting the details. Changes won't be saved.Climate risks
Neighborhood: South Lake
Nearby schools
GreatSchools rating
- 5/10Overland Park Elementary SchoolGrades: PK-6Distance: 0.4 mi
- 5/10Westridge Middle SchoolGrades: 7-8Distance: 2.5 mi
- 5/10Shawnee Mission West High SchoolGrades: 9-12Distance: 0.6 mi
Schools provided by the listing agent
- Elementary: Overland Park
- Middle: Westridge
- High: SM West
Source: Heartland MLS as distributed by MLS GRID. This data may not be complete. We recommend contacting the local school district to confirm school assignments for this home.
- $210,0002 bd2 ba1.1k sqft8333 Lowell Ave APT 2, Overland Park, KS 66212For Sale

- $--2 bd2 ba1.1k sqft8333 Lowell Ave APT 4, Overland Park, KS 66212Sold

- $--2 bd2 ba1.1k sqft8337 Lowell Ave APT 2, Overland Park, KS 66212Sold

- $199,3002 bd2 ba1.6k sqft8337 Lowell Ave APT 3, Overland Park, KS 66212Off Market

- $204,3002 bd2 ba1.2k sqft8337 Lowell Ave APT 4, Overland Park, KS 66212Off Market
- $256,6002 bd2 ba1.1k sqft8337 Lowell Ave, Overland Park, KS 66212Off Market
- $--2 bd2 ba1.1k sqft8333 Lowell Ave APT 3, Overland Park, KS 66212Sold
- $185,1002 bd2 ba1.1k sqft8333 Lowell Ave APT 1, Overland Park, KS 66212Off Market
A local agent can set up tours, give advice and negotiate with sellers.
Similar homes
- $254,9002 bd2 ba1.2k sqft10225 Conser St, Overland Park, KS 66212For Sale
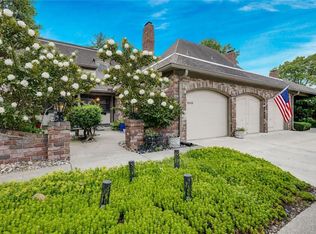 MLS ID #2634404, Nick Nunley, Platinum Realty LLC. Heartland MLS as distributed by MLS GRID
 - $200,0002 bd2 ba1.2k sqft8751 W 106th Ter, Overland Park, KS 66212For Sale
 MLS ID #2635904, Shelley Trost, RE/MAX Realty Suburban Inc. Heartland MLS as distributed by MLS GRID
 - $210,0002 bd2 ba1.3k sqft10215 Conser St, Overland Park, KS 66212For Sale
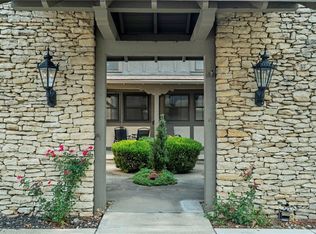 MLS ID #2635130, Christine Dunn, Keller Williams Realty Partners Inc.. Heartland MLS as distributed by MLS GRID
 - $235,0002 bd2 ba1.3k sqft10220 Foster St, Overland Park, KS 66212For Sale
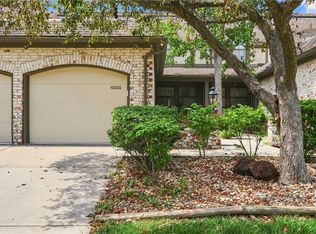 MLS ID #2636300, YFA Team, Your Future Address, LLC. Heartland MLS as distributed by MLS GRID
 - $324,9002 bd2 ba1.4k sqft8721 Riggs Ln, Overland Park, KS 66212For SaleMLS ID #2634408, Telina Shepperd, Weichert Realtors - Generations. Heartland MLS as distributed by MLS GRID
- $229,9502 bd2 ba1k sqft12735 W 109th St, Overland Park, KS 66210For SaleMLS ID #2633177, Jeff Jensen, ReeceNichols -The Village. Heartland MLS as distributed by MLS GRID
- $270,0003 bd3 ba1.6k sqft9573 Outlook Dr, Overland Park, KS 66207For SaleMLS ID #2634757, Nancy Bounds, Compass Realty Group. Heartland MLS as distributed by MLS GRID
- $270,0002 bd1 ba960 sqft7306 Dearborn St, Overland Park, KS 66204For SaleMLS ID #2634460, Dave Johns, Keller Williams Realty Partners Inc.. Heartland MLS as distributed by MLS GRID
- $364,9003 bd3 ba1.1k sqft9221 Sturgeon Dr, Overland Park, KS 66212For SaleMLS ID #2629770, Wendy Manning, ReeceNichols -Johnson County W. Heartland MLS as distributed by MLS GRID
- $265,0003 bd1 ba1.2k sqft1017 E 84th Ter, Kansas City, MO 64131For SaleMLS ID #2629569, Joe Jenkins, Platinum Realty LLC. Heartland MLS as distributed by MLS GRID
- $239,0003 bd2 ba1.2k sqft1400 E 76th Ter, Kansas City, MO 64131For SaleMLS ID #2631057, Robb Murry, Real Broker, LLC-MO. Heartland MLS as distributed by MLS GRID
- $259,0002 bd2 ba870 sqft4500 Jefferson St APT 102, Kansas City, MO 64111For SaleMLS ID #2628869, Hannah Shireman, West Village Realty. Heartland MLS as distributed by MLS GRID
- $245,0003 bd1 ba1.4k sqft9715 Holmes Rd, Kansas City, MO 64131For SaleMLS ID #2619268, Heather Leiker, Weichert, Realtors Welch & Co.. Heartland MLS as distributed by MLS GRID
- $259,9002 bd2 ba1k sqft530 W 10th St #530, Kansas City, MO 64105For SaleMLS ID #2581210, Pat Grace, United Real Estate Kansas City. Heartland MLS as distributed by MLS GRID
- $269,9503 bd1 ba1.1k sqft3110 S 8th Ter, Kansas City, KS 66103For SaleMLS ID #2635220, Charles Wilson, ReeceNichols - Country Club Plaza. Heartland MLS as distributed by MLS GRID
- $210,0002 bd2 ba1.1k sqft4545 Wornall Rd APT 310, Kansas City, MO 64111For SaleMLS ID #2635184, Sandy Murphy, ReeceNichols - Country Club Plaza. Heartland MLS as distributed by MLS GRID
- $240,0003 bd1 ba1.1k sqft9022 Grand Ave, Kansas City, MO 64114For SaleMLS ID #2619917, Kalin Callewaert, Compass Realty Group. Heartland MLS as distributed by MLS GRID
- $240,0003 bd2 ba1k sqft1013 Colbern Dr, Belton, MO 64012For SaleMLS ID #2636637, Kris Johnson, Keller Williams Legacy Partner. Heartland MLS as distributed by MLS GRID
- $196,0004 bd2 ba1.1k sqft1301 E 80th St, Kansas City, MO 64131For SaleMLS ID #2636850, Brevan Woydziak, House Guys USA, LLC. Heartland MLS as distributed by MLS GRID
- $249,9503 bd3 ba1.5k sqft9929 Harrison St, Kansas City, MO 64131For SaleMLS ID #2624633, Ferryl LeDuff, Real Broker, LLC. Heartland MLS as distributed by MLS GRID
