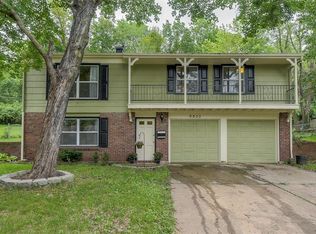
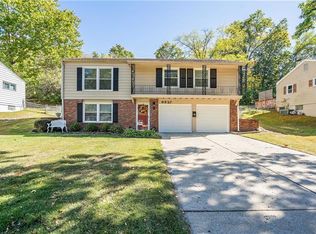
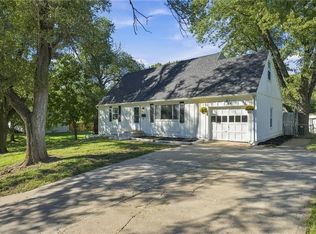
Welcome to 9929 Harrison St in Kansas City, MO — a raised ranch offering the kind of space and flexibility that’s hard to find at this price point, and backing to a peaceful greenspace for added privacy and natural views.
With 3 bedrooms and 2.5 bathrooms, this home is designed for easy living and room to grow. The main level offers a functional layout with comfortable living spaces, while the lower level expands your options even further.
Downstairs, you’ll find a full bathroom and a generous footprint that’s perfect for creating a nonconforming primary suite, guest retreat, or a secondary living area — think movie room, home office, gym, or all of the above.
Set against a greenspace backdrop, the home offers a quieter, more private feel while still providing ample interior space and flexibility to make it your own. Whether you’re looking for room to spread out or a property you can customize over time, this one checks the boxes.
Active
Price cut: $15K (10/6)
$229,950
9929 Harrison St, Kansas City, MO 64131
3beds
1,538sqft
Single Family Residence
Built in 1958
8,712 Square Feet Lot
$-- Zestimate®
$150/sqft
$-- HOA
What's special
Quieter more private feel
- 123 days
- 1,172
- 131
Zillow last checked:
Listing updated:
Listed by:
Ferryl LeDuff 816-588-8441,
Real Broker, LLC,
Kenzie Robinson 816-332-0468,
Real Broker, LLC
Source: Heartland MLS as distributed by MLS GRID,MLS#: 2624633
Facts & features
Interior
Bedrooms & bathrooms
- Bedrooms: 3
- Bathrooms: 3
- Full bathrooms: 2
- 1/2 bathrooms: 1
Primary bedroom
- Features: Carpet, Ceiling Fan(s), Walk-In Closet(s)
- Level: Second
- Area: 110 Square Feet
- Dimensions: 11 x 10
Bedroom 2
- Features: Carpet, Ceiling Fan(s)
- Level: Second
- Area: 88 Square Feet
- Dimensions: 11 x 8
Bedroom 3
- Features: Carpet, Ceiling Fan(s)
- Level: Second
- Area: 121 Square Feet
- Dimensions: 11 x 11
Primary bathroom
- Features: Ceramic Tiles
- Level: Second
Bathroom 1
- Features: Ceramic Tiles, Shower Only
- Level: Second
Bathroom 2
- Features: Separate Shower And Tub
- Level: First
Dining room
- Features: Wood Floor
- Level: Second
- Area: 72 Square Feet
- Dimensions: 9 x 8
Family room
- Features: Carpet
- Level: First
- Area: 160 Square Feet
- Dimensions: 16 x 10
Kitchen
- Features: Ceramic Tiles
- Level: Second
- Area: 96 Square Feet
- Dimensions: 12 x 8
Laundry
- Level: First
- Area: 40 Square Feet
- Dimensions: 8 x 5
Living room
- Features: Wood Floor
- Level: Second
- Area: 180 Square Feet
- Dimensions: 18 x 10
Heating
- Forced Air
Cooling
- Attic Fan, Electric
Appliances
- Included: Dishwasher, Disposal, Dryer, Microwave, Refrigerator, Free-Standing Electric Oven, Gas Range, Washer
- Laundry: Laundry Room
Features
- Ceiling Fan(s), Painted Cabinets, Walk-In Closet(s)
- Flooring: Carpet, Wood
- Windows: Thermal Windows
- Basement: Finished,Interior Entry,Walk-Out Access
- Has fireplace: No
Interior area
- Total structure area: 1,538
- Total interior livable area: 1,538 sqft
- Finished area above ground: 1,538
- Finished area below ground: 0
Property
Parking
- Total spaces: 2
- Parking features: Attached, Built-In, Garage Door Opener, Garage Faces Front
- Attached garage spaces: 2
Features
- Patio & porch: Patio
- Spa features: Bath
- Fencing: Metal
Lot
- Size: 8,712 Square Feet
Details
- Parcel number: 48720041500000000
Construction
Type & style
- Home type: SingleFamily
- Architectural style: Traditional
- Property subtype: Single Family Residence
Materials
- Vinyl Siding
- Roof: Composition
Condition
- Year built: 1958
Utilities & green energy
- Sewer: Public Sewer
- Water: Public
Community & HOA
Community
- Security: Security System, Smoke Detector(s)
- Subdivision: Springhaven Homes
HOA
- Has HOA: No
Location
- Region: Kansas City
Financial & listing details
- Price per square foot: $150/sqft
- Tax assessed value: $158,700
- Annual tax amount: $2,332
- Date on market: 6/6/2026
- Listing terms: Cash,Conventional,FHA,VA Loan
- Ownership: Private
Estimated market value
Not available
Estimated sales range
Not available
Not available
Price history
| Date | Event | Price |
|---|---|---|
| 10/6/2026 | Price change | $229,950-6.1%$150/sqft |
Source:  Heartland MLS as distributed by MLS GRID #2624633 Report a problem Heartland MLS as distributed by MLS GRID #2624633 Report a problem | ||
| 9/10/2026 | Price change | $244,950-2%$159/sqft |
Source: Heartland MLS as distributed by MLS GRID #2624633 Report a problem | ||
| 7/25/2026 | Price change | $249,950-3.8%$163/sqft |
Source: Heartland MLS as distributed by MLS GRID #2624633 Report a problem | ||
| 6/11/2026 | Price change | $259,950-3.7%$169/sqft |
Source: Heartland MLS as distributed by MLS GRID #2624633 Report a problem | ||
| 6/6/2026 | Listed for sale | $269,950$176/sqft |
Source: Heartland MLS as distributed by MLS GRID #2624633 Report a problem | ||
| 6/6/2026 | Listing removed | $269,950$176/sqft |
Source: Heartland MLS as distributed by MLS GRID #2619609 Report a problem | ||
| 5/21/2026 | Listed for sale | $269,950+42.1%$176/sqft |
Source: Heartland MLS as distributed by MLS GRID #2619609 Report a problem | ||
| 6/7/2021 | Sold | -- |
Source: Heartland MLS as distributed by MLS GRID #2320149 Report a problem | ||
| 5/10/2021 | Pending sale | $190,000+12.1%$124/sqft |
Source: Heartland MLS as distributed by MLS GRID #2320149 Report a problem | ||
| 5/7/2021 | Listed for sale | $169,500+35.6%$110/sqft |
Source: Heartland MLS as distributed by MLS GRID #2320149 Report a problem | ||
| 11/17/2017 | Sold | -- |
Source: Heartland MLS as distributed by MLS GRID #45001_2067832 Report a problem | ||
| 9/21/2017 | Price change | $125,000-3.8%$81/sqft |
Source: Platinum Realty LLC #2067832 Report a problem | ||
| 9/9/2017 | Listed for sale | $130,000$85/sqft |
Source: Platinum Realty LLC #2067832 Report a problem | ||
Public tax history
| Year | Property taxes | Tax assessment |
|---|---|---|
| 2025 | $2,332 -16.1% | $30,153 -16.3% |
| 2024 | $2,780 +2.1% | $36,007 |
| 2023 | $2,724 +37.1% | $36,007 +57.9% |
| 2022 | $1,987 +0.3% | $22,800 |
| 2021 | $1,981 -6.7% | $22,800 -0.2% |
| 2020 | $2,123 +10.6% | $22,840 |
| 2019 | $1,920 | $22,840 +14.9% |
| 2018 | $1,920 -1.8% | $19,878 |
| 2017 | $1,956 +4.7% | $19,878 +2.6% |
| 2016 | $1,867 +0.9% | $19,380 +2% |
| 2014 | $1,851 -2.8% | $19,000 |
| 2013 | $1,904 +1.3% | $19,000 -3.4% |
| 2012 | $1,879 +8.8% | $19,662 |
| 2011 | $1,728 +0.8% | $19,662 |
| 2010 | $1,715 +2.2% | $19,662 |
| 2009 | $1,678 +0.2% | $19,662 +2.1% |
| 2008 | $1,676 +14.4% | $19,262 |
| 2007 | $1,465 +0.5% | $19,262 +7% |
| 2006 | $1,457 +3.7% | $18,002 |
| 2005 | $1,405 +0.3% | $18,002 +4% |
| 2004 | $1,400 +14.2% | $17,309 |
| 2003 | $1,226 +5.3% | $17,309 +15% |
| 2002 | $1,165 +12.6% | $15,051 |
| 2001 | $1,034 | $15,051 |
Find assessor info on the county website
Monthly payment
Est. payment
Payment breakdown
Explore the cost of this home by adjusting the details. Changes won't be saved.Climate risks
Neighborhood: Linden Hills and Indian Heights
Nearby schools
Schools provided by the listing agent
- Elementary: Indian Creek
- Middle: Center
- High: Center
Source: Heartland MLS as distributed by MLS GRID. This data may not be complete. We recommend contacting the local school district to confirm school assignments for this home.


Similar homes
- $239,9003 bd1 ba1.4k sqft9715 Holmes Rd, Kansas City, MO 64131For Sale
 MLS ID #2619268, Heather Leiker, Weichert, Realtors Welch & Co.. Heartland MLS as distributed by MLS GRID
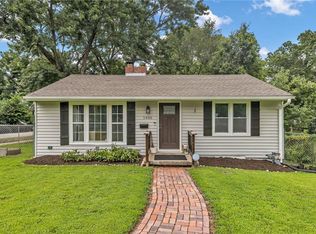
 - $234,0003 bd2 ba1.2k sqft1400 E 76th Ter, Kansas City, MO 64131For Sale
 MLS ID #2631057, Robb Murry, Real Broker, LLC-MO. Heartland MLS as distributed by MLS GRID
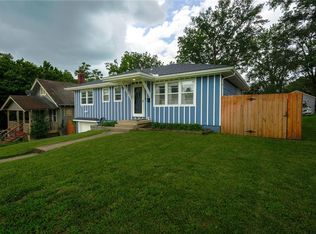
 - $228,0003 bd2 ba1.7k sqft8312 Highland Ave, Kansas City, MO 64131For Sale
 MLS ID #2630331, Christopher Daigh, Keller Williams Realty Partners Inc.. Heartland MLS as distributed by MLS GRID
 - $269,9004 bd2 ba1.5k sqft3400 E 107th Ter, Kansas City, MO 64137For Sale
 MLS ID #2645394, Kimberly Vanek, Platinum Realty LLC. Heartland MLS as distributed by MLS GRID
