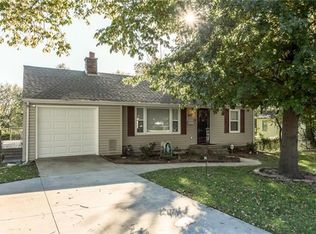
Come with your ideas and spread some TLC on this south Kansas City 3 bedrom home. This home has been a rental, none of the owners have ever lived here. Per seller: HVAC 5 years, bath room updated 2012 and the Family room is a converted garage by the previous owner to give the open floor and added space and walks out the front French doors to a patio. Great neighborhood in the Center School district and close to Shopping, Highway, Entertainment and much more.
Renter needs 10 hour notice for all showings-must be approved by renter.
Active
Price cut: $15K (8/15)
$184,900
9125 Cherry St, Kansas City, MO 64131
3beds
1,304sqft
Single Family Residence
Built in 1953
0.29 Acres Lot
$-- Zestimate®
$142/sqft
$-- HOA
What's special
- 28 days
- 461
- 19
Likely to sell faster than
Zillow last checked:
Listing updated:
Listed by:
Sally Trave 816-564-9955,
BHG Kansas City Homes
Source: Heartland MLS as distributed by MLS GRID,MLS#: 2635310
Facts & features
Interior
Bedrooms & bathrooms
- Bedrooms: 3
- Bathrooms: 1
- Full bathrooms: 1
Bedroom 1
- Level: Main
Bedroom 2
- Level: Main
Bedroom 3
- Level: Main
Bathroom 1
- Level: Main
Kitchen
- Level: Main
Other
- Level: Main
Living room
- Level: Main
Workshop
- Level: Basement
Heating
- Forced Air
Cooling
- Electric
Appliances
- Included: Gas Range
- Laundry: In Hall, Main Level
Features
- Flooring: Wood
- Basement: Concrete,Garage Entrance,Unfinished,Walk-Out Access,Walk-Up Access
- Has fireplace: No
Interior area
- Total structure area: 1,304
- Total interior livable area: 1,304 sqft
- Finished area above ground: 1,304
- Finished area below ground: 0
Property
Parking
- Total spaces: 1
- Parking features: Basement, Garage Faces Rear
- Attached garage spaces: 1
Features
- Patio & porch: Patio
Lot
- Size: 0.29 Acres
- Features: Many Trees
Details
- Parcel number: 48510040600000000
- Special conditions: As Is
Construction
Type & style
- Home type: SingleFamily
- Architectural style: Traditional
- Property subtype: Single Family Residence
Materials
- Wood Siding
- Roof: Composition
Condition
- Fixer
- Year built: 1953
Details
- Builder model: Ranch
Utilities & green energy
- Sewer: Public Sewer
- Water: Public
Community & HOA
Community
- Subdivision: Boone Hills
HOA
- Has HOA: No
Location
- Region: Kansas City
Financial & listing details
- Price per square foot: $142/sqft
- Tax assessed value: $180,230
- Annual tax amount: $2,751
- Date on market: 8/10/2026
- Listing terms: Cash,Conventional
- Ownership: Investor
- Road surface type: Paved
Estimated market value
Not available
Estimated sales range
Not available
Not available
Price history
| Date | Event | Price |
|---|---|---|
| 8/15/2026 | Price change | $184,900-7.5%$142/sqft |
Source:  Heartland MLS as distributed by MLS GRID #2635310 Report a problem Heartland MLS as distributed by MLS GRID #2635310 Report a problem | ||
| 8/10/2026 | Listed for sale | $199,900$153/sqft |
Source: Heartland MLS as distributed by MLS GRID #2635310 Report a problem | ||
| 1/4/2011 | Sold | -- |
Source: Agent Provided Report a problem | ||
Public tax history
| Year | Property taxes | Tax assessment |
|---|---|---|
| 2025 | $2,648 +13.8% | $34,244 +13.6% |
| 2024 | $2,326 +2.1% | $30,134 |
| 2023 | $2,280 -5.1% | $30,134 +9.4% |
| 2022 | $2,402 +0.3% | $27,551 |
| 2021 | $2,394 +6.7% | $27,551 +14.2% |
| 2020 | $2,243 +10.6% | $24,128 |
| 2019 | $2,028 | $24,128 +19.1% |
| 2018 | $2,028 +1.8% | $20,251 |
| 2017 | $1,993 +15.6% | $20,251 +13.2% |
| 2016 | $1,723 +0.9% | $17,883 +2% |
| 2014 | $1,708 +8.1% | $17,533 |
| 2013 | $1,580 +1.3% | $17,533 +8.4% |
| 2012 | $1,559 -14% | $16,169 |
| 2011 | $1,814 +0.8% | $16,169 -21.3% |
| 2010 | $1,800 -4.9% | $20,540 |
| 2009 | $1,893 +0.2% | $20,540 -5.1% |
| 2008 | $1,890 +16.5% | $21,642 |
| 2007 | $1,622 +0.5% | $21,642 +9% |
| 2006 | $1,614 +14.7% | $19,854 |
| 2005 | $1,407 +0.3% | $19,854 +15% |
| 2004 | $1,403 +14.2% | $17,265 |
| 2003 | $1,228 +5.3% | $17,265 +15% |
| 2002 | $1,167 +15.7% | $15,013 |
| 2001 | $1,009 | $15,013 |
Find assessor info on the county website
Monthly payment
Est. payment
Payment breakdown
Explore the cost of this home by adjusting the details. Changes won't be saved.Climate risks
Neighborhood: Bonne Hills
Nearby schools
Schools provided by the listing agent
- Elementary: Boone
- Middle: Center
- High: Center
Source: Heartland MLS as distributed by MLS GRID. This data may not be complete. We recommend contacting the local school district to confirm school assignments for this home.
Similar homes
- $179,9003 bd2 ba1.1k sqft6601 E 96th St, Kansas City, MO 64134For Sale
 MLS ID #2633070, Christopher Stjernholm, Trelora Realty. Heartland MLS as distributed by MLS GRID
 - $180,0003 bd2 ba1.7k sqft10013 Bellaire Ave, Kansas City, MO 64134For Sale
 MLS ID #2623420, Jonathan Pitallo, EXP Realty LLC. Heartland MLS as distributed by MLS GRID
 - $245,0003 bd1 ba1.4k sqft9715 Holmes Rd, Kansas City, MO 64131For Sale
 MLS ID #2619268, Heather Leiker, Weichert, Realtors Welch & Co.. Heartland MLS as distributed by MLS GRID
 - $150,0003 bd1 ba1.1k sqft10200 Bellaire Ave, Kansas City, MO 64134For Sale
 MLS ID #2639528, Sam Garrard, RE/MAX Revolution. Heartland MLS as distributed by MLS GRID
