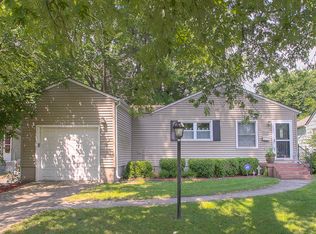
Investor Special! Bring your vision and unlock the potential of this charming 2-bedroom, 2-bath bungalow in the heart of Waldo. Ideally located on a picturesque tree-lined street, this home is just a short walk to Waldo's popular shops, restaurants, and neighborhood amenities. A welcoming sunroom/porch entry leads into an open floor plan featuring hardwood floors. The spacious kitchen offers plenty of room for updates and customization. Outside, the large back deck and generous yard provide the perfect setting for entertaining or relaxing.
Whether you're looking for your next investment project or an opportunity to create your dream home in one of Kansas City's most desirable neighborhoods, this property offers incredible potential in an unbeatable location. Home is being sold AS IS and does not have a functioning AC. (SqFt and Taxes per county record. Room sizes are estimated.)
Active
Price cut: $13K (8/18)
$212,000
7740 Madison Ave, Kansas City, MO 64114
2beds
1,171sqft
Single Family Residence
Built in 1920
7,840 Square Feet Lot
$-- Zestimate®
$181/sqft
$-- HOA
What's special
- 48 days
- 1,108
- 71
Likely to sell faster than
Zillow last checked:
Listing updated:
Listed by:
Michelle Saporito 913-206-4715,
Keller Williams Realty Partners Inc.
Source: Heartland MLS as distributed by MLS GRID,MLS#: 2631993
Facts & features
Interior
Bedrooms & bathrooms
- Bedrooms: 2
- Bathrooms: 2
- Full bathrooms: 2
Primary bedroom
- Features: Carpet, Walk-In Closet(s)
- Level: First
- Dimensions: 11 x 9
Bedroom 2
- Features: Carpet
- Level: Second
- Dimensions: 23 x 8
Bathroom 1
- Features: Ceramic Tiles, Shower Over Tub
- Level: First
- Dimensions: 8 x 5
Bathroom 2
- Features: Tub Only, Vinyl
- Level: Second
- Dimensions: 8 x 6
Breakfast room
- Features: Ceiling Fan(s), Vinyl
- Level: First
- Dimensions: 9 x 7
Dining room
- Features: Carpet
- Level: First
- Dimensions: 15 x 9
Enclosed porch
- Level: First
- Dimensions: 18 x 7
Kitchen
- Features: Pantry, Vinyl
- Level: First
- Dimensions: 12 x 8
Living room
- Features: Built-in Features, Carpet
- Level: First
- Dimensions: 19 x 10
Heating
- Forced Air
Cooling
- Electric
Appliances
- Included: Dishwasher, Dryer, Exhaust Fan, Refrigerator, Electric Range, Washer
- Laundry: In Basement
Features
- Ceiling Fan(s), Pantry, Walk-In Closet(s)
- Flooring: Carpet, Laminate, Wood
- Basement: Interior Entry
- Has fireplace: No
Interior area
- Total structure area: 1,171
- Total interior livable area: 1,171 sqft
- Finished area above ground: 1,171
- Finished area below ground: 0
Property
Parking
- Parking features: Other
Features
- Patio & porch: Deck
- Spa features: Bath
- Fencing: Metal
Lot
- Size: 7,840 Square Feet
- Features: Level, Many Trees
Details
- Additional structures: Shed(s)
- Parcel number: 47910262400000000
- Special conditions: As Is
Construction
Type & style
- Home type: SingleFamily
- Architectural style: Traditional
- Property subtype: Single Family Residence
Materials
- Wood Siding
- Roof: Composition
Condition
- Year built: 1920
Utilities & green energy
- Sewer: Public Sewer
- Water: Public
Community & HOA
Community
- Subdivision: Meadow Hill
HOA
- Has HOA: No
Location
- Region: Kansas City
Financial & listing details
- Price per square foot: $181/sqft
- Tax assessed value: $219,530
- Annual tax amount: $3,499
- Date on market: 7/24/2026
- Listing terms: Cash,Conventional
- Ownership: Private
Estimated market value
Not available
Estimated sales range
Not available
Not available
Price history
| Date | Event | Price |
|---|---|---|
| 8/18/2026 | Price change | $212,000-5.8%$181/sqft |
Source:  Heartland MLS as distributed by MLS GRID #2631993 Report a problem Heartland MLS as distributed by MLS GRID #2631993 Report a problem | ||
| 7/24/2026 | Listed for sale | $225,000+46.1%$192/sqft |
Source: Heartland MLS as distributed by MLS GRID #2631993 Report a problem | ||
| 3/24/2021 | Listing removed | -- |
Source: Owner Report a problem | ||
| 10/28/2018 | Listing removed | $1,175$1/sqft |
Source: Owner Report a problem | ||
| 10/6/2018 | Price change | $1,175-6%$1/sqft |
Source: Owner Report a problem | ||
| 9/27/2018 | Listed for rent | $1,250$1/sqft |
Source: Owner Report a problem | ||
| 6/1/2017 | Sold | -- |
Source: Heartland MLS as distributed by MLS GRID #45001_2038242 Report a problem | ||
| 4/5/2017 | Listed for sale | $154,000$132/sqft |
Source: Chartwell Realty L L C #2038242 Report a problem | ||
| 4/2/2017 | Pending sale | $154,000$132/sqft |
Source: Chartwell Realty L L C #2038242 Report a problem | ||
| 3/31/2017 | Price change | $154,000-3.7%$132/sqft |
Source: Chartwell Realty L L C #2038242 Report a problem | ||
| 1/7/2017 | Listed for sale | $159,900$137/sqft |
Source: Chartwell Realty L L C #2025182 Report a problem | ||
| 3/25/2008 | Sold | -- |
Source: Agent Provided Report a problem | ||
Public tax history
| Year | Property taxes | Tax assessment |
|---|---|---|
| 2025 | $3,499 +9.8% | $41,711 +3.3% |
| 2024 | $3,188 +1% | $40,392 |
| 2023 | $3,158 +21.7% | $40,392 +28.1% |
| 2022 | $2,594 +0.3% | $31,541 |
| 2021 | $2,586 +12.5% | $31,541 +13.9% |
| 2020 | $2,298 +2.1% | $27,687 |
| 2019 | $2,251 | $27,687 +16.5% |
| 2018 | $2,251 +14.2% | $23,763 |
| 2017 | $1,971 +6.5% | $23,763 +2.6% |
| 2016 | $1,850 +1.4% | $23,168 +2% |
| 2014 | $1,825 +12% | $22,714 |
| 2013 | $1,630 +0.5% | $22,714 +13.7% |
| 2012 | $1,622 +0.1% | $19,973 |
| 2011 | $1,620 +0.9% | $19,973 |
| 2010 | $1,606 -3.5% | $19,973 |
| 2009 | $1,665 +0.5% | $19,973 -4% |
| 2008 | $1,658 -0.9% | $20,805 |
| 2007 | $1,673 +0% | $20,805 |
| 2006 | $1,673 +54.2% | $20,805 |
| 2005 | $1,085 +0.1% | $20,805 +52.7% |
| 2004 | $1,084 +14.3% | $13,629 |
| 2003 | $948 +0.3% | $13,629 +15% |
| 2002 | $946 +11.7% | $11,851 |
| 2001 | $847 | $11,851 |
Find assessor info on the county website
Monthly payment
Est. payment
Payment breakdown
Explore the cost of this home by adjusting the details. Changes won't be saved.Climate risks
Neighborhood: Ward Parkway

Similar homes
- $207,5002 bd1 ba914 sqft8249 Ward Pkwy, Kansas City, MO 64114For Sale
 MLS ID #2635665, Hern Group, Keller Williams Platinum Prtnr. Heartland MLS as distributed by MLS GRID
 - $219,9502 bd1 ba768 sqft8605 Summit St, Kansas City, MO 64114For Sale
 MLS ID #2638641, Ferryl LeDuff, Real Broker, LLC. Heartland MLS as distributed by MLS GRID
 - $230,0003 bd2 ba1.2k sqft9939 Harrison St, Kansas City, MO 64131For Sale
 MLS ID #2631670, Elizabeth Blando, KW KANSAS CITY METRO. Heartland MLS as distributed by MLS GRID
 - $184,9003 bd1 ba1.3k sqft9125 Cherry St, Kansas City, MO 64131For Sale
 MLS ID #2635310, Sally Trave, BHG Kansas City Homes. Heartland MLS as distributed by MLS GRID
