Backing to protected greenspace and close access to the Indian Creek Trail, this raised ranch offers something almost nothing else at this price can: a private, wooded backyard you actually want to sit in. The deck looks out over parkland, not a neighbor's fence.
Inside, hardwood floors run through the main level, and the updated kitchen pairs white cabinetry with built-in shelving and sliding glass doors that open straight to the yard. Three bedrooms, a full bath and a convenient half bath, and a bright, functional layout.
The finished walk-out lower level adds flexible square footage — family room, office, guest space, or workout room — and connects to a two-car front-entry garage with its own side-entry door. Big lawn, mature trees, metal fence.
Minutes to Ward Parkway Center, Leawood Park & Pool, and I-435. Center School District. Ask about the 0%-down program with below-market rates available on this home — qualified buyers can own here for close to what they are paying in rent.
Show for backups
$230,000
9939 Harrison St, Kansas City, MO 64131
3beds
1,280sqft
Single Family Residence
Built in ----
8,712 Square Feet Lot
$-- Zestimate®
$180/sqft
$-- HOA
What's special
Big lawnBuilt-in shelvingUpdated kitchenBright functional layoutThree bedroomsWhite cabinetryMetal fence
- 90 days
- 70
- 4
Zillow last checked:
Listing updated:
Listed by:
Elizabeth Blando 816-621-5925,
KW KANSAS CITY METRO,
Emanuel Blando 816-745-8906,
KW KANSAS CITY METRO
Source: Heartland MLS as distributed by MLS GRID,MLS#: 2631670
Facts & features
Interior
Bedrooms & bathrooms
- Bedrooms: 3
- Bathrooms: 2
- Full bathrooms: 1
- 1/2 bathrooms: 1
Primary bedroom
- Level: Second
Bedroom 2
- Level: Second
Bedroom 3
- Level: Second
Bathroom 1
- Features: Shower Over Tub
- Level: Second
Dining room
- Level: Second
Family room
- Features: All Carpet
- Level: First
Half bath
- Level: Second
Kitchen
- Features: Laminate Counters
- Level: Second
Laundry
- Level: First
Living room
- Level: Second
Heating
- Forced Air
Cooling
- Electric
Appliances
- Included: Dryer, Refrigerator, Electric Range, Washer
- Laundry: In Basement
Features
- Ceiling Fan(s), Pantry
- Flooring: Carpet, Wood
- Windows: Storm Window(s)
- Basement: Finished,Interior Entry,Walk-Out Access,Walk-Up Access
- Has fireplace: No
Interior area
- Total structure area: 1,280
- Total interior livable area: 1,280 sqft
- Finished area above ground: 1,050
- Finished area below ground: 230
Property
Parking
- Total spaces: 2
- Parking features: Garage Faces Front
- Garage spaces: 2
Features
- Patio & porch: Deck
- Fencing: Metal
Lot
- Size: 8,712 Square Feet
- Dimensions: 70 x 120
Details
- Parcel number: 48720041800000000
Construction
Type & style
- Home type: SingleFamily
- Architectural style: Other
- Property subtype: Single Family Residence
Materials
- Brick Trim, Vinyl Siding
- Roof: Composition
Utilities & green energy
- Sewer: Public Sewer
- Water: Public
Community & HOA
Community
- Subdivision: Springhaven Homes
HOA
- Has HOA: No
Location
- Region: Kansas City
Financial & listing details
- Price per square foot: $180/sqft
- Tax assessed value: $154,730
- Annual tax amount: $2,274
- Date on market: 7/15/2026
- Listing terms: Cash,Conventional,FHA,VA Loan
- Ownership: Private
Estimated market value
Not available
Estimated sales range
Not available
Not available
Price history
| Date | Event | Price |
|---|---|---|
| 9/14/2026 | Contingent | $230,000$180/sqft |
Source:  Heartland MLS as distributed by MLS GRID #2631670 Report a problem Heartland MLS as distributed by MLS GRID #2631670 Report a problem | ||
| 8/29/2026 | Listed for sale | $230,000$180/sqft |
Source: Heartland MLS as distributed by MLS GRID #2631670 Report a problem | ||
| 8/27/2026 | Pending sale | $230,000$180/sqft |
Source: Heartland MLS as distributed by MLS GRID #2631670 Report a problem | ||
| 7/15/2026 | Listed for sale | $230,000-6.1%$180/sqft |
Source: Heartland MLS as distributed by MLS GRID #2631670 Report a problem | ||
| 7/15/2026 | Listing removed | $244,900$191/sqft |
Source: Heartland MLS as distributed by MLS GRID #2625568 Report a problem | ||
| 6/26/2026 | Price change | $244,900-2%$191/sqft |
Source: Heartland MLS as distributed by MLS GRID #2625568 Report a problem | ||
| 6/11/2026 | Listed for sale | $249,900+85.1%$195/sqft |
Source: Heartland MLS as distributed by MLS GRID #2625568 Report a problem | ||
| 2/7/2019 | Sold | -- |
Source: Heartland MLS as distributed by MLS GRID #2139251 Report a problem | ||
| 12/20/2018 | Pending sale | $135,000$105/sqft |
Source: Platinum Realty LLC #2139251 Report a problem | ||
| 11/17/2018 | Listed for sale | $135,000$105/sqft |
Source: Platinum Realty LLC #2139251 Report a problem | ||
Public tax history
| Year | Property taxes | Tax assessment |
|---|---|---|
| 2025 | $2,274 -14.7% | $29,399 -14.8% |
| 2024 | $2,664 +2.1% | $34,510 |
| 2023 | $2,611 +34.7% | $34,510 +55.2% |
| 2022 | $1,938 +0.3% | $22,230 |
| 2021 | $1,932 -6.1% | $22,230 +0.4% |
| 2020 | $2,058 +10.6% | $22,132 |
| 2019 | $1,860 | $22,132 +14.9% |
| 2018 | $1,860 -1.8% | $19,262 |
| 2017 | $1,895 +4.7% | $19,262 +2.6% |
| 2016 | $1,809 +0.9% | $18,779 +2% |
| 2014 | $1,793 -2% | $18,411 |
| 2013 | $1,829 +1.3% | $18,411 -2.5% |
| 2012 | $1,805 +8.7% | $18,876 |
| 2011 | $1,660 +0.8% | $18,876 |
| 2010 | $1,647 -1.9% | $18,876 |
| 2009 | $1,678 +0.2% | $18,876 -2% |
| 2008 | $1,676 +14.4% | $19,262 |
| 2007 | $1,465 +0.5% | $19,262 +7% |
| 2006 | $1,457 +3.7% | $18,002 |
| 2005 | $1,405 +0.3% | $18,002 +4% |
| 2004 | $1,400 +14.2% | $17,309 |
| 2003 | $1,226 +5.3% | $17,309 +15% |
| 2002 | $1,165 +12.6% | $15,051 |
| 2001 | $1,034 | $15,051 |
Find assessor info on the county website
Monthly payment
Est. payment
Payment breakdown
Explore the cost of this home by adjusting the details. Changes won't be saved.Climate risks
Neighborhood: Linden Hills and Indian Heights
Nearby schools
Schools provided by the listing agent
- Elementary: Indian Creek
- High: Center
Source: Heartland MLS as distributed by MLS GRID. This data may not be complete. We recommend contacting the local school district to confirm school assignments for this home.

Similar homes
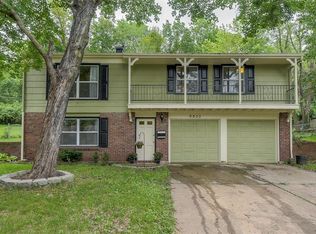
- $229,9503 bd3 ba1.5k sqft9929 Harrison St, Kansas City, MO 64131For Sale
 MLS ID #2624633, Ferryl LeDuff, Real Broker, LLC. Heartland MLS as distributed by MLS GRID
 - $239,9003 bd1 ba1.4k sqft9715 Holmes Rd, Kansas City, MO 64131For Sale
 MLS ID #2619268, Heather Leiker, Weichert, Realtors Welch & Co.. Heartland MLS as distributed by MLS GRID
 - $235,0004 bd2 ba1.9k sqft1143 E 65th St, Kansas City, MO 64131For Sale
 MLS ID #2644394, Claudia Turcios, Realty of America. Heartland MLS as distributed by MLS GRID
 - $250,0003 bd3 ba1.9k sqft7504 Maple Ln, Raytown, MO 64138For Sale
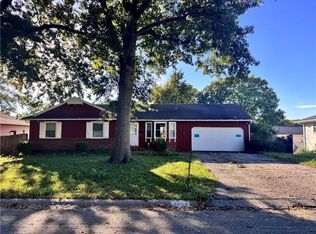 MLS ID #2646009, Emma Barton, 1st Class Real Estate KC. Heartland MLS as distributed by MLS GRID
