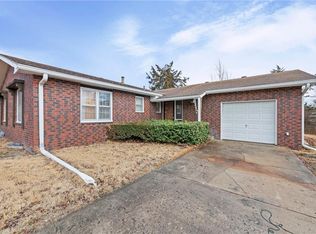
Well-maintained ranch that combines timeless character with essential big-ticket updates. Gleaming original hardwood floors, a light-filled main level, fresh paint, and newer kitchen laminate flooring. Main bathroom renovated with new ceramic tile work along the walls, shower walls, and floor, plus a refreshed vanity. Generous double-wide closets in the 2 main-floor bedrooms. Main-level laundry hookups located in the attached garage.
Exceptional flex space downstairs: a bonus 3rd bedroom with an egress window, new laminate flooring, and an attached full bathroom. The rest of the lower level features carpeted floor and painted concrete block walls, offering a comfortable space for a recreation area, gym, or organized storage.
Fully privacy-fenced backyard featuring a level lot, mature shade trees, a concrete patio, and a spacious 10x14 storage shed. Major mechanicals provide real peace of mind, including a brand-new roof (2024 with manufacturer & 7-year workmanship warranties), A/C (2022), furnace (2021), and sump pump. Long driveway offers off-street parking for up to 3 vehicles plus attached garage space with an automatic opener.
Great location with fast access to Hwy 350, Hwy 435, Blue Ridge Blvd, and 63rd St—putting endless grocery stores, dining options, and Swope Park amenities just minutes away, and downtown KC under 14 miles away
Active
$210,000
8606 E 79th St, Kansas City, MO 64138
2beds
1,387sqft
Single Family Residence
Built in 1950
8,712 Square Feet Lot
$-- Zestimate®
$151/sqft
$-- HOA
What's special
Fully privacy-fenced backyardLevel lotFresh paintTimeless characterGleaming original hardwood floorsExceptional flex space downstairsLight-filled main level
- 27 days
- 352
- 19
Likely to sell faster than
Zillow last checked:
Listing updated:
Listed by:
Johnpaul Barraza 816-988-0522,
ReeceNichols - Country Club Plaza
Source: Heartland MLS as distributed by MLS GRID,MLS#: 2636783
Facts & features
Interior
Bedrooms & bathrooms
- Bedrooms: 2
- Bathrooms: 2
- Full bathrooms: 2
Primary bedroom
- Features: Ceiling Fan(s), Wood Floor
- Level: First
- Area: 120 Square Feet
- Dimensions: 10 x 12
Bedroom 2
- Features: Ceiling Fan(s), Wood Floor
- Level: First
- Area: 108 Square Feet
- Dimensions: 9 x 12
Heating
- Forced Air
Cooling
- Attic Fan, Electric
Appliances
- Included: Dishwasher, Disposal, Dryer, Exhaust Fan, Humidifier, Microwave, Refrigerator, Electric Range, Stainless Steel Appliance(s)
- Laundry: In Basement, In Garage
Features
- Ceiling Fan(s), Painted Cabinets, Pantry
- Flooring: Tile, Wood
- Doors: Storm Door(s)
- Windows: Storm Window(s), Thermal Windows
- Basement: Basement BR,Finished,Full,Sump Pump
- Has fireplace: No
Interior area
- Total structure area: 1,387
- Total interior livable area: 1,387 sqft
- Finished area above ground: 798
- Finished area below ground: 589
Property
Parking
- Total spaces: 1
- Parking features: Attached, Garage Faces Front
- Attached garage spaces: 1
Features
- Patio & porch: Patio, Porch
- Exterior features: Sat Dish Allowed
- Fencing: Metal,Privacy,Wood
Lot
- Size: 8,712 Square Feet
- Dimensions: 60 x 145
- Features: City Limits, Level, Many Trees
Details
- Additional structures: Gazebo, Shed(s)
- Parcel number: 45910091300000000
Construction
Type & style
- Home type: SingleFamily
- Architectural style: Traditional
- Property subtype: Single Family Residence
Materials
- Frame, Metal Siding
- Roof: Composition
Condition
- Year built: 1950
Utilities & green energy
- Sewer: Public Sewer
- Water: Public
Community & HOA
Community
- Security: Smoke Detector(s)
- Subdivision: Spring Valley Heights
HOA
- Has HOA: No
Location
- Region: Kansas City
Financial & listing details
- Price per square foot: $151/sqft
- Tax assessed value: $195,130
- Annual tax amount: $3,363
- Date on market: 8/14/2026
- Listing terms: Cash,Conventional,FHA
- Ownership: Private
- Road surface type: Paved
Estimated market value
Not available
Estimated sales range
Not available
Not available
Price history
| Date | Event | Price |
|---|---|---|
| 8/15/2026 | Listed for sale | $210,000$151/sqft |
Source:  Heartland MLS as distributed by MLS GRID #2636783 Report a problem Heartland MLS as distributed by MLS GRID #2636783 Report a problem | ||
| 8/15/2026 | Listing removed | $210,000$151/sqft |
Source: Heartland MLS as distributed by MLS GRID #2632171 Report a problem | ||
| 7/18/2026 | Listed for sale | $210,000+16.7%$151/sqft |
Source: Heartland MLS as distributed by MLS GRID #2632171 Report a problem | ||
| 8/2/2024 | Sold | -- |
Source: Heartland MLS as distributed by MLS GRID #2489503 Report a problem | ||
| 7/4/2024 | Pending sale | $180,000$130/sqft |
Source: Heartland MLS as distributed by MLS GRID #2489503 Report a problem | ||
| 6/23/2024 | Contingent | $180,000$130/sqft |
Source: Heartland MLS as distributed by MLS GRID #2489503 Report a problem | ||
| 6/17/2024 | Price change | $180,000-4.8%$130/sqft |
Source: Heartland MLS as distributed by MLS GRID #2489503 Report a problem | ||
| 6/13/2024 | Listed for sale | $189,000$136/sqft |
Source: Heartland MLS as distributed by MLS GRID #2489503 Report a problem | ||
| 6/10/2024 | Contingent | $189,000$136/sqft |
Source: Heartland MLS as distributed by MLS GRID #2489503 Report a problem | ||
| 6/7/2024 | Listed for sale | $189,000+40%$136/sqft |
Source: Heartland MLS as distributed by MLS GRID #2489503 Report a problem | ||
| 5/17/2021 | Sold | -- |
Source: Heartland MLS as distributed by MLS GRID #2313824 Report a problem | ||
| 4/17/2021 | Pending sale | $135,000$97/sqft |
Source: Heartland MLS as distributed by MLS GRID #2313824 Report a problem | ||
| 4/15/2021 | Listed for sale | $135,000+107.7%$97/sqft |
Source: Heartland MLS as distributed by MLS GRID #2313824 Report a problem | ||
| 10/31/2013 | Listing removed | $65,000$47/sqft |
Source: Platinum Realty #1849064 Report a problem | ||
| 9/6/2013 | Price change | $65,000-4.4%$47/sqft |
Source: Platinum Realty #1849064 Report a problem | ||
| 6/12/2013 | Price change | $68,000-2.9%$49/sqft |
Source: Platinum Realty #1822855 Report a problem | ||
| 4/4/2013 | Listed for sale | $70,000+6.2%$50/sqft |
Source: Platinum Realty #1822855 Report a problem | ||
| 8/17/2012 | Listing removed | $65,900$48/sqft |
Source: Platinum Realty #1770927 Report a problem | ||
| 7/13/2012 | Price change | $65,900+8%$48/sqft |
Source: Platinum Realty #1770927 Report a problem | ||
| 6/8/2012 | Price change | $61,000-12.7%$44/sqft |
Source: Platinum Realty #1770927 Report a problem | ||
| 5/26/2012 | Price change | $69,8980%$50/sqft |
Source: Platinum Realty #1770927 Report a problem | ||
| 5/1/2012 | Price change | $69,8990%$50/sqft |
Source: Platinum Realty #1770927 Report a problem | ||
| 1/30/2012 | Listed for sale | $69,900+3.1%$50/sqft |
Source: NCI #1762738 Report a problem | ||
| 1/7/2011 | Listing removed | $67,777$49/sqft |
Source: RE/MAX Heartland, REALTORS #1696288 Report a problem | ||
| 9/29/2010 | Price change | $67,777-3.2%$49/sqft |
Source: RE/MAX Heartland, REALTORS #1696288 Report a problem | ||
| 7/17/2010 | Listed for sale | $70,000$50/sqft |
Source: Reece and Nichols Realtors #1661346 Report a problem | ||
Public tax history
| Year | Property taxes | Tax assessment |
|---|---|---|
| 2025 | $3,363 +120.9% | $37,075 +120.4% |
| 2024 | $1,523 +0.6% | $16,822 |
| 2023 | $1,513 +33% | $16,822 +38.3% |
| 2022 | $1,138 +0% | $12,161 |
| 2021 | $1,137 -1.2% | $12,161 -0.1% |
| 2020 | $1,152 +1.9% | $12,168 |
| 2019 | $1,130 | $12,168 +1.4% |
| 2018 | $1,130 -1.4% | $12,004 |
| 2017 | $1,146 +6.8% | $12,004 +2.6% |
| 2016 | $1,073 +2.4% | $11,703 +3% |
| 2014 | $1,048 -1.3% | $11,362 |
| 2013 | $1,062 +0.4% | $11,362 |
| 2012 | $1,057 +9.9% | $11,362 |
| 2011 | $962 +2.1% | $11,362 +10.1% |
| 2010 | $943 -9.3% | $10,319 |
| 2009 | $1,039 +12% | $10,319 -16% |
| 2008 | $928 -0.8% | $12,284 |
| 2007 | $935 +0.2% | $12,284 |
| 2006 | $934 +8.1% | $12,284 |
| 2005 | $864 +0% | $12,284 +9% |
| 2004 | $863 +12.3% | $11,270 |
| 2003 | $769 +0.3% | $11,270 +15% |
| 2002 | $767 +13% | $9,799 |
| 2001 | $679 | $9,799 |
Find assessor info on the county website
Monthly payment
Est. payment
Payment breakdown
Explore the cost of this home by adjusting the details. Changes won't be saved.Climate risks
Neighborhood: Park Farms
Nearby schools
Schools provided by the listing agent
- Elementary: Raytown
- Middle: Raytown
- High: Raytown South
Source: Heartland MLS as distributed by MLS GRID. This data may not be complete. We recommend contacting the local school district to confirm school assignments for this home.

Similar homes
- $210,0004 bd2 ba1.2k sqft8909 Stark Ave, Kansas City, MO 64138For Sale
 MLS ID #2623739, Yadi Ramon Herrera, Mainstay Brokerage LLC. Heartland MLS as distributed by MLS GRID
 - $219,9003 bd2 ba1.6k sqft7601 E 76th St, Kansas City, MO 64138For Sale
 MLS ID #2625570, Robert Salmons, Entera Realty. Heartland MLS as distributed by MLS GRID
 - $229,9003 bd3 ba1.5k sqft8117 Manning Ave, Raytown, MO 64138For Sale
 MLS ID #2586520, Ken Muchemi, Kansas City Regional Homes Inc. Heartland MLS as distributed by MLS GRID
 - $240,0005 bd3 ba1.9k sqft7030 Manchester Ave, Kansas City, MO 64133For Sale
 MLS ID #2639395, Maria Tutu, EXP Realty LLC. Heartland MLS as distributed by MLS GRID
