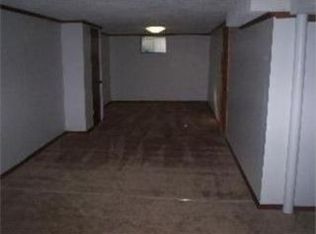
Don't miss this inviting home featuring 3 bedrooms, 2 bathrooms, and a 1-car garage with a functional layout designed for comfortable living. The spacious living areas provide plenty of room for relaxing or entertaining, while the well-designed floor plan offers flexibility for a variety of lifestyles. The generously sized bedrooms and lower level provide space for guests, a home office, hobbies, or additional living needs. Step outside and enjoy the spacious backyard, offering endless possibilities for outdoor activities. With its practical design and ample outdoor space, this home is ready for its next owner. One or more photo(s) have been virtually staged, AI generated, or rendered.
Active
Price cut: $4.6K (7/31)
$227,359
11016 Herrick Ave, Kansas City, MO 64134
3beds
2,016sqft
Single Family Residence
Built in 1967
8,355 Square Feet Lot
$-- Zestimate®
$113/sqft
$-- HOA
What's special
Spacious backyardInviting homeGenerously sized bedroomsAmple outdoor space
- 61 days |
- 278 |
- 24 |
Zillow last checked:
Listing updated:
Listed by:
Vicki Testerman 615-471-7363,
Mainstay Brokerage LLC
Source: Heartland MLS as distributed by MLS GRID,MLS#: 2627554
Facts & features
Interior
Bedrooms & bathrooms
- Bedrooms: 3
- Bathrooms: 2
- Full bathrooms: 2
Bedroom 1
- Level: Main
- Dimensions: 9 x 9
Bedroom 2
- Level: Main
- Dimensions: 8 x 12
Bedroom 3
- Level: Main
- Dimensions: 12 x 10
Other
- Level: Main
- Dimensions: 11 x 23
Recreation room
- Level: Basement
- Dimensions: 20 x 23
Heating
- Electric
Cooling
- Electric
Appliances
- Included: Dishwasher, Refrigerator, Gas Range
- Laundry: In Basement
Features
- Ceiling Fan(s)
- Flooring: Laminate, Vinyl
- Basement: Concrete,Garage Entrance,Partial
- Has fireplace: No
Interior area
- Total structure area: 2,016
- Total interior livable area: 2,016 sqft
- Finished area above ground: 1,152
- Finished area below ground: 864
Property
Parking
- Total spaces: 1
- Parking features: Attached
- Attached garage spaces: 1
Features
- Fencing: Metal,Partial
Lot
- Size: 8,355 Square Feet
Details
- Parcel number: 63310121700000000
- Special conditions: As Is,Institution Owned Property
Construction
Type & style
- Home type: SingleFamily
- Architectural style: Traditional
- Property subtype: Single Family Residence
Materials
- Vinyl Siding
- Roof: Composition
Condition
- Fixer
- Year built: 1967
Utilities & green energy
- Sewer: Public Sewer, Other, Unknown
- Water: City/Public - Verify, Other
Community & HOA
Community
- Subdivision: Other
HOA
- Has HOA: No
Location
- Region: Kansas City
Financial & listing details
- Price per square foot: $113/sqft
- Tax assessed value: $112,410
- Annual tax amount: $1,902
- Date on market: 6/23/2026
- Listing terms: Cash,Conventional
- Ownership: Investor
Estimated market value
Not available
Estimated sales range
Not available
Not available
Price history
| Date | Event | Price |
|---|---|---|
| 7/31/2026 | Price change | $227,359-2%$113/sqft |
Source:  Heartland MLS as distributed by MLS GRID #2627554 Report a problem Heartland MLS as distributed by MLS GRID #2627554 Report a problem | ||
| 7/16/2026 | Price change | $231,999-7.2%$115/sqft |
Source: Heartland MLS as distributed by MLS GRID #2627554 Report a problem | ||
| 6/23/2026 | Listed for sale | $249,999+66.7%$124/sqft |
Source: Heartland MLS as distributed by MLS GRID #2627554 Report a problem | ||
| 4/21/2025 | Listing removed | $1,524$1/sqft |
Source: Zillow Rentals Report a problem | ||
| 4/17/2025 | Price change | $1,524-3.5%$1/sqft |
Source: Zillow Rentals Report a problem | ||
| 2/27/2025 | Price change | $1,580+9.3%$1/sqft |
Source: Zillow Rentals Report a problem | ||
| 11/1/2022 | Listed for rent | $1,445$1/sqft |
Source: Zillow Rental Network Premium Report a problem | ||
| 8/5/2022 | Sold | -- |
Source: Heartland MLS as distributed by MLS GRID #2378852 Report a problem | ||
| 7/1/2022 | Pending sale | $150,000$74/sqft |
Source: Heartland MLS as distributed by MLS GRID #2378852 Report a problem | ||
| 6/27/2022 | Listed for sale | $150,000$74/sqft |
Source: Heartland MLS as distributed by MLS GRID #2378852 Report a problem | ||
| 6/22/2022 | Pending sale | $150,000$74/sqft |
Source: Heartland MLS as distributed by MLS GRID #2378852 Report a problem | ||
| 6/9/2022 | Price change | $150,000-4.5%$74/sqft |
Source: Heartland MLS as distributed by MLS GRID #2378852 Report a problem | ||
| 6/1/2022 | Pending sale | $157,000$78/sqft |
Source: Heartland MLS as distributed by MLS GRID #2378852 Report a problem | ||
| 5/24/2022 | Price change | $157,000-1.9%$78/sqft |
Source: Heartland MLS as distributed by MLS GRID #2378852 Report a problem | ||
| 5/14/2022 | Listed for sale | $160,000$79/sqft |
Source: Heartland MLS as distributed by MLS GRID #2378852 Report a problem | ||
| 5/3/2022 | Pending sale | $160,000$79/sqft |
Source: Heartland MLS as distributed by MLS GRID #2378852 Report a problem | ||
| 4/30/2022 | Listed for sale | $160,000$79/sqft |
Source: Heartland MLS as distributed by MLS GRID #2378852 Report a problem | ||
| 10/13/2004 | Sold | -- |
Source: Public Record Report a problem | ||
Public tax history
| Year | Property taxes | Tax assessment |
|---|---|---|
| 2025 | $1,902 -4.6% | $21,358 -7.2% |
| 2024 | $1,993 +1.8% | $23,024 |
| 2023 | $1,957 +22.4% | $23,024 +42.6% |
| 2022 | $1,599 +15.9% | $16,150 |
| 2021 | $1,379 +1.3% | $16,150 +7.1% |
| 2020 | $1,362 +5.7% | $15,073 |
| 2019 | $1,288 | $15,073 +97.5% |
| 2018 | $1,288 +64.4% | $7,632 |
| 2017 | $783 +25% | $7,632 +15% |
| 2016 | $627 +4.4% | $6,637 +2% |
| 2014 | $600 -44.3% | $6,506 |
| 2013 | $1,078 +0.4% | $6,506 -43.5% |
| 2012 | $1,074 +0.6% | $11,509 |
| 2011 | $1,067 +0.7% | $11,509 |
| 2010 | $1,059 -12.6% | $11,509 |
| 2009 | $1,213 +7.3% | $11,509 -14% |
| 2008 | $1,131 +5.3% | $13,382 |
| 2007 | $1,074 +0% | $13,382 +6% |
| 2006 | $1,073 +22.1% | $12,625 |
| 2005 | $879 +0.9% | $12,625 +15% |
| 2004 | $871 +19.9% | $10,978 |
| 2003 | $727 +0.8% | $10,978 +15% |
| 2002 | $721 +2% | $9,546 |
| 2001 | $707 | $9,546 |
Find assessor info on the county website
Monthly payment
Est. payment
Payment breakdown
Explore the cost of this home by adjusting the details. Changes won't be saved.Climate risks
Neighborhood: Ruskin Heights
Nearby schools
GreatSchools rating
- 6/10Ervin Early Learning CenterGrades: K-5Distance: 0.9 mi
- 2/10Hickman Mills 8th Grade CenterGrades: 8Distance: 0.9 mi
- 2/10Ruskin High SchoolGrades: 9-12Distance: 0.6 mi
Schools provided by the listing agent
- Elementary: Burke
- Middle: Smith-Hale
- High: Ruskin
Source: Heartland MLS as distributed by MLS GRID. This data may not be complete. We recommend contacting the local school district to confirm school assignments for this home.
- $184,8003 bd2 ba1.1k sqft11014 Herrick Ave, Kansas City, MO 64134Off Market
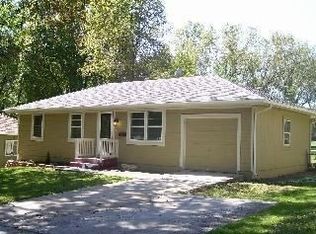
- $139,4003 bd1 ba864 sqft11018 Herrick Ave, Kansas City, MO 64134Off Market
- $155,3003 bd1 ba864 sqft11012 Herrick Ave, Kansas City, MO 64134Off Market
- $--3 bd2 ba1.5k sqft8208 E 111th St, Kansas City, MO 64134Sold

- $122,3003 bd1 ba864 sqft11015 Herrick Ave, Kansas City, MO 64134Off Market
- $168,0003 bd1 ba1.1k sqft11010 Herrick Ave, Kansas City, MO 64134Off Market
- $162,3003 bd1 ba1.2k sqft11011 Herrick Ave, Kansas City, MO 64134Off Market
- $--3 bd2 ba1.1k sqft8207 E 111th St, Kansas City, MO 64134Sold
A local agent can set up tours, give advice and negotiate with sellers.
Similar homes
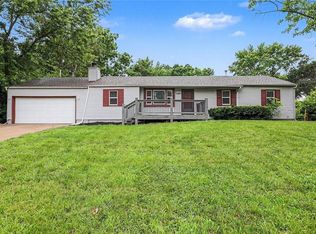
- $234,9004 bd2 ba2.2k sqft8012 E 100th St, Kansas City, MO 64134For Sale
 MLS ID #2626407, Robert Salmons, Entera Realty. Heartland MLS as distributed by MLS GRID
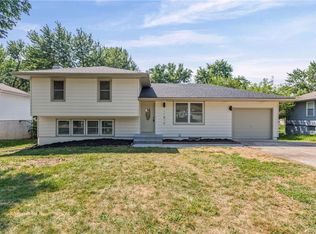
 - $245,0003 bd3 ba1.8k sqft11810 Smalley Ave, Kansas City, MO 64134For Sale
 MLS ID #2631924, Bryan Huff, Keller Williams Realty Partners Inc.. Heartland MLS as distributed by MLS GRID
 - $200,0004 bd3 ba1.2k sqft10515 Palmer Ave, Kansas City, MO 64134For Sale
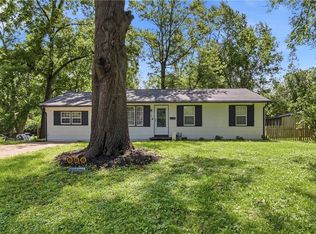 MLS ID #2622762, Kristin Malfer, Compass Realty Group. Heartland MLS as distributed by MLS GRID
 - $184,9993 bd1 ba1.2k sqft10405 Richmond Ave, Kansas City, MO 64134For Sale
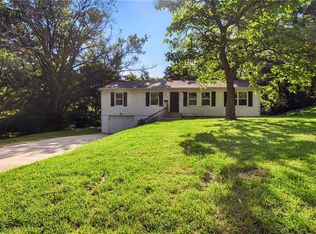 MLS ID #2629882, Vicki Testerman, Mainstay Brokerage LLC. Heartland MLS as distributed by MLS GRID
 - $166,5993 bd1 ba1.1k sqft11318 Sycamore Ter, Kansas City, MO 64134For SaleMLS ID #2629816, Vicki Testerman, Mainstay Brokerage LLC. Heartland MLS as distributed by MLS GRID
- $180,0003 bd2 ba1.7k sqft10013 Bellaire Ave, Kansas City, MO 64134For SaleMLS ID #2623420, Jonathan Pitallo, EXP Realty LLC. Heartland MLS as distributed by MLS GRID
- $219,9003 bd2 ba1.6k sqft7601 E 76th St, Kansas City, MO 64138For SaleMLS ID #2625570, Robert Salmons, Entera Realty. Heartland MLS as distributed by MLS GRID
- $299,0004 bd3 ba2.2k sqft6301 E 109th Ter, Kansas City, MO 64134For SaleMLS ID #2629552, Michea Bland, Keller Williams Southland. Heartland MLS as distributed by MLS GRID
- $205,0003 bd2 ba1.5k sqft7904 E 87th St, Raytown, MO 64138For SaleMLS ID #2636505, Mr.D Davidson, Keller Williams Platinum Prtnr. Heartland MLS as distributed by MLS GRID
- $235,0003 bd2 ba1.3k sqft11931 Manchester Ave, Grandview, MO 64030For SaleMLS ID #2635459, Madi Sutton, Real Broker, LLC. Heartland MLS as distributed by MLS GRID
- $237,9993 bd2 ba2.3k sqft8506 Maple Ave, Raytown, MO 64138For SaleMLS ID #2624113, Vicki Testerman, Mainstay Brokerage LLC. Heartland MLS as distributed by MLS GRID
- $239,9503 bd1 ba1.1k sqft9022 Grand Ave, Kansas City, MO 64114For SaleMLS ID #2638054, Jackie Lennon, KW Diamond Partners. Heartland MLS as distributed by MLS GRID
- $210,0004 bd2 ba1.2k sqft8909 Stark Ave, Kansas City, MO 64138For SaleMLS ID #2623739, Yadi Ramon Herrera, Mainstay Brokerage LLC. Heartland MLS as distributed by MLS GRID
- $245,0004 bd2 ba1.7k sqft4209 Arlington Ave, Kansas City, MO 64133For SaleMLS ID #2636914, Nic Trotter, 1st Class Real Estate Summit. Heartland MLS as distributed by MLS GRID
- $249,9993 bd2 ba2.1k sqft13211 Winchester Ave, Grandview, MO 64030For SaleMLS ID #2630643, Yadi Ramon Herrera, Mainstay Brokerage LLC. Heartland MLS as distributed by MLS GRID
- $210,0002 bd2 ba1.3k sqft8606 E 79th St, Kansas City, MO 64138For SaleMLS ID #2636783, Johnpaul Barraza, ReeceNichols - Country Club Plaza. Heartland MLS as distributed by MLS GRID
- $135,0003 bd2 ba1.1k sqft7900 Longview Rd, Kansas City, MO 64134For SaleMLS ID #2627958, Yadi Ramon Herrera, Mainstay Brokerage LLC. Heartland MLS as distributed by MLS GRID
- $234,9003 bd2 ba1.5k sqft11505 E 75th St, Raytown, MO 64138For SaleMLS ID #2635836, Debbie White, ReeceNichols - Lees Summit. Heartland MLS as distributed by MLS GRID
- $139,9003 bd1 ba1.1k sqft11400 Sycamore Ter, Kansas City, MO 64134For SaleMLS ID #2615533, Christopher Stjernholm, Trelora Realty. Heartland MLS as distributed by MLS GRID
- $145,0003 bd1 ba1.1k sqft11217 Applewood Dr, Kansas City, MO 64134For SaleMLS ID #2617016, Jim Keller, RE/MAX Heritage. Heartland MLS as distributed by MLS GRID
