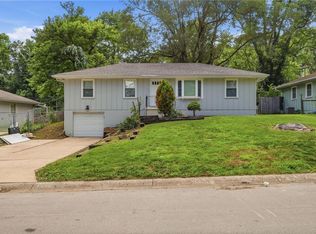
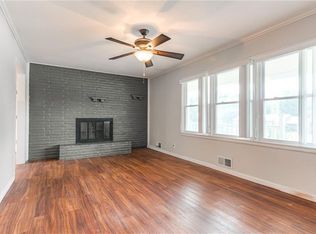
Welcome to this beautiful 4-bedroom, 2-bathroom home located in the desirable Bannister Acres neighborhood. Step inside to see how the open-concept floor plan flows seamlessly, creating an airy and connected living experience. The living room features a cozy fireplace, making it the perfect centerpiece for relaxation. You will love cooking and entertaining in the updated kitchen, which boasts sleek granite countertops and stainless steel appliances. The interior is finished with a mix of concrete, hardwood, and carpet flooring. The primary suite offers a private retreat, complete with its own dedicated bathroom and a large walk-in closet. Downstairs, the finished basement provides excellent additional living space. Step outside to enjoy the fully fenced-in backyard, offering privacy and security. The exterior also features a south-facing orientation and an attached 2-car garage. Ideally located in South Kansas City, this property offers an easy commute to major regional employers and quick access to local highways, dining, and shopping essentials.
Active
Price cut: $5K (7/23)
$234,900
8012 E 100th St, Kansas City, MO 64134
4beds
2,232sqft
Single Family Residence
Built in 1958
0.37 Acres Lot
$-- Zestimate®
$105/sqft
$-- HOA
What's special
South-facing orientationSleek granite countertopsOpen-concept floor planUpdated kitchenStainless steel appliancesLarge walk-in closet
- 76 days
- 505
- 61
Likely to sell faster than
Zillow last checked:
Listing updated:
Listed by:
Robert Salmons 888-216-6364,
Entera Realty
Source: Heartland MLS as distributed by MLS GRID,MLS#: 2626407
Facts & features
Interior
Bedrooms & bathrooms
- Bedrooms: 4
- Bathrooms: 2
- Full bathrooms: 2
Bedroom 1
- Level: First
- Dimensions: 13 x 12
Bedroom 2
- Level: First
- Dimensions: 11 x 10
Bedroom 3
- Level: First
- Dimensions: 10 x 10
Kitchen
- Level: First
Living room
- Level: First
- Dimensions: 13 x 14
Heating
- Natural Gas
Cooling
- Electric
Appliances
- Included: Dishwasher, Microwave, Refrigerator
- Laundry: Laundry Room
Features
- Ceiling Fan(s)
- Flooring: Carpet, Concrete, Wood
- Basement: Finished
- Number of fireplaces: 1
- Fireplace features: Gas Starter, Wood Burning
Interior area
- Total structure area: 2,232
- Total interior livable area: 2,232 sqft
- Finished area above ground: 2,232
- Finished area below ground: 0
Property
Parking
- Total spaces: 1
- Parking features: Attached
- Attached garage spaces: 1
Features
- Patio & porch: Patio
- Fencing: Privacy
Lot
- Size: 0.37 Acres
- Dimensions: 145 x 110 x 145 x 110
- Features: City Limits, City Lot
Details
- Parcel number: 50920032300000000
- Special conditions: Standard
Construction
Type & style
- Home type: SingleFamily
- Architectural style: Traditional
- Property subtype: Single Family Residence
Materials
- Concrete, Vinyl Siding
- Roof: Composition
Condition
- Year built: 1958
Utilities & green energy
- Sewer: Public Sewer
- Water: Public
Community & HOA
Community
- Security: Fire Alarm
- Subdivision: Bannister Acres
HOA
- Has HOA: No
Location
- Region: Kansas City
Financial & listing details
- Price per square foot: $105/sqft
- Tax assessed value: $134,890
- Annual tax amount: $2,282
- Date on market: 6/23/2026
- Listing terms: Cash,Conventional,FHA,VA Loan
- Ownership: Investor
- Road surface type: Paved
Estimated market value
Not available
Estimated sales range
Not available
Not available
Price history
| Date | Event | Price |
|---|---|---|
| 7/23/2026 | Price change | $234,900-2.1%$105/sqft |
Source:  Heartland MLS as distributed by MLS GRID #2626407 Report a problem Heartland MLS as distributed by MLS GRID #2626407 Report a problem | ||
| 6/24/2026 | Listed for sale | $239,900+20.6%$107/sqft |
Source: Heartland MLS as distributed by MLS GRID #2626407 Report a problem | ||
| 4/20/2022 | Listing removed | -- |
Source: Zillow Rental Network Premium Report a problem | ||
| 4/7/2022 | Listed for rent | $1,770$1/sqft |
Source: Zillow Rental Network Premium Report a problem | ||
| 10/21/2021 | Sold | -- |
Source: Heartland MLS as distributed by MLS GRID #2347255 Report a problem | ||
| 9/28/2021 | Pending sale | $199,000$89/sqft |
Source: Heartland MLS as distributed by MLS GRID #2347255 Report a problem | ||
| 9/25/2021 | Listed for sale | $199,000+59.2%$89/sqft |
Source: Heartland MLS as distributed by MLS GRID #2347255 Report a problem | ||
| 11/16/2018 | Sold | -- |
Source: Heartland MLS as distributed by MLS GRID #45001_2132753 Report a problem | ||
| 10/24/2018 | Pending sale | $125,000$56/sqft |
Source: Keller Williams Northland Partners #2132753 Report a problem | ||
| 10/5/2018 | Listed for sale | $125,000$56/sqft |
Source: Keller Williams KC North #2132753 Report a problem | ||
| 4/9/2003 | Sold | -- |
Source: Public Record Report a problem | ||
Public tax history
| Year | Property taxes | Tax assessment |
|---|---|---|
| 2025 | $2,282 -28% | $25,629 -30% |
| 2024 | $3,167 +1.8% | $36,590 |
| 2023 | $3,110 +62.1% | $36,590 +88.8% |
| 2022 | $1,919 +15.9% | $19,380 |
| 2021 | $1,655 +1.1% | $19,380 +7% |
| 2020 | $1,637 +5.7% | $18,112 |
| 2019 | $1,548 | $18,112 +14.9% |
| 2018 | $1,548 -4.3% | $15,763 |
| 2017 | $1,618 +11.5% | $15,763 +2.6% |
| 2016 | $1,451 +4.4% | $15,368 +2% |
| 2014 | $1,390 +2.9% | $15,067 |
| 2013 | $1,351 +0.4% | $15,067 +4.8% |
| 2012 | $1,345 +0.6% | $14,374 |
| 2011 | $1,337 +0.7% | $14,374 |
| 2010 | $1,327 -12.7% | $14,374 |
| 2009 | $1,519 +7.3% | $14,374 -14% |
| 2008 | $1,417 -0.7% | $16,714 |
| 2007 | $1,426 +0% | $16,714 |
| 2006 | $1,426 +22.1% | $16,714 |
| 2005 | $1,168 +0.9% | $16,714 +15% |
| 2004 | $1,157 +19.9% | $14,534 |
| 2003 | $965 +0.8% | $14,534 +15% |
| 2002 | $958 +4% | $12,638 |
| 2001 | $921 | $12,638 |
Find assessor info on the county website
Monthly payment
Est. payment
Payment breakdown
Explore the cost of this home by adjusting the details. Changes won't be saved.Climate risks
Neighborhood: Bannister Ares
Nearby schools
Schools provided by the listing agent
- Elementary: Truman
- Middle: Hickman Mills
Source: Heartland MLS as distributed by MLS GRID. This data may not be complete. We recommend contacting the local school district to confirm school assignments for this home.

Similar homes
- $240,0005 bd3 ba1.9k sqft7030 Manchester Ave, Kansas City, MO 64133For Sale
 MLS ID #2639395, Maria Tutu, EXP Realty LLC. Heartland MLS as distributed by MLS GRID
 - $200,0003 bd2 ba2k sqft11016 Herrick Ave, Kansas City, MO 64134For Sale
 MLS ID #2627554, Vicki Testerman, Mainstay Brokerage LLC. Heartland MLS as distributed by MLS GRID
 - $250,0004 bd3 ba2k sqft9200 E 87th St, Raytown, MO 64138For Sale
 MLS ID #2634860, Heather Luce, KC LOCAL HOMES. Heartland MLS as distributed by MLS GRID
 - $235,0005 bd4 ba3.2k sqft9604 E 67th Ter, Raytown, MO 64133For Sale
 MLS ID #2635006, Autum Baker, Weichert Realtors - Generations. Heartland MLS as distributed by MLS GRID
