Welcome to this inviting South Kansas City ranch offering comfortable living space on both levels! The home features three bedrooms and two bathrooms, with two bedrooms conveniently located on the main floor and a third in the finished basement. Recently refinished flooring throughout includes a tasteful combination of laminate and carpet, while the freshly painted living room creates a bright, welcoming atmosphere. The finished basement provides additional living and entertaining space, and a versatile bonus room is ready to serve as a TV room, recreation room, home office, or hobby space. An attached two-car garage adds everyday convenience and storage. Located in the Terrace Lake Gardens area, this move-in-ready home offers flexibility, functionality, and plenty of room to make it your own. Schedule your showing today!
Active
$275,000
11415 Myrtle Ave, Kansas City, MO 64137
3beds
2,160sqft
Single Family Residence
Built in ----
9,192 Square Feet Lot
$-- Zestimate®
$127/sqft
$-- HOA
What's special
Attached two-car garageRecently refinished flooringTwo bathroomsThree bedroomsVersatile bonus roomBright welcoming atmosphere
- 50 days
- 534
- 53
Zillow last checked:
Listing updated:
Listed by:
Alex D Rafael 818-921-2404,
Keller Williams Southland
Source: Heartland MLS as distributed by MLS GRID,MLS#: 2639521
Facts & features
Interior
Bedrooms & bathrooms
- Bedrooms: 3
- Bathrooms: 2
- Full bathrooms: 2
Bedroom 1
- Features: All Carpet
- Level: Main
- Area: 110 Square Feet
- Dimensions: 11 x 10
Bedroom 2
- Features: All Carpet
- Level: Main
- Area: 109.25 Square Feet
- Dimensions: 11.5 x 9.5
Bedroom 3
- Level: Lower
- Area: 109.25 Square Feet
- Dimensions: 11.5 x 9.5
Dining room
- Level: Main
- Area: 103.5 Square Feet
- Dimensions: 11.54 x 9
Family room
- Level: Main
- Area: 218.5 Square Feet
- Dimensions: 19 x 11.5
Heating
- Hot Water
Cooling
- Electric
Features
- Basement: Concrete,Finished
- Has fireplace: No
Interior area
- Total structure area: 2,160
- Total interior livable area: 2,160 sqft
- Finished area above ground: 1,248
- Finished area below ground: 912
Property
Parking
- Total spaces: 2
- Parking features: Attached, Garage Faces Side
- Attached garage spaces: 2
Lot
- Size: 9,192 Square Feet
Details
- Parcel number: 64340131200000000
Construction
Type & style
- Home type: SingleFamily
- Property subtype: Single Family Residence
Materials
- Concrete, Frame
- Roof: Composition
Utilities & green energy
- Sewer: Public Sewer
- Water: Public
Community & HOA
Community
- Subdivision: Terrace Lake Gardens
HOA
- Has HOA: No
Location
- Region: Kansas City
Financial & listing details
- Price per square foot: $127/sqft
- Tax assessed value: $129,600
- Annual tax amount: $2,192
- Date on market: 8/29/2026
- Listing terms: Cash,Conventional,FHA,Private Financing Available,USDA Loan,VA Loan
- Ownership: Private
Estimated market value
Not available
Estimated sales range
Not available
Not available
Price history
| Date | Event | Price |
|---|---|---|
| 8/29/2026 | Listed for sale | $275,000$127/sqft |
Source:  Heartland MLS as distributed by MLS GRID #2639521 Report a problem Heartland MLS as distributed by MLS GRID #2639521 Report a problem | ||
Public tax history
| Year | Property taxes | Tax assessment |
|---|---|---|
| 2025 | $2,192 -14% | $24,624 -16.4% |
| 2024 | $2,549 +1.8% | $29,450 |
| 2023 | $2,503 +35.8% | $29,450 +58.2% |
| 2022 | $1,844 +15.9% | $18,620 |
| 2021 | $1,590 -5.5% | $18,620 +0% |
| 2020 | $1,682 +5.7% | $18,619 |
| 2019 | $1,591 | $18,619 +14.9% |
| 2018 | $1,591 -4.3% | $16,205 |
| 2017 | $1,664 +13.6% | $16,205 +4.5% |
| 2016 | $1,464 +4.4% | $15,504 +2% |
| 2014 | $1,403 -6.7% | $15,200 |
| 2013 | $1,503 +0.4% | $15,200 -5.2% |
| 2012 | $1,497 +0.6% | $16,030 |
| 2011 | $1,487 +0.7% | $16,030 |
| 2010 | $1,476 -11.8% | $16,030 |
| 2009 | $1,673 +7.3% | $16,030 -13.1% |
| 2008 | $1,560 -0.7% | $18,455 |
| 2007 | $1,571 +0% | $18,455 |
| 2006 | $1,570 +39% | $18,455 |
| 2005 | $1,129 +0.9% | $18,455 +30.9% |
| 2004 | $1,119 +19.9% | $14,098 |
| 2003 | $933 +0.8% | $14,098 +15% |
| 2002 | $926 +6.1% | $12,259 |
| 2001 | $873 | $12,259 |
Find assessor info on the county website
Monthly payment
Est. payment
Payment breakdown
Explore the cost of this home by adjusting the details. Changes won't be saved.Climate risks
Neighborhood: St. Catherine's Gardens
Nearby schools
Schools provided by the listing agent
- High: Hickman Mills
Source: Heartland MLS as distributed by MLS GRID. This data may not be complete. We recommend contacting the local school district to confirm school assignments for this home.

Similar homes
- $295,0003 bd2 ba1.9k sqft215 E 96th St, Kansas City, MO 64114For Sale
 MLS ID #2635900, Darla Russell, Keller Williams Realty Partners Inc.. Heartland MLS as distributed by MLS GRID
 - $309,9004 bd3 ba2.1k sqft5008 Spring Ave, Kansas City, MO 64133For Sale
 MLS ID #2647383, SBD Team, SBD Housing Solutions LLC. Heartland MLS as distributed by MLS GRID
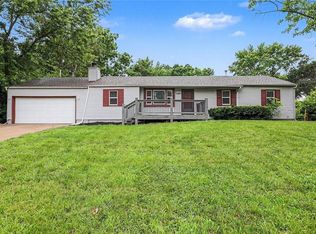
 - $234,9004 bd2 ba2.2k sqft8012 E 100th St, Kansas City, MO 64134For Sale
 MLS ID #2626407, Robert Salmons, Entera Realty. Heartland MLS as distributed by MLS GRID
 - $149,9003 bd1 ba1.2k sqft3608 E 106th Ter, Kansas City, MO 64137For Sale
 MLS ID #2629365, Terry Jackson, Trelora Realty. Heartland MLS as distributed by MLS GRID
