This adorable haven is full of sunshine! We invite you inside to see all the fresh, neutral finishes & thoughtful updates throughout. Brand new flooring, paint, & updated kitchen & baths provide both style & functionality for the modern day buyer who loves and wants a home that's move in ready. Situated on a large corner lot with easy driveway access this home is conveniently located near shopping, dining, schools, parks, and the award winning Lee's Summit Downtown & Farmers Market. This is one you'll want to see & experience in person so come take a look & fall in love!
Active
Price cut: $8.1K (8/22)
$303,000
1010 E Langsford Rd, Lees Summit, MO 64086
3beds
1,636sqft
Single Family Residence
Built in 1969
0.31 Acres Lot
$-- Zestimate®
$185/sqft
$-- HOA
What's special
Large corner lotFresh neutral finishesThoughtful updates throughoutUpdated kitchenBrand new flooringEasy driveway accessFull of sunshine
- 48 days
- 1,046
- 98
Likely to sell faster than
Zillow last checked:
Listing updated:
Listed by:
Hillory Baird 816-985-0229,
Baird Realty Group
Source: Heartland MLS as distributed by MLS GRID,MLS#: 2632691
Facts & features
Interior
Bedrooms & bathrooms
- Bedrooms: 3
- Bathrooms: 2
- Full bathrooms: 2
Primary bedroom
- Features: All Carpet, Ceiling Fan(s)
- Level: Upper
- Dimensions: 12 x 11
Bedroom 2
- Features: All Carpet
- Level: Upper
- Dimensions: 13 x 10
Bedroom 3
- Features: All Carpet
- Level: Upper
- Dimensions: 10 x 10
Dining room
- Features: Luxury Vinyl
- Level: Main
- Dimensions: 11 x 7
Family room
- Features: Luxury Vinyl
- Level: Lower
- Dimensions: 22 x 20
Kitchen
- Features: Luxury Vinyl
- Level: Main
- Dimensions: 11 x 10
Living room
- Features: Luxury Vinyl
- Level: Main
- Dimensions: 16 x 12
Heating
- Forced Air
Cooling
- Electric
Appliances
- Included: Dishwasher, Disposal, Electric Range
- Laundry: Lower Level
Features
- Flooring: Carpet, Luxury Vinyl
- Basement: Finished,Walk-Out Access
- Number of fireplaces: 1
- Fireplace features: Basement, Gas
Interior area
- Total structure area: 1,636
- Total interior livable area: 1,636 sqft
- Finished area above ground: 1,636
- Finished area below ground: 0
Video & virtual tour
Property
Parking
- Total spaces: 2
- Parking features: Built-In, Garage Faces Side
- Attached garage spaces: 2
Features
- Patio & porch: Deck- Covered
- Fencing: Metal
Lot
- Size: 0.31 Acres
- Features: Corner Lot, Level, Many Trees
Details
- Parcel number: 61120021900000000
Construction
Type & style
- Home type: SingleFamily
- Architectural style: Traditional
- Property subtype: Single Family Residence
Materials
- Wood Siding
- Roof: Metal
Condition
- Year built: 1969
Utilities & green energy
- Sewer: Public Sewer
- Water: Public
Community & HOA
Community
- Subdivision: Castle Rock Estates
HOA
- Has HOA: No
Location
- Region: Lees Summit
Financial & listing details
- Price per square foot: $185/sqft
- Tax assessed value: $195,730
- Annual tax amount: $2,704
- Date on market: 8/8/2026
- Listing terms: Cash,Conventional,FHA
- Ownership: Private
Estimated market value
Not available
Estimated sales range
Not available
Not available
Price history
| Date | Event | Price |
|---|---|---|
| 8/22/2026 | Price change | $303,000-2.6%$185/sqft |
Source:  Heartland MLS as distributed by MLS GRID #2632691 Report a problem Heartland MLS as distributed by MLS GRID #2632691 Report a problem | ||
| 8/8/2026 | Listed for sale | $311,111$190/sqft |
Source: Heartland MLS as distributed by MLS GRID #2632691 Report a problem | ||
Public tax history
| Year | Property taxes | Tax assessment |
|---|---|---|
| 2025 | $2,704 -21% | $37,189 -21.6% |
| 2024 | $3,423 +0.7% | $47,405 |
| 2023 | $3,398 +49.7% | $47,405 +68.6% |
| 2022 | $2,270 -2% | $28,120 |
| 2021 | $2,317 +4.3% | $28,120 +5.3% |
| 2020 | $2,221 +2.8% | $26,692 |
| 2019 | $2,160 | $26,692 +14.9% |
| 2018 | $2,160 +4% | $23,231 |
| 2017 | $2,078 +2.1% | $23,231 +0.3% |
| 2016 | $2,035 +10.8% | $23,161 +12.7% |
| 2014 | $1,836 +0.1% | $20,558 |
| 2013 | $1,834 -0.2% | $20,558 |
| 2012 | $1,838 +0.4% | $20,558 |
| 2011 | $1,830 +1.8% | $20,558 |
| 2010 | $1,797 -0.8% | $20,558 |
| 2009 | $1,811 +0.4% | $20,558 -2% |
| 2008 | $1,804 -1.5% | $20,978 |
| 2007 | $1,831 +0.1% | $20,978 |
| 2006 | $1,830 +10.9% | $20,978 |
| 2005 | $1,651 +6.8% | $20,978 +14% |
| 2004 | $1,546 +12.1% | $18,401 |
| 2003 | $1,380 +3% | $18,401 +15% |
| 2002 | $1,340 +8.1% | $16,002 |
| 2001 | $1,239 | $16,002 |
Find assessor info on the county website
Monthly payment
Est. payment
Payment breakdown
Explore the cost of this home by adjusting the details. Changes won't be saved.Climate risks
Neighborhood: 64086
Nearby schools
Schools provided by the listing agent
- Elementary: Underwood
- Middle: Bernard Campbell
- High: Lee's Summit North
Source: Heartland MLS as distributed by MLS GRID. This data may not be complete. We recommend contacting the local school district to confirm school assignments for this home.
Similar homes
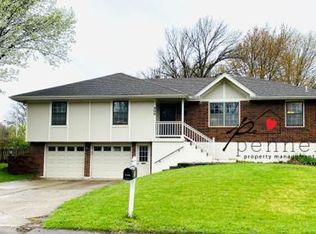
- $305,0003 bd2 ba1.7k sqft1933 NE Peters Dr, Lees Summit, MO 64086For Sale
 MLS ID #2633582, Bree Logan, RE/MAX Elite, REALTORS. Heartland MLS as distributed by MLS GRID
 - $304,9004 bd2 ba1.8k sqft504 SW Persels Rd, Lees Summit, MO 64081For Sale
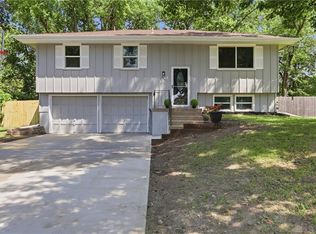 MLS ID #2633997, Kristina Jo Stricklin, RE/MAX Heritage. Heartland MLS as distributed by MLS GRID
 - $260,0003 bd3 ba1.5k sqft809 NE Mulberry St, Lees Summit, MO 64086For Sale
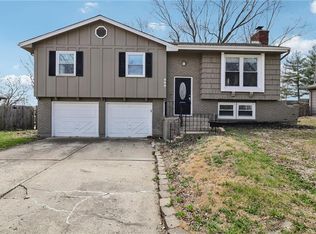 MLS ID #2609154, Yadi Ramon Herrera, Mainstay Brokerage LLC. Heartland MLS as distributed by MLS GRID
 - $309,0003 bd2 ba1.8k sqft611 SW Murray Rd, Lees Summit, MO 64081For Sale
 MLS ID #2633335, Taylor Klotz, Huck Homes. Heartland MLS as distributed by MLS GRID
