This fully renovated two-story stunner has been completely transformed from top to bottom, bringing shiny modern energy to every single corner. After a relaxing morning with coffee on the front porch, you’ll step inside to the heart of the home–a bright, open concept living, dining and all-new kitchen. The layout offers maximum flexibility with a main floor bedroom and bathroom alongside a versatile bonus room ready to transform into your remote work hub, playroom or cozy den. The Trex deck in the backyard means zero weekends spent sanding or staining, and maximum weekends spent lounging with a cold drink and good friends. Escape upstairs to the primary suite, elevated by double closets and an all-new ensuite bath. If you are looking for more room to stretch out, the basement is a blank canvas waiting for your big ideas. A blend of suburban comfort and vibrant community life, Lee’s Summit boasts top-rated schools, a charming downtown with local shops and dining, and access to picturesque lakes and parks. Schedule your showing today to see how easily this Lee’s Summit gem fits your lifestyle!
Active
Price cut: $2.5K (10/17)
$377,450
610 NE Magnolia St, Lees Summit, MO 64063
5beds
1,782sqft
Single Family Residence
Built in 1963
0.27 Acres Lot
$-- Zestimate®
$212/sqft
$-- HOA
What's special
Front porchPrimary suiteAll-new ensuite bathVersatile bonus roomDouble closets
- 47 days
- 590
- 62
Zillow last checked:
Listing updated:
Listed by:
Kelli Becks 913-579-7622,
Keller Williams Realty Partners Inc.
Source: Heartland MLS as distributed by MLS GRID,MLS#: 2637591
Facts & features
Interior
Bedrooms & bathrooms
- Bedrooms: 5
- Bathrooms: 3
- Full bathrooms: 3
Dining room
- Description: Eat-In Kitchen,Formal
Heating
- Forced Air
Cooling
- Electric
Appliances
- Included: Dishwasher, Disposal, Microwave, Electric Range, Stainless Steel Appliance(s)
- Laundry: In Basement
Features
- Ceiling Fan(s), Kitchen Island, Pantry
- Flooring: Tile, Vinyl
- Windows: Thermal Windows
- Basement: Concrete,Unfinished
- Has fireplace: Yes
Interior area
- Total structure area: 1,782
- Total interior livable area: 1,782 sqft
- Finished area above ground: 1,782
- Finished area below ground: 0
Video & virtual tour
Property
Parking
- Total spaces: 2
- Parking features: Attached, Garage Door Opener
- Attached garage spaces: 2
Features
- Patio & porch: Patio, Covered
- Fencing: Metal
Lot
- Size: 0.27 Acres
Details
- Parcel number: 61220032500000000
Construction
Type & style
- Home type: SingleFamily
- Architectural style: Traditional
- Property subtype: Single Family Residence
Materials
- Brick/Mortar
- Roof: Composition
Condition
- Year built: 1963
Utilities & green energy
- Sewer: Public Sewer
- Water: Public
Community & HOA
Community
- Subdivision: Orchard Manor
HOA
- Has HOA: No
Location
- Region: Lees Summit
Financial & listing details
- Price per square foot: $212/sqft
- Tax assessed value: $212,920
- Annual tax amount: $3,907
- Date on market: 9/3/2026
- Listing terms: Cash,Conventional,FHA,VA Loan
- Ownership: Private
- Road surface type: Paved
Estimated market value
Not available
Estimated sales range
Not available
Not available
Price history
| Date | Event | Price |
|---|---|---|
| 10/17/2026 | Price change | $377,450-0.7%$212/sqft |
Source:  Heartland MLS as distributed by MLS GRID #2637591 Report a problem Heartland MLS as distributed by MLS GRID #2637591 Report a problem | ||
| 10/9/2026 | Price change | $379,950-2.6%$213/sqft |
Source: Heartland MLS as distributed by MLS GRID #2637591 Report a problem | ||
| 10/6/2026 | Price change | $389,950-1.3%$219/sqft |
Source: Heartland MLS as distributed by MLS GRID #2637591 Report a problem | ||
| 9/24/2026 | Price change | $394,950-1.3%$222/sqft |
Source: Heartland MLS as distributed by MLS GRID #2637591 Report a problem | ||
| 9/4/2026 | Listed for sale | $400,000$224/sqft |
Source: Heartland MLS as distributed by MLS GRID #2637591 Report a problem | ||
Public tax history
| Year | Property taxes | Tax assessment |
|---|---|---|
| 2025 | $2,941 -24.7% | $40,455 -25.2% |
| 2024 | $3,907 +0.7% | $54,112 |
| 2023 | $3,879 +57.1% | $54,112 +76.9% |
| 2022 | $2,469 -2% | $30,591 |
| 2021 | $2,520 +3.9% | $30,591 +5% |
| 2020 | $2,425 +2.8% | $29,143 |
| 2019 | $2,359 | $29,143 +9.4% |
| 2018 | $2,359 -1% | $26,641 |
| 2017 | $2,383 +4.4% | $26,641 +2.6% |
| 2016 | $2,282 +0.2% | $25,973 +1.9% |
| 2014 | $2,277 +0.1% | $25,493 |
| 2013 | $2,275 -0.2% | $25,493 |
| 2012 | $2,279 +0.4% | $25,493 |
| 2011 | $2,270 +1.8% | $25,493 |
| 2010 | $2,229 -0.8% | $25,493 |
| 2009 | $2,246 +0.4% | $25,493 -2% |
| 2008 | $2,237 -0.5% | $26,014 |
| 2007 | $2,248 +0.1% | $26,014 +1% |
| 2006 | $2,247 +11.8% | $25,756 |
| 2005 | $2,010 +6.8% | $25,756 +15% |
| 2004 | $1,882 +12.1% | $22,397 |
| 2003 | $1,679 +3% | $22,397 +15% |
| 2002 | $1,631 +4.1% | $19,476 |
| 2001 | $1,566 | $19,476 |
Find assessor info on the county website
Monthly payment
Est. payment
Payment breakdown
Explore the cost of this home by adjusting the details. Changes won't be saved.Climate risks
Neighborhood: 64063
Nearby schools
Schools provided by the listing agent
- Elementary: Meadow Lane
- Middle: Bernard Campbell
- High: Lee's Summit North
Source: Heartland MLS as distributed by MLS GRID. This data may not be complete. We recommend contacting the local school district to confirm school assignments for this home.
- $302,8003 bd2 ba1.6k sqft608 NE Magnolia St, Lees Summit, MO 64063Off Market
- $275,4003 bd2 ba1.4k sqft612 NE Magnolia St, Lees Summit, MO 64063Off Market
- $271,2003 bd1 ba1.2k sqft611 NE Applewood St, Lees Summit, MO 64063Off Market
- $275,2003 bd2 ba1.7k sqft625 NE Applewood St, Lees Summit, MO 64063Off Market

Similar homes
- $339,0003 bd3 ba1.5k sqft605 NE Ash St, Lees Summit, MO 64063For Sale
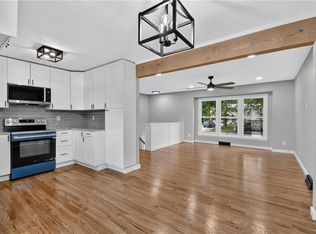 MLS ID #2643383, Heather Thurston, ReeceNichols - Lees Summit. Heartland MLS as distributed by MLS GRID
 - $369,9004 bd3 ba2k sqft1006 SW Orrington Pl, Lees Summit, MO 64081For Sale
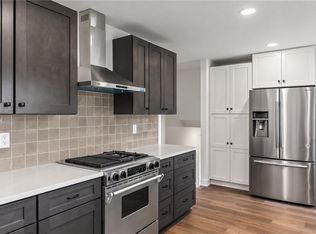 MLS ID #2627817, Vinny Monarez, Keller Williams Platinum Prtnr. Heartland MLS as distributed by MLS GRID
 - $364,9003 bd4 ba2.6k sqft609 SW Elwood Dr, Lees Summit, MO 64081For Sale
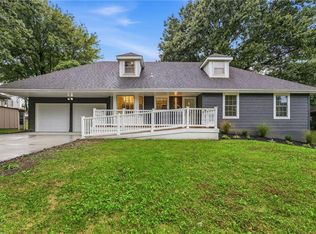 MLS ID #2645280, SBD Team, SBD Housing Solutions LLC. Heartland MLS as distributed by MLS GRID
 - $315,0003 bd3 ba2.1k sqft1748 SE Silkwood Ct, Lees Summit, MO 64063For Sale
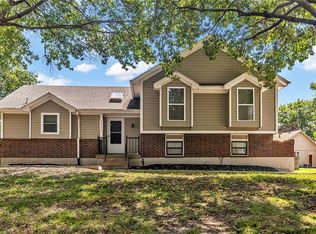 MLS ID #2640129, Taylor Klotz, Huck Homes. Heartland MLS as distributed by MLS GRID
