Beautifully updated and truly move-in ready! This 4-bedroom, 2.5-bath home has been refreshed from top to bottom and is ready for its new owners. With a neutral, clean slate and so many new updates, there’s nothing left to do but move in and make it your own.
Recent improvements include a brand-new roof, new carpet throughout, new LVP flooring in the kitchen and dining room, fresh interior paint, new lighting fixtures, new hardware, and all-new appliances. Outside, enjoy the large deck, with all horizontal decking boards replaced and most of the existing spindles replaced as well.
The spacious layout offers plenty of room for everyone, with four bedrooms, 2.5 bathrooms, and a large unfinished walkout basement that provides even more space and plenty of potential for future finishing. A 2-car garage adds convenience and storage.
This home has been thoughtfully updated and is ready for its next chapter. Come take a look; this one is a must-see!
Buyer and Buyer's Agent to verify lot size, square footage, taxes, school district and schools, and HOA information, if applicable.
Active
$399,000
205 N Highland Dr, Raymore, MO 64083
4beds
2,254sqft
Single Family Residence
Built in 1994
8,843 Square Feet Lot
$-- Zestimate®
$177/sqft
$33/mo HOA
What's special
Large deckMove-in readyFresh interior paintNew carpet throughoutNew lighting fixturesSpacious layoutLarge unfinished walkout basement
- 14 days
- 555
- 29
Likely to sell faster than
Zillow last checked:
Listing updated:
Listed by:
Bekah Morales 816-738-0980,
Keller Williams Southland
Source: Heartland MLS as distributed by MLS GRID,MLS#: 2645614
Facts & features
Interior
Bedrooms & bathrooms
- Bedrooms: 4
- Bathrooms: 3
- Full bathrooms: 2
- 1/2 bathrooms: 1
Bedroom 1
- Level: Main
Bedroom 2
- Level: Second
Bedroom 3
- Level: Second
Bedroom 4
- Level: Second
Bathroom 1
- Level: Main
Bathroom 2
- Level: Main
Bathroom 3
- Level: Second
Heating
- Natural Gas
Cooling
- Electric
Appliances
- Laundry: In Hall, Main Level
Features
- Basement: Concrete,Unfinished,Walk-Out Access
- Number of fireplaces: 1
- Fireplace features: Family Room
Interior area
- Total structure area: 2,254
- Total interior livable area: 2,254 sqft
- Finished area above ground: 2,254
- Finished area below ground: 0
Property
Parking
- Total spaces: 2
- Parking features: Built-In, Garage Door Opener
- Attached garage spaces: 2
Features
- Fencing: Wood
Lot
- Size: 8,843 Square Feet
Details
- Parcel number: 2270546
Construction
Type & style
- Home type: SingleFamily
- Property subtype: Single Family Residence
Materials
- Vinyl Siding
- Roof: Composition
Condition
- Year built: 1994
Utilities & green energy
- Sewer: Public Sewer
- Water: Public
Community & HOA
Community
- Subdivision: Lakeshore Meadows
HOA
- Has HOA: Yes
- HOA fee: $400 annually
- HOA name: Silverlake HOA
Location
- Region: Raymore
Financial & listing details
- Price per square foot: $177/sqft
- Tax assessed value: $222,500
- Annual tax amount: $3,076
- Date on market: 10/6/2026
- Listing terms: Cash,Conventional,FHA,VA Loan
- Ownership: Estate/Trust
- Road surface type: Paved
Estimated market value
Not available
Estimated sales range
Not available
Not available
Price history
| Date | Event | Price |
|---|---|---|
| 10/6/2026 | Listed for sale | $399,000+33%$177/sqft |
Source:  Heartland MLS as distributed by MLS GRID #2645614 Report a problem | ||
| 7/15/2026 | Listing removed | $299,999$133/sqft |
Source: Heartland MLS as distributed by MLS GRID #2624065 Report a problem | ||
| 6/19/2026 | Contingent | $299,999$133/sqft |
Source: Heartland MLS as distributed by MLS GRID #2624065 Report a problem | ||
| 6/10/2026 | Listed for sale | $299,999$133/sqft |
Source: Heartland MLS as distributed by MLS GRID #2624065 Report a problem | ||
| 6/10/2026 | Pending sale | $299,999$133/sqft |
Source: Heartland MLS as distributed by MLS GRID #2624065 Report a problem | ||
| 6/6/2026 | Listed for sale | $299,999$133/sqft |
Source: Heartland MLS as distributed by MLS GRID #2624065 Report a problem | ||
Public tax history
| Year | Property taxes | Tax assessment |
|---|---|---|
| 2025 | $3,077 +0% | $42,280 +11.9% |
| 2024 | $3,075 +0.1% | $37,790 |
| 2023 | $3,071 +12.5% | $37,790 +13.2% |
| 2022 | $2,731 0% | $33,380 |
| 2021 | $2,731 | $33,380 +3.7% |
| 2020 | -- | $32,190 |
| 2019 | -- | $32,190 +11.8% |
| 2018 | $2,397 | $28,780 |
| 2017 | $2,397 +9.4% | $28,780 +5.4% |
| 2016 | $2,190 | $27,300 |
| 2015 | $2,190 -0.1% | $27,300 |
| 2014 | $2,193 | $27,300 |
| 2013 | $2,193 | $27,300 -11% |
| 2011 | -- | $30,660 -0.9% |
| 2010 | -- | $30,950 |
| 2009 | -- | $30,950 |
Find assessor info on the county website
Monthly payment
Est. payment
Payment breakdown
Explore the cost of this home by adjusting the details. Changes won't be saved.Climate risks
Neighborhood: 64083
Nearby schools
Schools provided by the listing agent
- Middle: Raymore-Peculiar East
- High: Raymore-Peculiar
Source: Heartland MLS as distributed by MLS GRID. This data may not be complete. We recommend contacting the local school district to confirm school assignments for this home.

Similar homes
- $425,0004 bd4 ba2.3k sqft1404 Cedar Ridge Cir, Raymore, MO 64083For Sale
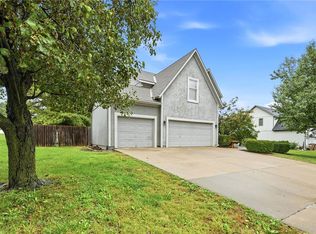 MLS ID #2640160, Roger Deines Group, ReeceNichols - Lees Summit. Heartland MLS as distributed by MLS GRID
- $350,0003 bd2 ba1.9k sqft1105 Brookside Pl, Raymore, MO 64083For Sale
 MLS ID #2641440, Jennifer Brule, Platinum Realty LLC. Heartland MLS as distributed by MLS GRID
- $349,9004 bd3 ba2k sqft712 S Sunset Ln, Raymore, MO 64083For Sale
 MLS ID #2633815, Breeze Team, EXP Realty LLC. Heartland MLS as distributed by MLS GRID
- $419,9884 bd4 ba1.9k sqft707 Glenn Cir, Raymore, MO 64083New Construction
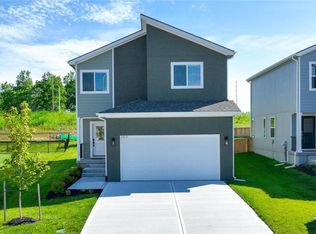 Heartland MLS as distributed by MLS GRID
