Welcome Home – You’ve Been Waiting For This One! From the moment you arrive, this impressive 4-bedroom, 3-bath home feels welcoming, beautifully cared for and ready to enjoy. Offering nearly 2,400 finished square feet, it blends thoughtful updates, comfortable living and tremendous curb appeal with a versatile floor plan designed for everyday life and entertaining. Step inside to gleaming hardwood floors throughout the main level, where the kitchen, dining and living spaces flow naturally together. It boasts new carpeting on the upper level, some fresh interior paint, a remodeled primary bathroom, newer roof with gutters and leaf guards (2025), tankless HWH (2025) and many more awesome features too! The beautifully appointed kitchen highlights granite countertops, breakfast bar, abundant painted cabinetry, pantry with pull-out drawers and some stainless steel appliances. It has a roomy dining room and an inviting 11x20 living room. The captivating family room showcases abundant natural light, built-ins, fireplace, surround sound and walkout access to a spectacular 15'x18' stamped-concrete patio with retractable awning … the perfect setting for relaxing, entertaining or enjoying the fenced backyard. Upstairs, the primary suite provides a peaceful retreat with carpeting, ceiling fan, two closets and an elegant en-suite bath that includes a solid surface vanity, shower, tile floor. Three additional bedrooms and another full bath for the ultimate convenience and comfort. The finished basement includes a recreational room or home office while the unfinished area provides lots of abundant storage. Meticulously maintained and move-in-ready, this wonderful home spotlights several other features including maintenance free vinyl siding, thermal windows, water softener, sump pump with battery backup, no HOA. Beautiful landscaping and fantastic location near parks (Heritage and Black Bob Park), shopping, dining, entertainment. The Perfect Place To Call Home!!
Active
Price cut: $10K (10/15)
$400,000
16218 W 143rd Ter, Olathe, KS 66062
4beds
2,393sqft
Single Family Residence
Built in 1983
8,839 Square Feet Lot
$-- Zestimate®
$167/sqft
$-- HOA
What's special
- 11 days
- 317
- 48
Zillow last checked:
Listing updated:
Listed by:
Rollene Croucher 913-963-5342,
KW Diamond Partners,
Bruce Croucher 913-602-9075,
KW Diamond Partners
Source: Heartland MLS as distributed by MLS GRID,MLS#: 2636565
Facts & features
Interior
Bedrooms & bathrooms
- Bedrooms: 4
- Bathrooms: 3
- Full bathrooms: 2
- 1/2 bathrooms: 1
Primary bedroom
- Features: Carpet, Ceiling Fan(s)
- Level: Upper
- Dimensions: 12 x 17
Bedroom 2
- Features: Carpet, Ceiling Fan(s)
- Level: Upper
- Dimensions: 11 x 14
Bedroom 3
- Features: Carpet, Ceiling Fan(s)
- Level: Upper
- Dimensions: 11 x 14
Bedroom 4
- Features: Carpet, Ceiling Fan(s)
- Level: Upper
- Dimensions: 12 x 14
Primary bathroom
- Features: Ceramic Tiles, Shower Only
- Level: Upper
Bathroom 2
- Features: Ceramic Tiles, Shower Over Tub
- Level: Upper
Dining room
- Level: Main
- Dimensions: 10 x 14
Family room
- Features: Built-in Features, Fireplace
- Level: Main
- Dimensions: 13 x 16
Half bath
- Level: Main
Kitchen
- Features: Pantry
- Level: Main
- Dimensions: 14 x 14
Living room
- Features: Ceiling Fan(s)
- Level: Main
- Dimensions: 11 x 20
Recreation room
- Features: Carpet
- Level: Lower
- Dimensions: 11 x 14
Heating
- Heat Pump
Cooling
- Attic Fan, Electric, Heat Pump
Appliances
- Included: Dishwasher, Disposal, Humidifier, Microwave, Gas Range, Stainless Steel Appliance(s), Water Softener
- Laundry: Lower Level
Features
- Ceiling Fan(s), Painted Cabinets, Pantry, Vaulted Ceiling(s)
- Flooring: Carpet, Ceramic Tile, Wood
- Doors: Storm Door(s)
- Windows: Thermal Windows
- Basement: Finished,Sump Pump
- Number of fireplaces: 1
- Fireplace features: Family Room, Gas, Fireplace Screen
Interior area
- Total structure area: 2,393
- Total interior livable area: 2,393 sqft
- Finished area above ground: 1,991
- Finished area below ground: 402
Property
Parking
- Total spaces: 2
- Parking features: Built-In, Garage Door Opener, Garage Faces Front
- Attached garage spaces: 2
Features
- Patio & porch: Patio
- Fencing: Wood
Lot
- Size: 8,839 Square Feet
- Features: City Lot, Level, Many Trees
Details
- Parcel number: DP300000560003
Construction
Type & style
- Home type: SingleFamily
- Architectural style: Traditional
- Property subtype: Single Family Residence
Materials
- Vinyl Siding
- Roof: Composition
Condition
- Year built: 1983
Utilities & green energy
- Sewer: Public Sewer
- Water: Public
Community & HOA
Community
- Security: Smoke Detector(s)
- Subdivision: Havencroft
HOA
- Has HOA: No
Location
- Region: Olathe
Financial & listing details
- Price per square foot: $167/sqft
- Tax assessed value: $345,600
- Annual tax amount: $4,396
- Date on market: 10/8/2026
- Listing terms: Cash,Conventional,FHA,VA Loan
- Exclusions: See Sellers Disclosure
- Ownership: Private
- Road surface type: Paved
Estimated market value
Not available
Estimated sales range
Not available
Not available
Price history
| Date | Event | Price |
|---|---|---|
| 10/15/2026 | Price change | $400,000-2.4%$167/sqft |
Source:  Heartland MLS as distributed by MLS GRID #2636565 Report a problem | ||
| 10/8/2026 | Listed for sale | $410,000$171/sqft |
Source: Heartland MLS as distributed by MLS GRID #2636565 Report a problem | ||
Public tax history
| Year | Property taxes | Tax assessment |
|---|---|---|
| 2025 | $4,397 +9% | $39,744 +10% |
| 2024 | $4,035 +1.1% | $36,133 +3.4% |
| 2023 | $3,993 +10.9% | $34,949 +13.9% |
| 2022 | $3,600 | $30,683 +5.9% |
| 2021 | -- | $28,969 +4.4% |
| 2020 | $3,456 | $27,761 +7.6% |
| 2019 | -- | $25,806 +4.9% |
| 2018 | -- | $24,610 +10.7% |
| 2017 | $2,828 +9.1% | $22,229 +6.3% |
| 2016 | $2,593 +5.5% | $20,918 +5.4% |
| 2015 | $2,457 +6.8% | $19,849 +9% |
| 2013 | $2,300 +3.4% | $18,204 +0.4% |
| 2012 | $2,224 -9.6% | $18,135 -7.2% |
| 2010 | $2,459 +2.4% | $19,550 -2.5% |
| 2009 | $2,402 -5.1% | $20,056 -5% |
| 2008 | $2,533 +0.9% | $21,102 -1% |
| 2007 | $2,510 +0.2% | $21,321 +0.8% |
| 2006 | $2,507 | $21,160 +3.4% |
| 2005 | -- | $20,458 |
Find assessor info on the county website
Monthly payment
Est. payment
Payment breakdown
Explore the cost of this home by adjusting the details. Changes won't be saved.Climate risks
Neighborhood: Havencroft
Nearby schools
Schools provided by the listing agent
- Elementary: Briarwood
- Middle: Frontier Trail
- High: Olathe South
Source: Heartland MLS as distributed by MLS GRID. This data may not be complete. We recommend contacting the local school district to confirm school assignments for this home.
Similar homes
- $375,0004 bd3 ba1.9k sqft2004 E 144th Ter, Olathe, KS 66062For Sale
 MLS ID #2646688, Kate Johnson, Real Broker, LLC. Heartland MLS as distributed by MLS GRID
- $449,9004 bd3 ba2.6k sqft15529 W 146th St, Olathe, KS 66062For Sale
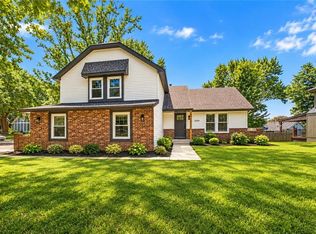 MLS ID #2630141, SBD Team, SBD Housing Solutions LLC. Heartland MLS as distributed by MLS GRID
- $360,0004 bd3 ba2.3k sqft15620 W 143rd Ter, Olathe, KS 66062For Sale
 MLS ID #2638950, Kevin Straub, Real Broker, LLC. Heartland MLS as distributed by MLS GRID
- $410,0004 bd3 ba1.8k sqft16412 W 157th Ter, Olathe, KS 66062For Sale
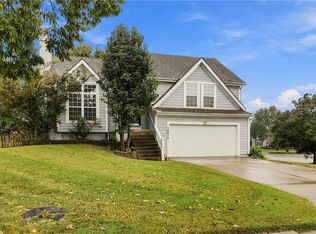 MLS ID #2625383, Kristin Malfer, Compass Realty Group. Heartland MLS as distributed by MLS GRID
